
1132 HOGANS CVYORK, PA 17404
Due to the health concerns created by Coronavirus we are offering personal 1-1 online video walkthough tours where possible.
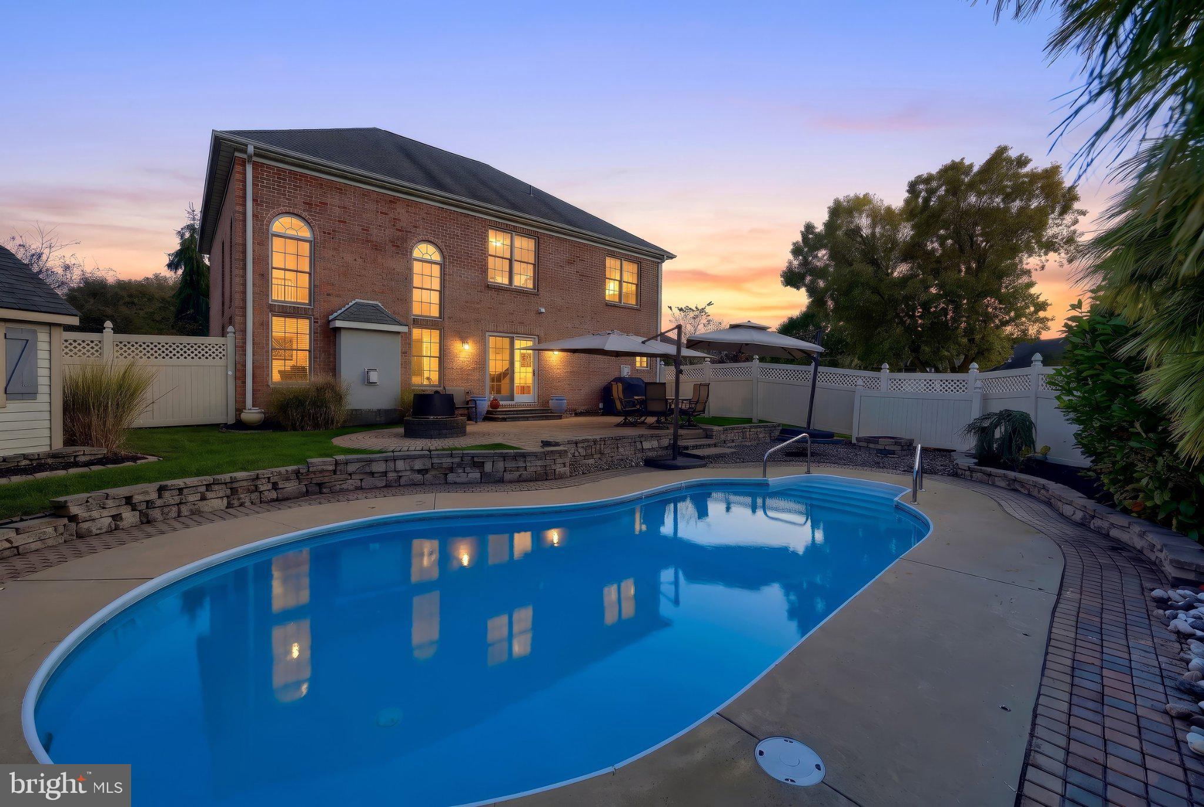
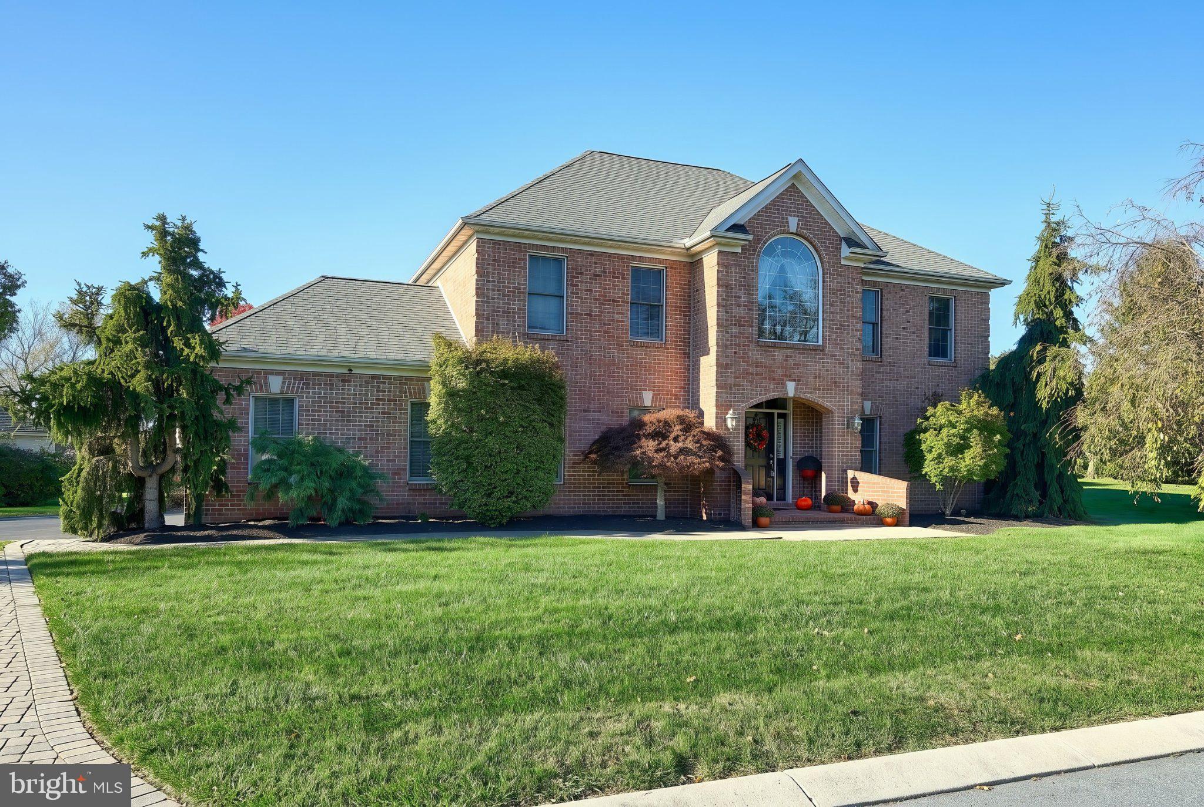
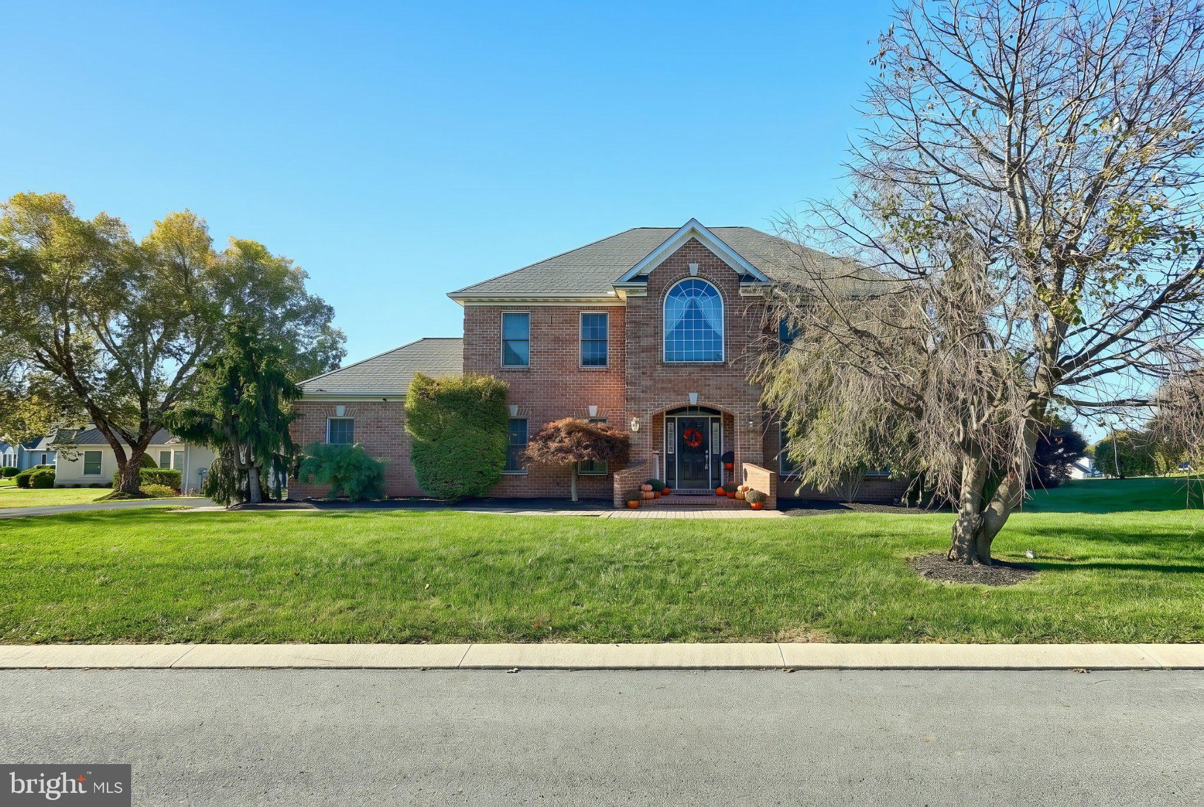
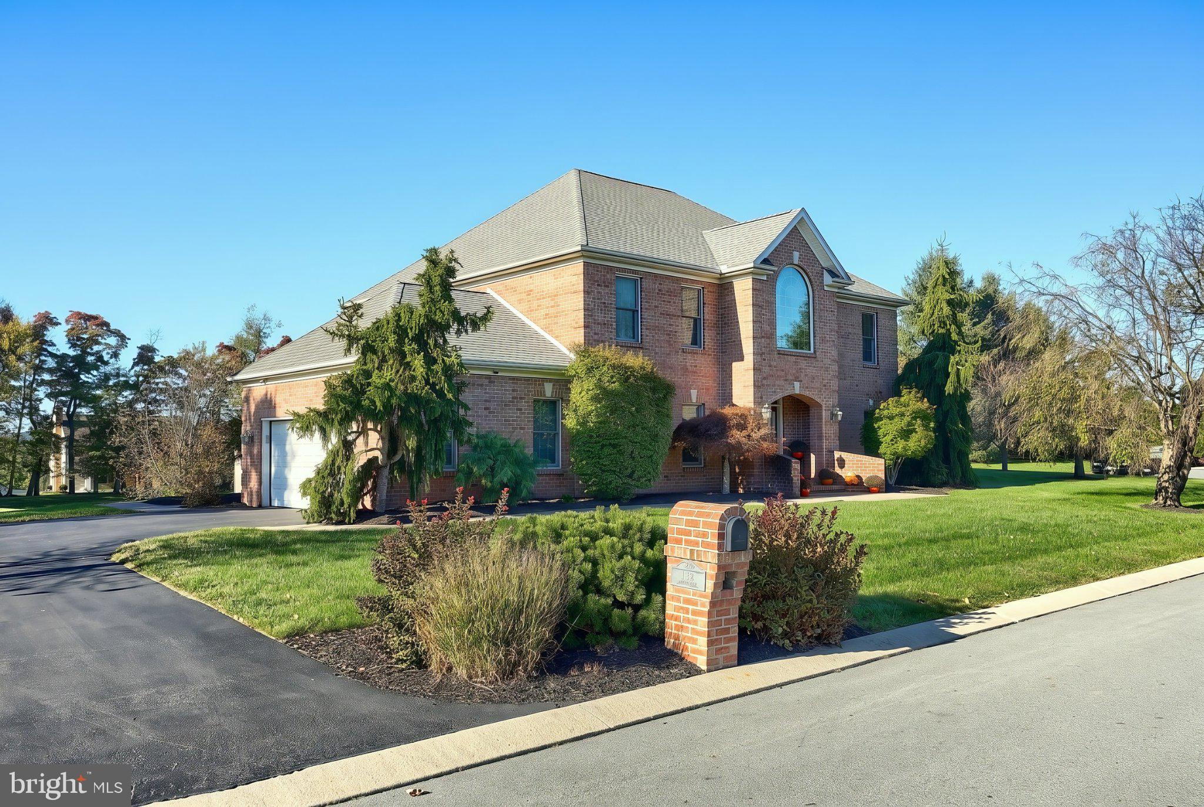
Located in the quaint Greenbriar neighborhood within the Central York School District, this impressive all-brick home blends timeless style with the space and amenities today’s buyers are looking for. Set on a quiet cul-de-sac, it offers three generously sized bedrooms, a dedicated home office, 2.5 bathrooms, a finished basement, and an in-ground pool. The heart of the home is the massive custom Weir kitchen, offering plenty of room to cook, gather, and entertain. The stunning two-story family room makes a statement with soaring ceilings, abundant natural light, a gas fireplace, and custom built-ins, creating a warm and inviting space to relax. The finished basement adds even more flexibility for entertaining, recreation, exercise, or additional living space. Step outside to your own fully fenced backyard retreat, complete with an in-ground pool surrounded by a beautiful paver patio—perfect for summer gatherings, relaxing weekends, and making memories with family and friends. With its all-brick exterior, spacious two-car garage, well maintained mechanicals, and newer roof, this home offers lasting value and peace of mind. An appliance and HVAC warranty is in place through April 2027, and the seller is offering $2,500 toward a buyer’s mortgage rate buydown! Don’t miss this opportunity to enjoy space, comfort, and a backyard made for entertaining!
| 16 hours ago | Listing updated with changes from the MLS | |
| yesterday | Price changed to $625,000 | |
| a week ago | Status changed to Active | |
| 3 weeks ago | Listing first seen on site |

The real estate listing information is provided by Bright MLS is for the consumer's personal, non-commercial use and may not be used for any purpose other than to identify prospective properties consumer may be interested in purchasing. Any information relating to real estate for sale or lease referenced on this web site comes from the Internet Data Exchange (IDX) program of the Bright MLS. This web site references real estate listing(s) held by a brokerage firm other than the broker and/or agent who owns this web site. The accuracy of all information is deemed reliable but not guaranteed and should be personally verified through personal inspection by and/or with the appropriate professionals. Properties in listings may have been sold or may no longer be available. The data contained herein is copyrighted by Bright MLS and is protected by all applicable copyright laws. Any unauthorized collection or dissemination of this information is in violation of copyright laws and is strictly prohibited. Copyright © 2020 Bright MLS. All rights reserved.