
43 NACE DRIVEHANOVER, PA 17331
Due to the health concerns created by Coronavirus we are offering personal 1-1 online video walkthough tours where possible.

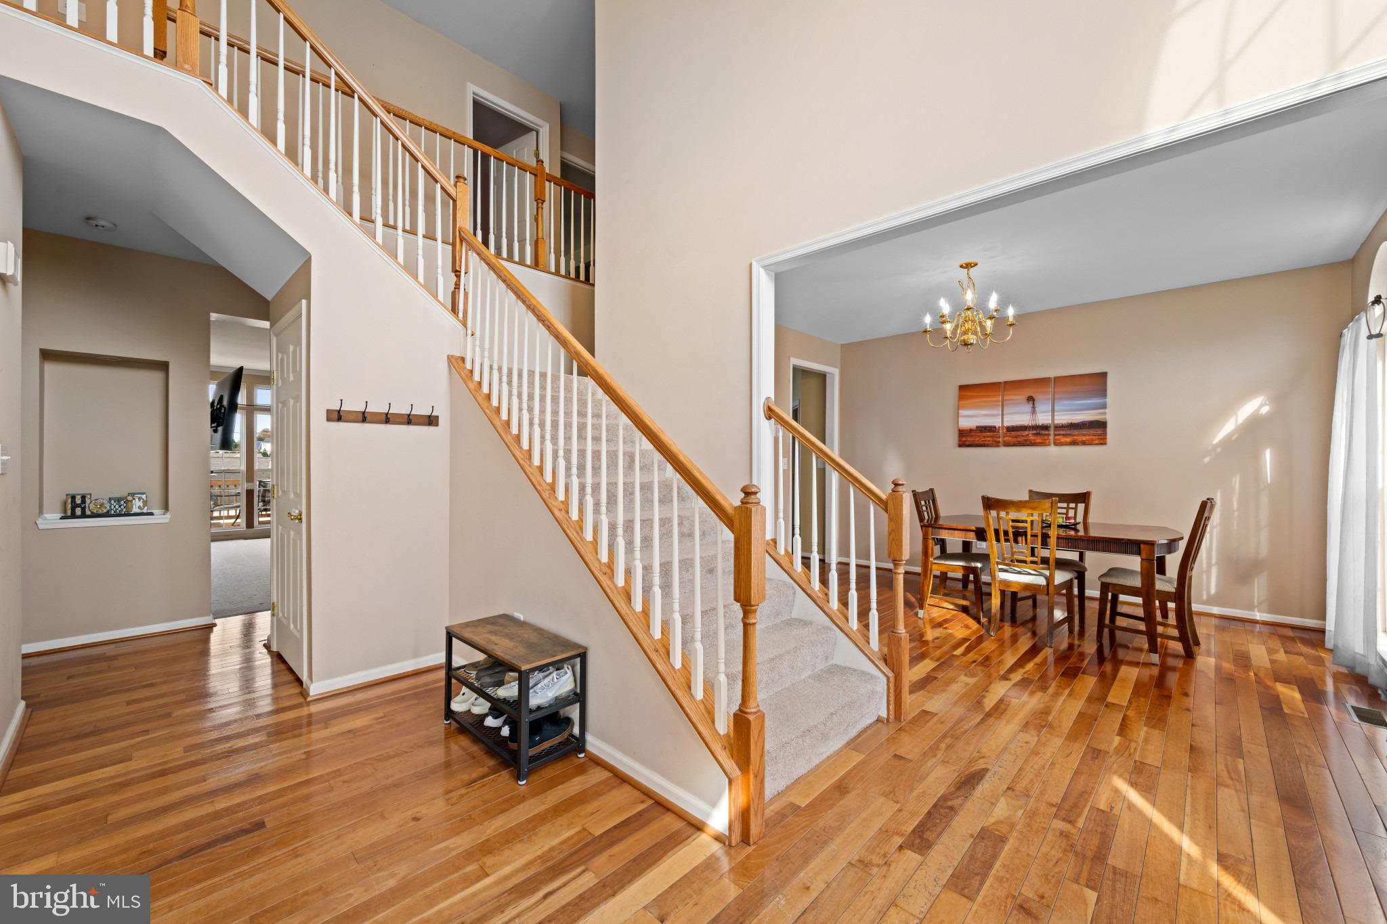
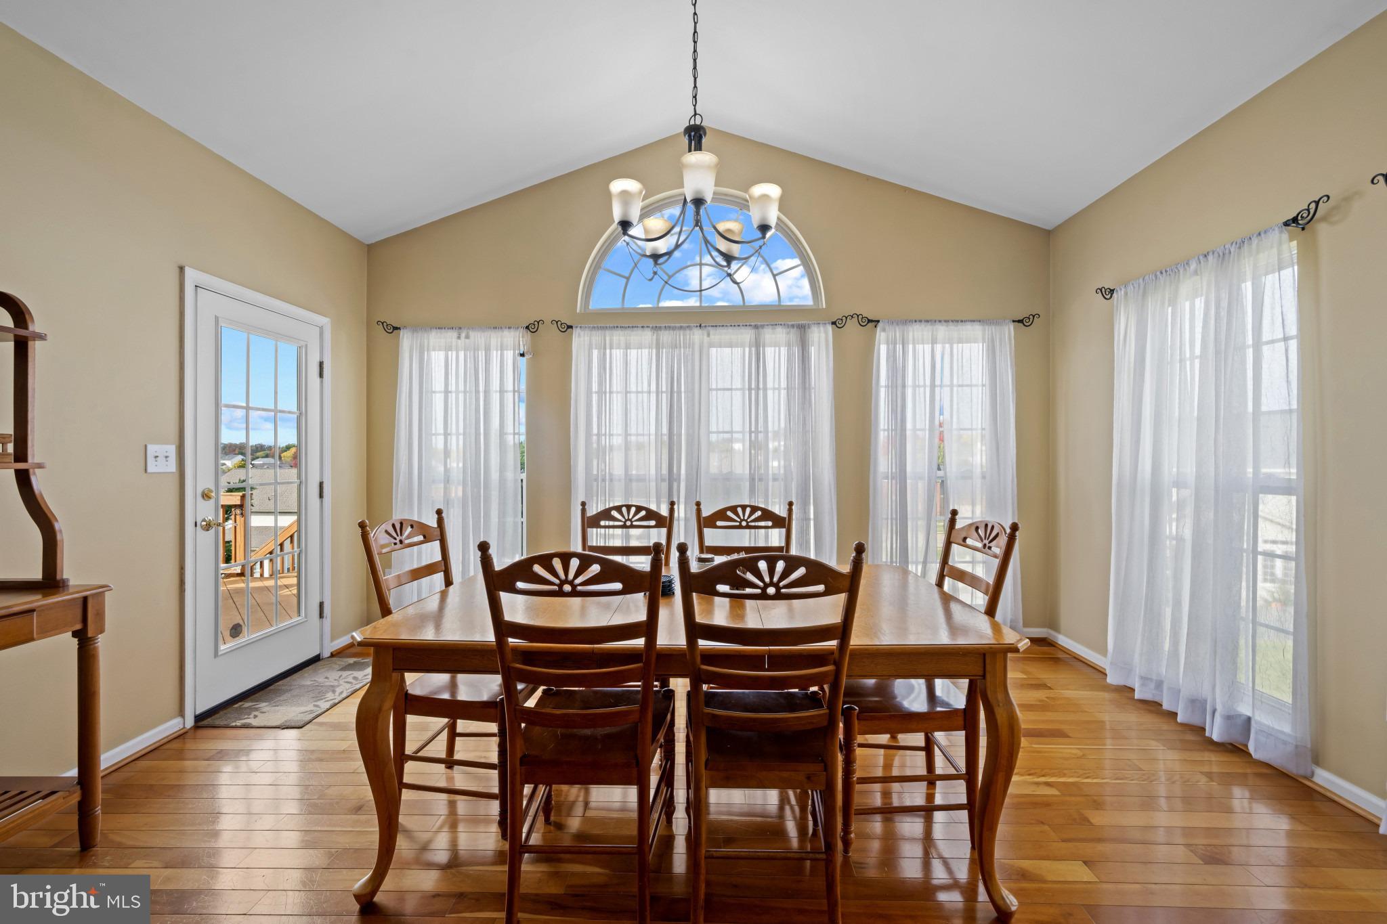
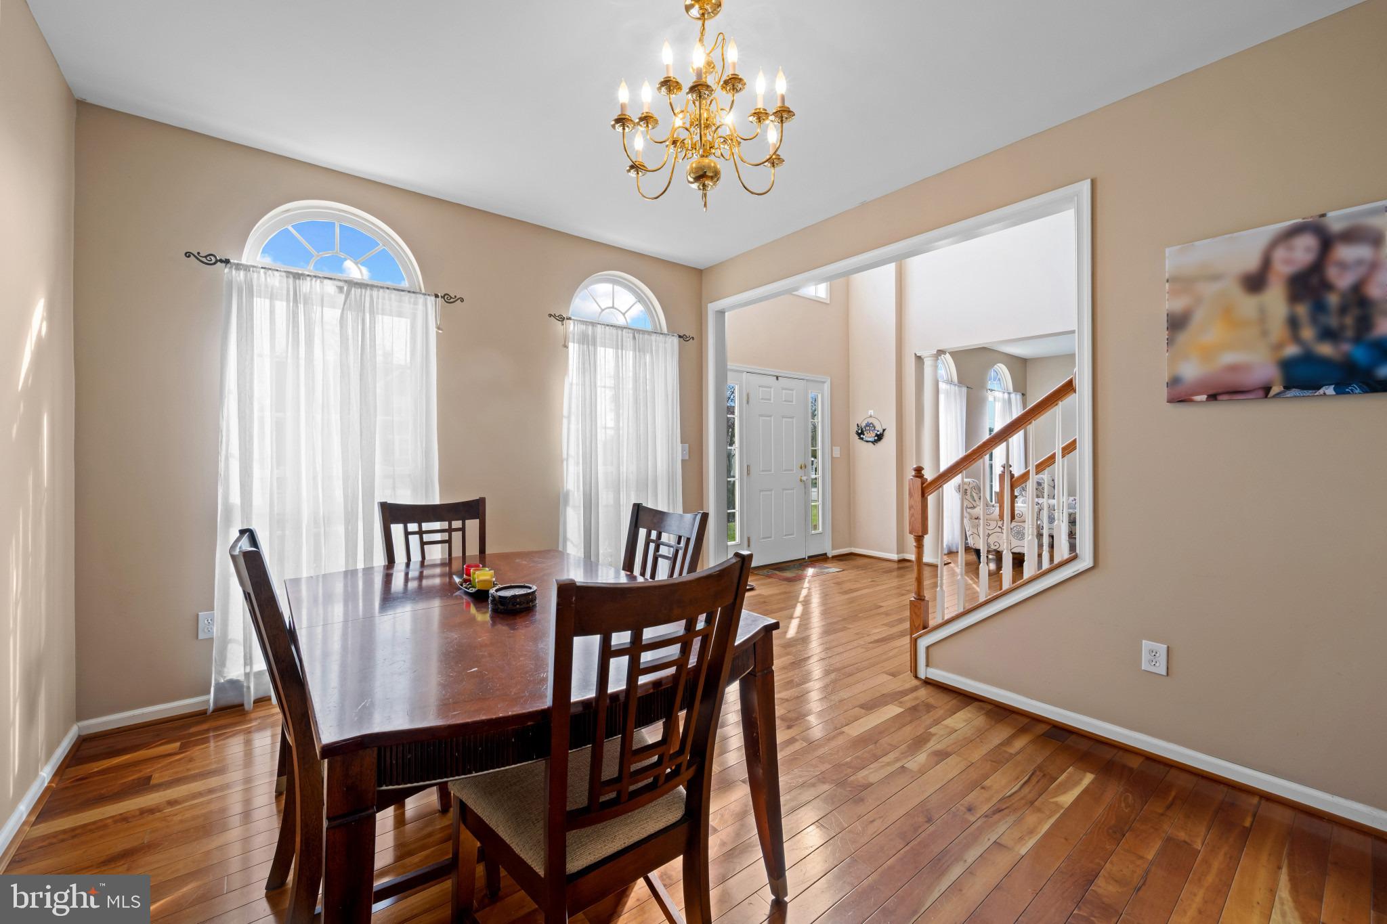
Are you scared of rising interest rates? Inquire about this property’s assumable mortgage with a 2.25% interest rate! Envision your new lifestyle of luxury and peaceful enjoyment in this beautiful home spanning over 4,500 square feet. A grand entrance welcomes you as you step inside the two-story foyer, complete with adjacent formal sitting and dining rooms and warm hardwood flooring. The kitchen is a dream for those who love hosting. With features such as expansive counter space, an over-sized island with seating, cooktop, double oven, and walk-in pantry, this space makes preparing for holidays and events an incredible place to make memories that last a lifetime. A large breakfast nook provides a convenient space for quick meals and casual conversations. The enormous living room provides plenty of space for entertaining, anchored by a stone facade fireplace and floor-to-ceiling windows. The main level also offers laundry, a bathroom, and a bedroom. Enjoy coffee on the composite deck to start your day and wind down in the evening with drinks or quiet relaxation. The primary suite is the centerpiece of the second level, complete with a sitting area, walk-in closet, and primary bathroom. The second floor includes three additional generously sized bedrooms with en-suite bathrooms. The basement features a massive recreation room, bonus room, bathroom, utility room, and storage area that can be used for various functions. The walk-out basement provides access to the backyard, playground area, and pool. Seller is open to offers with conveyance of furniture. Do not wait to schedule a showing for this incredible property!
| 18 hours ago | Listing updated with changes from the MLS | |
| yesterday | Status changed to Coming Soon | |
| 4 weeks ago | Listing first seen on site |

The real estate listing information is provided by Bright MLS is for the consumer's personal, non-commercial use and may not be used for any purpose other than to identify prospective properties consumer may be interested in purchasing. Any information relating to real estate for sale or lease referenced on this web site comes from the Internet Data Exchange (IDX) program of the Bright MLS. This web site references real estate listing(s) held by a brokerage firm other than the broker and/or agent who owns this web site. The accuracy of all information is deemed reliable but not guaranteed and should be personally verified through personal inspection by and/or with the appropriate professionals. Properties in listings may have been sold or may no longer be available. The data contained herein is copyrighted by Bright MLS and is protected by all applicable copyright laws. Any unauthorized collection or dissemination of this information is in violation of copyright laws and is strictly prohibited. Copyright © 2020 Bright MLS. All rights reserved.
Did you know? You can invite friends and family to your search. They can join your search, rate and discuss listings with you.