
1940 WYATT CIRCLEDOVER, PA 17315
Due to the health concerns created by Coronavirus we are offering personal 1-1 online video walkthough tours where possible.
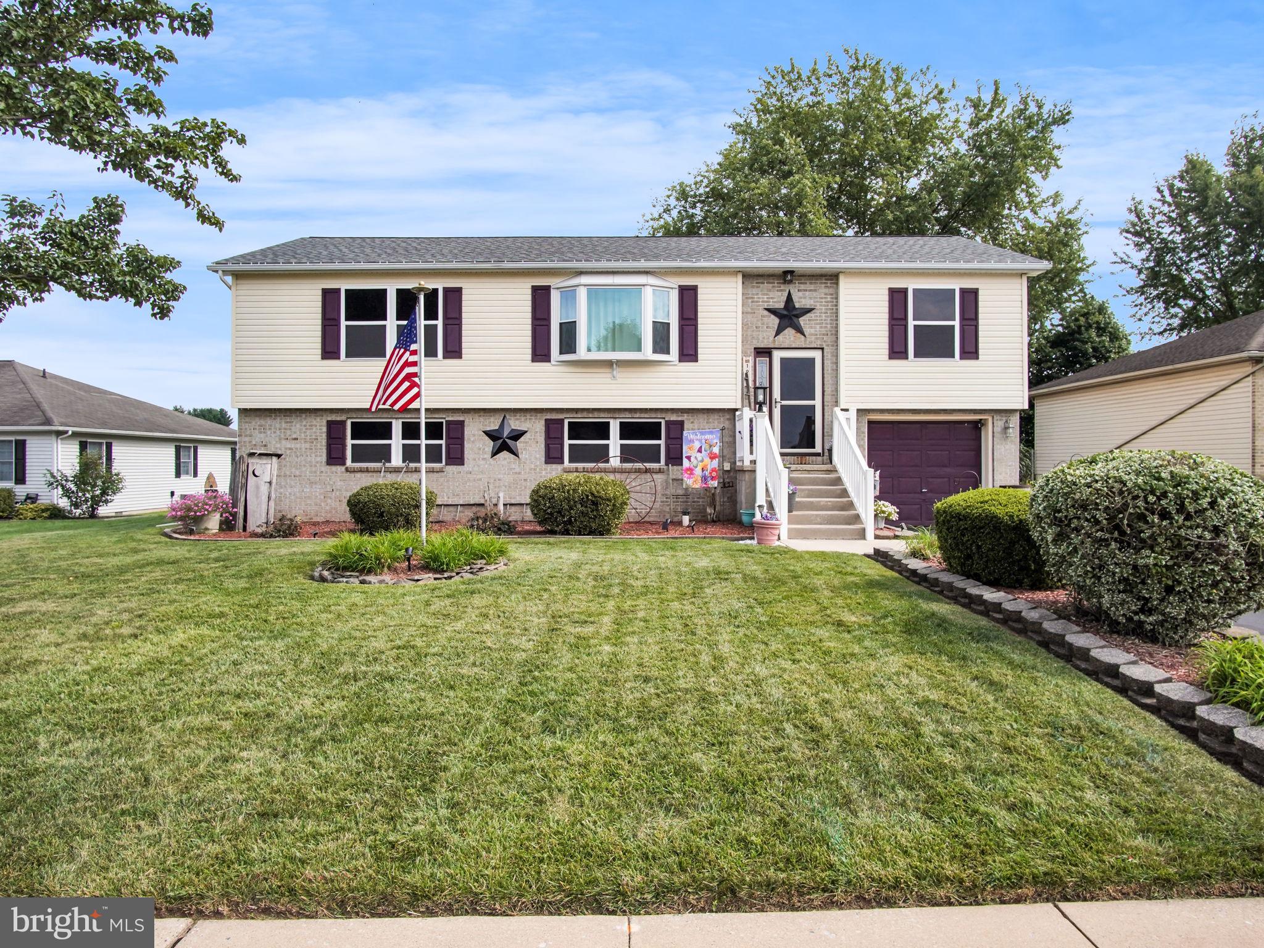
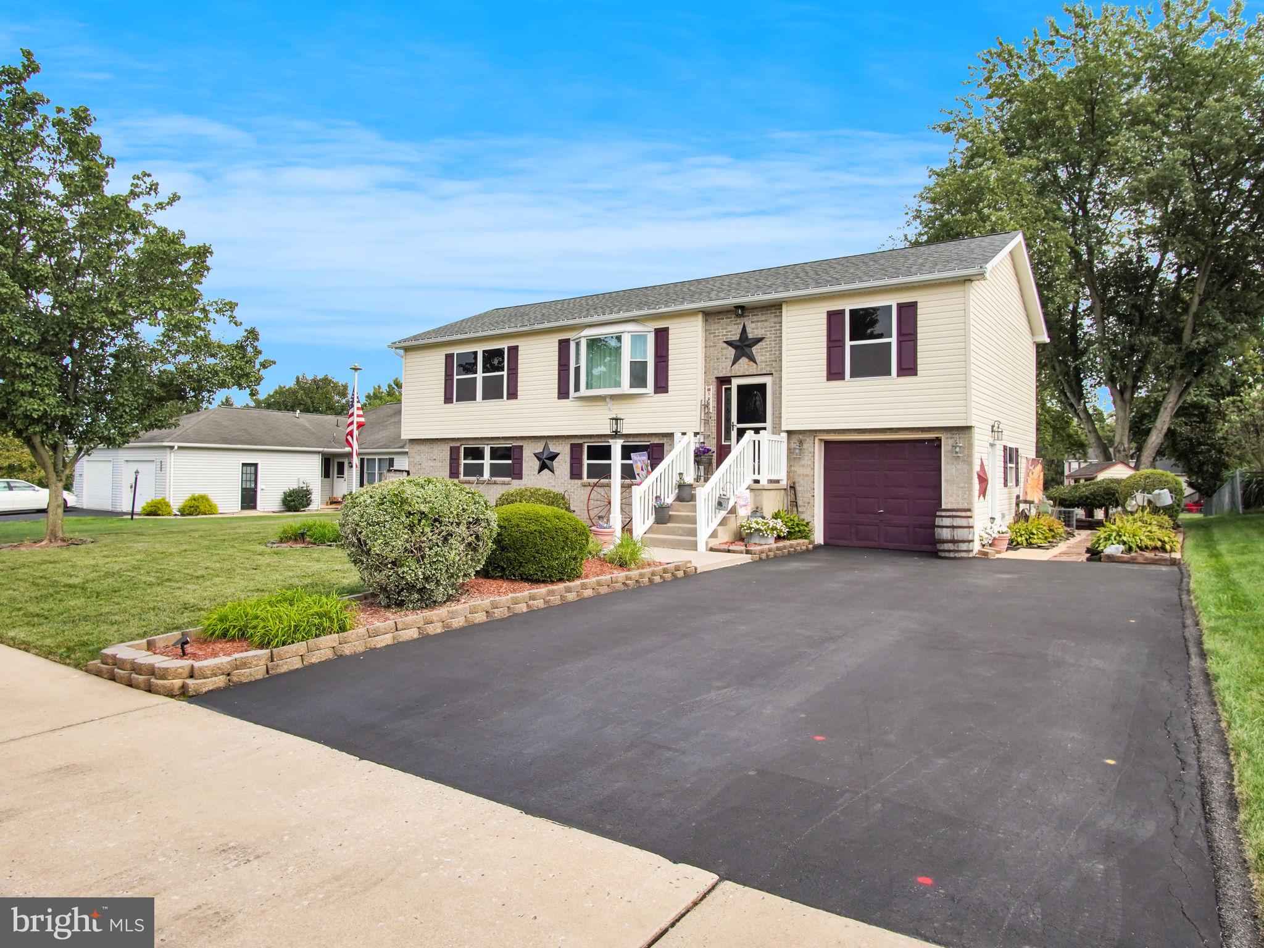
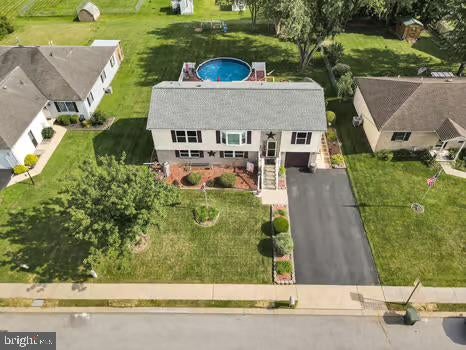
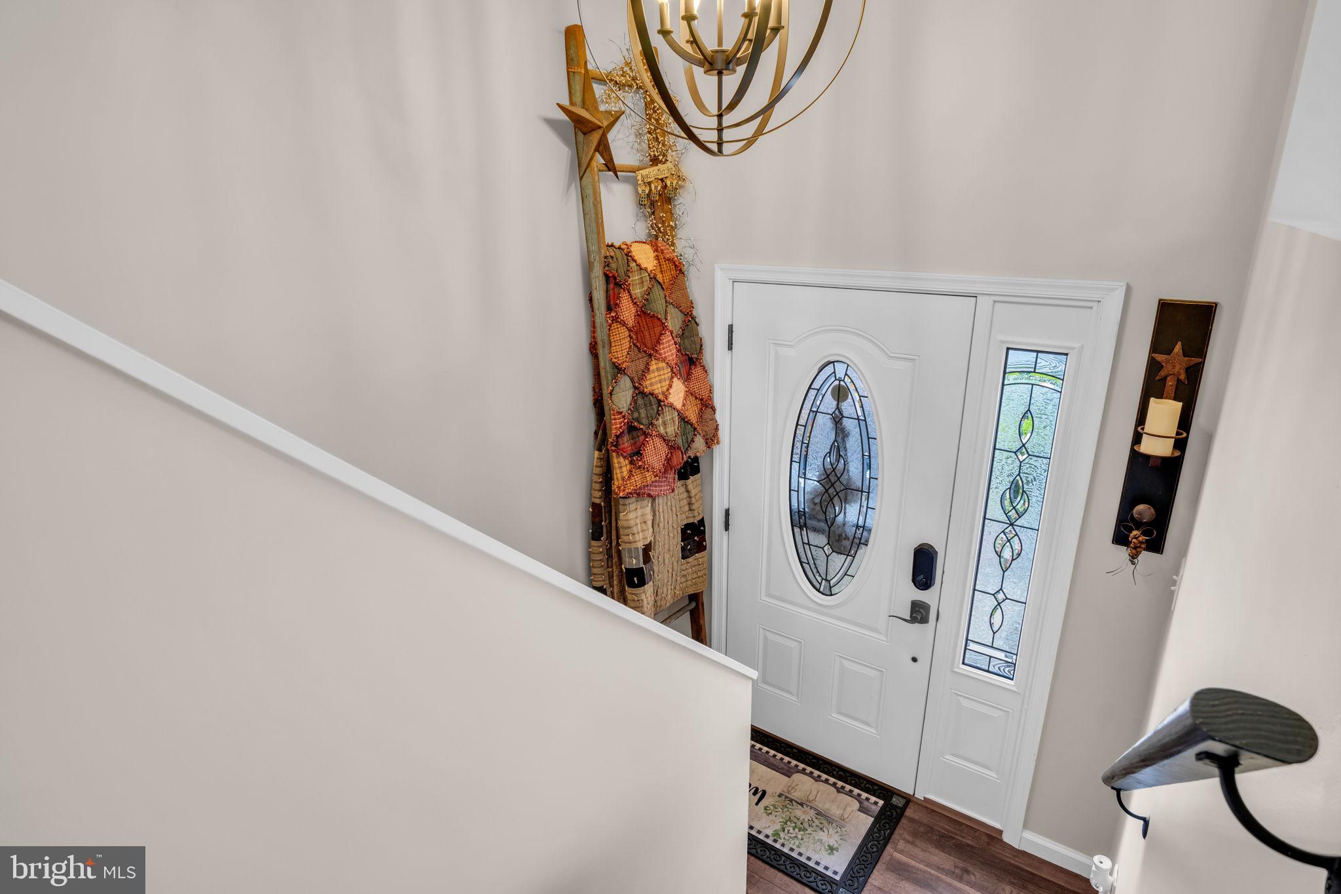
******Open House on Sunday, September 20 1:00-3:00 PM****** Welcome to 1940 Wyatt Circle! This meticulously maintained one owner home in Dover Area School District offers 4 bedrooms and 2½ bathrooms with plenty of space to spread out. Pride of ownership is evident throughout! Upstairs you’ll find a bright and spacious living area, an eat in kitchen with plenty of cabinet and counter space, three bedrooms and two full bathrooms. Sliding glass doors lead directly to the deck overlooking the backyard and pool. Downstairs offers even more living space with a huge family room, fourth bedroom, half bathroom and laundry room, giving you plenty of flexibility for guests, a home office, playroom or whatever works for you. But the backyard might be my favorite part! The large deck overlooks the above ground pool and spacious, level backyard, making this an awesome setup for entertaining, summer cookouts or simply relaxing at home. There’s also a storage shed for all of your outdoor extras. The home also features an attached garage and a roof replaced in 2020. Lovingly cared for by the same owner since day one, this is the kind of home where you can immediately see how well it has been maintained
| 5 days ago | Listing updated with changes from the MLS® | |
| 5 days ago | Status changed to Active | |
| a week ago | Listing first seen on site |

The real estate listing information is provided by Bright MLS is for the consumer's personal, non-commercial use and may not be used for any purpose other than to identify prospective properties consumer may be interested in purchasing. Any information relating to real estate for sale or lease referenced on this web site comes from the Internet Data Exchange (IDX) program of the Bright MLS. This web site references real estate listing(s) held by a brokerage firm other than the broker and/or agent who owns this web site. The accuracy of all information is deemed reliable but not guaranteed and should be personally verified through personal inspection by and/or with the appropriate professionals. Properties in listings may have been sold or may no longer be available. The data contained herein is copyrighted by Bright MLS and is protected by all applicable copyright laws. Any unauthorized collection or dissemination of this information is in violation of copyright laws and is strictly prohibited. Copyright © 2020 Bright MLS. All rights reserved.
Did you know? You can invite friends and family to your search. They can join your search, rate and discuss listings with you.