
3745 BELMONT AVENUE 6DOVER, PA 17315
Due to the health concerns created by Coronavirus we are offering personal 1-1 online video walkthough tours where possible.
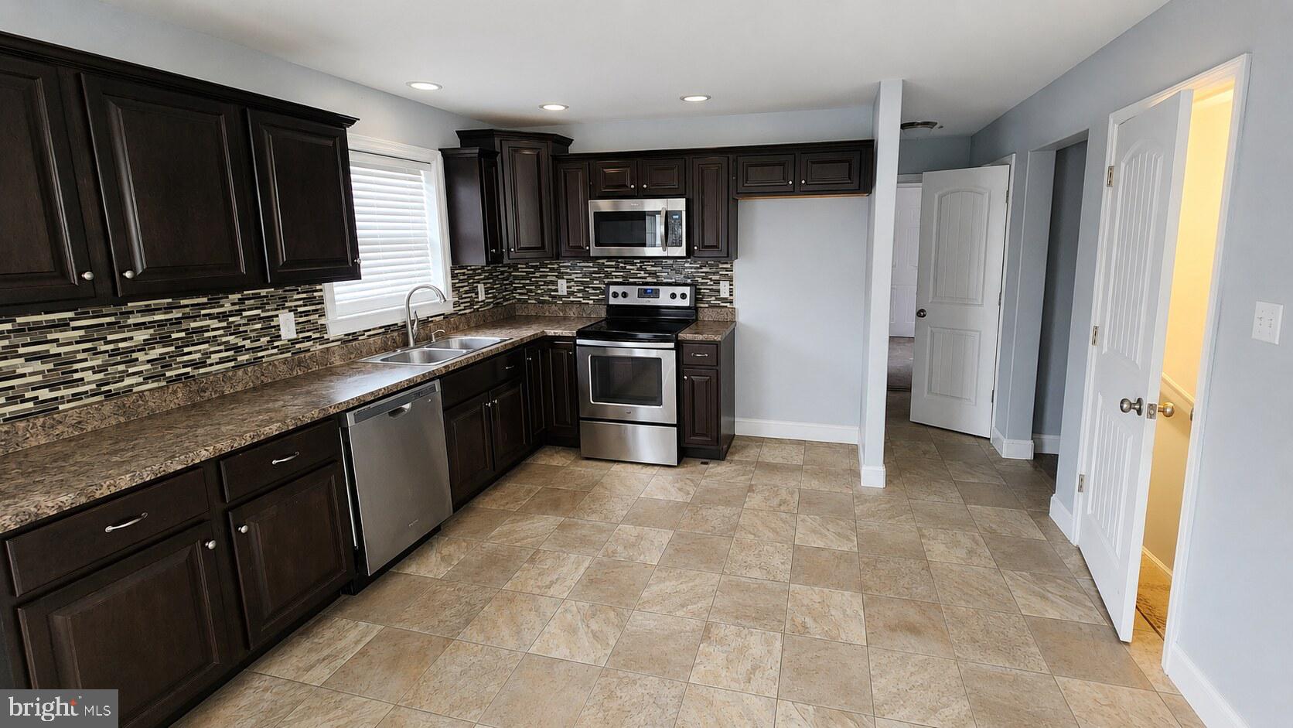
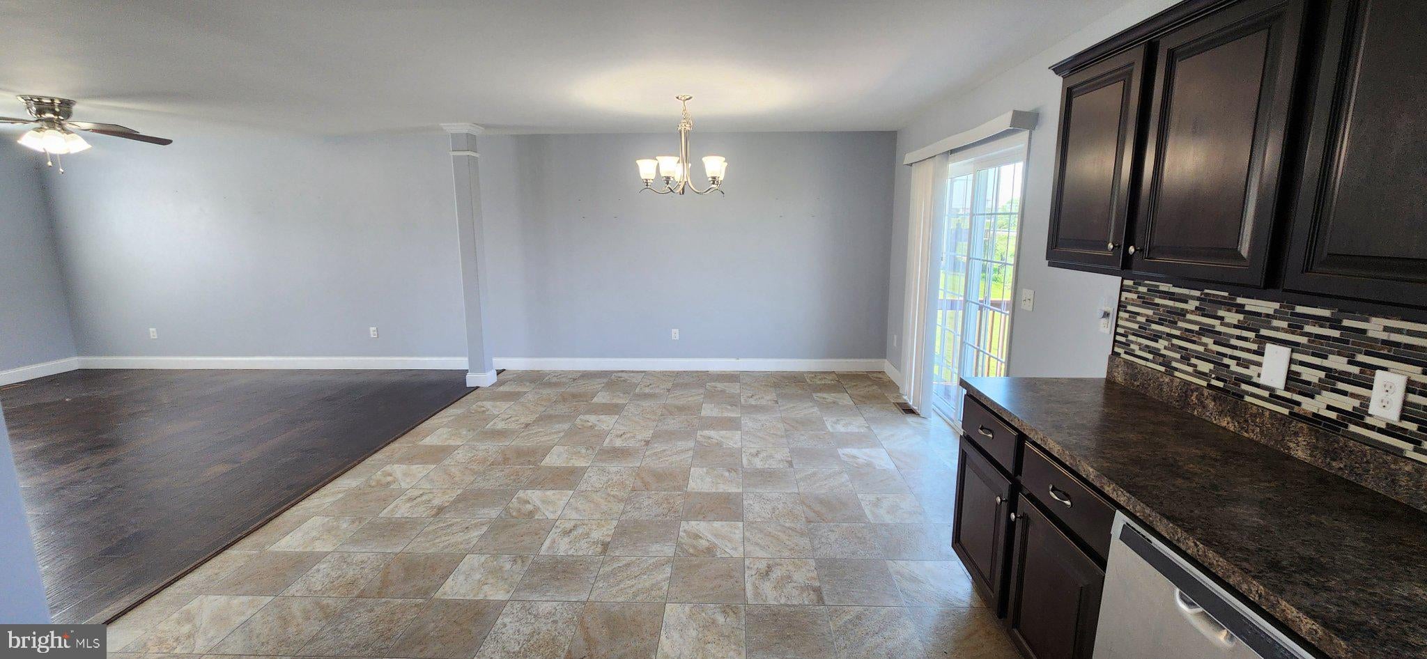
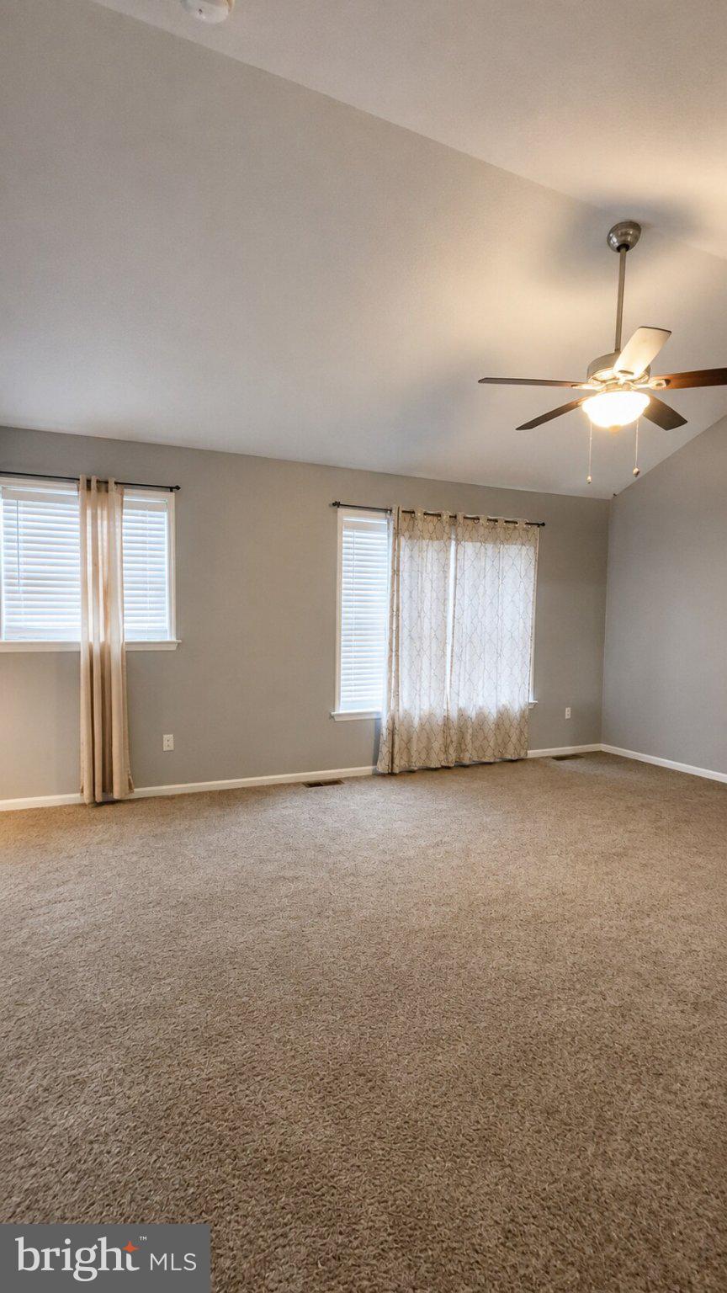
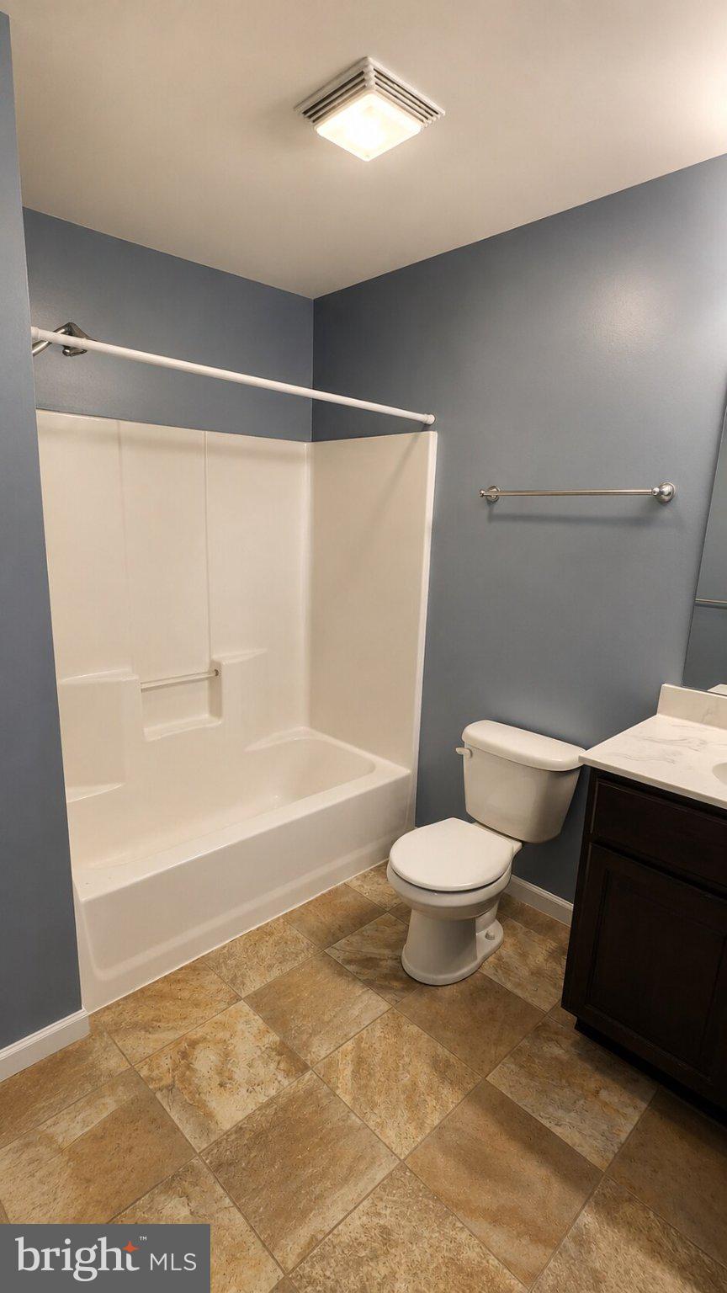
This impressive 3-bedroom, 2.5-bathroom Colonial home, built in 2017, offers a spacious 2,760 sq. ft. of finished living space, ideal for investors seeking rental opportunities or long-term appreciation. The fully finished daylight basement adds significant value, providing additional living space. Interior highlights include a combination kitchen/dining area, walk-in closets, enhancing both functionality and appeal. The property features energy-efficient materials like batts and blown-in insulation, contributing to lower utility costs. Set on a generous 0.47-acre lot that adjoins open space, this home offers privacy and potential for outdoor enhancements. The attached garage and ample driveway parking cater to modern living needs. The house could use some updating to truly make it your home, this property presents a compelling investment opportunity in a growing market.
| a week ago | Status changed to Pending | |
| a week ago | Listing updated with changes from the MLS® | |
| 3 weeks ago | Listing first seen on site |

The real estate listing information is provided by Bright MLS is for the consumer's personal, non-commercial use and may not be used for any purpose other than to identify prospective properties consumer may be interested in purchasing. Any information relating to real estate for sale or lease referenced on this web site comes from the Internet Data Exchange (IDX) program of the Bright MLS. This web site references real estate listing(s) held by a brokerage firm other than the broker and/or agent who owns this web site. The accuracy of all information is deemed reliable but not guaranteed and should be personally verified through personal inspection by and/or with the appropriate professionals. Properties in listings may have been sold or may no longer be available. The data contained herein is copyrighted by Bright MLS and is protected by all applicable copyright laws. Any unauthorized collection or dissemination of this information is in violation of copyright laws and is strictly prohibited. Copyright © 2020 Bright MLS. All rights reserved.