Save
Ask
Tour
Hide
Share
$639,900
7 Days On Site

170 EDGEWOOD DRIVE
YORK, PA 17403

For Sale|Single Family Residence|Active
4
Beds
4
Total Baths
3
Full Baths
1
Partial Bath
3,736
SqFt
$171
/SqFt
1950
Built
Subdivision:
FARQUHAR ESTATES
County:
YORK
Listing courtesy of Cummings & Co. Realtors

Due to the health concerns created by Coronavirus we are offering personal 1-1 online video walkthough tours where possible.
Call Now: 443-829-1274
Is this the listing for you? We can help make it yours.
443-829-1274
Upcoming Open Houses
Due to COVID-19, we recommend you verify Open Houses before attending.
Fri, Aug 28, 5:00 PM - 7:00 PM
Sat, Aug 29, 12:00 PM - 2:00 PM
170 EDGEWOOD DRIVE170 EDGEWOOD DRIVE170 EDGEWOOD DRIVE170 EDGEWOOD DRIVE
Save
Ask
Tour
Hide
Share

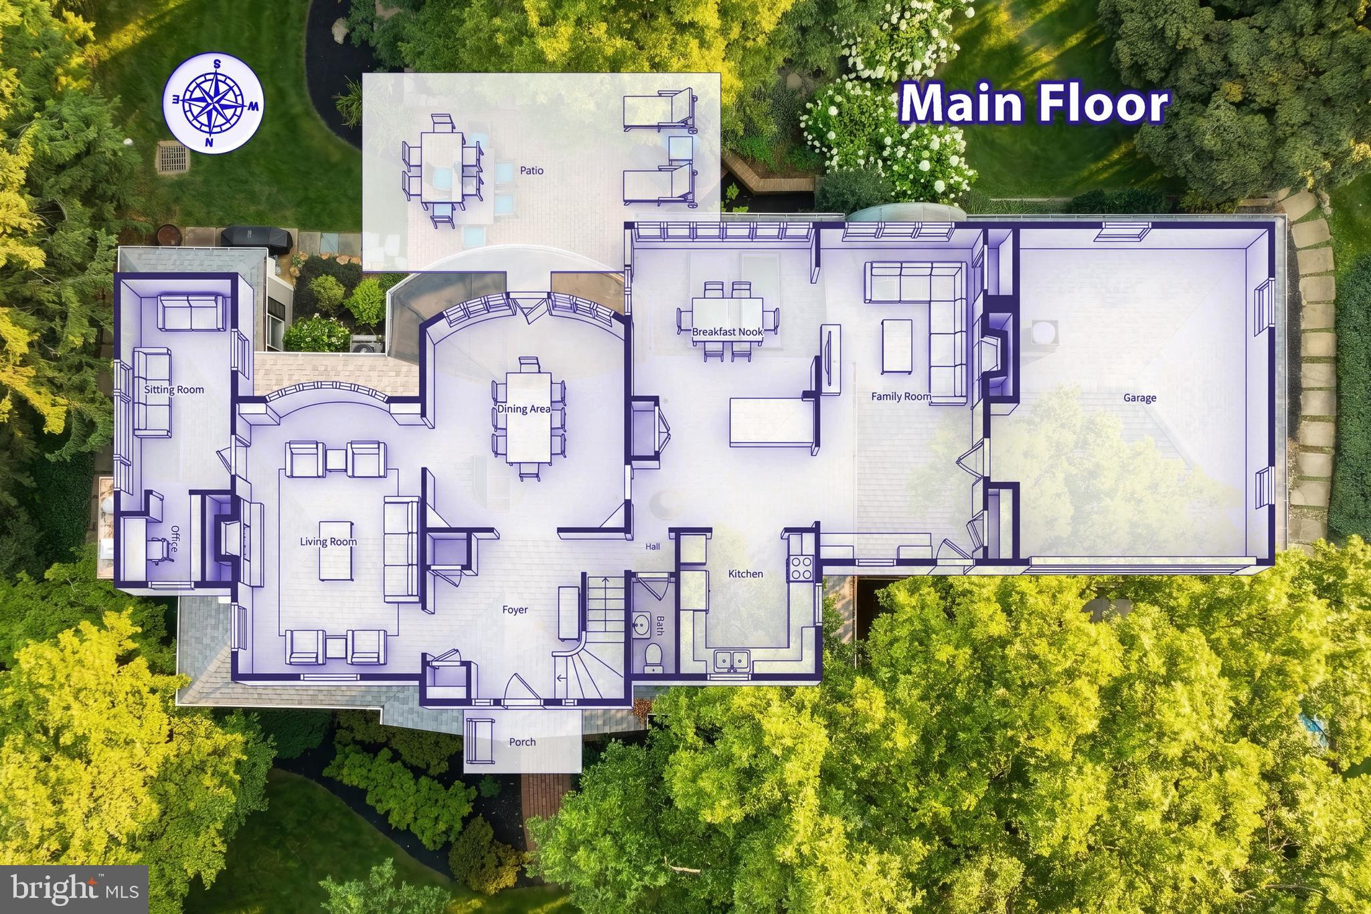
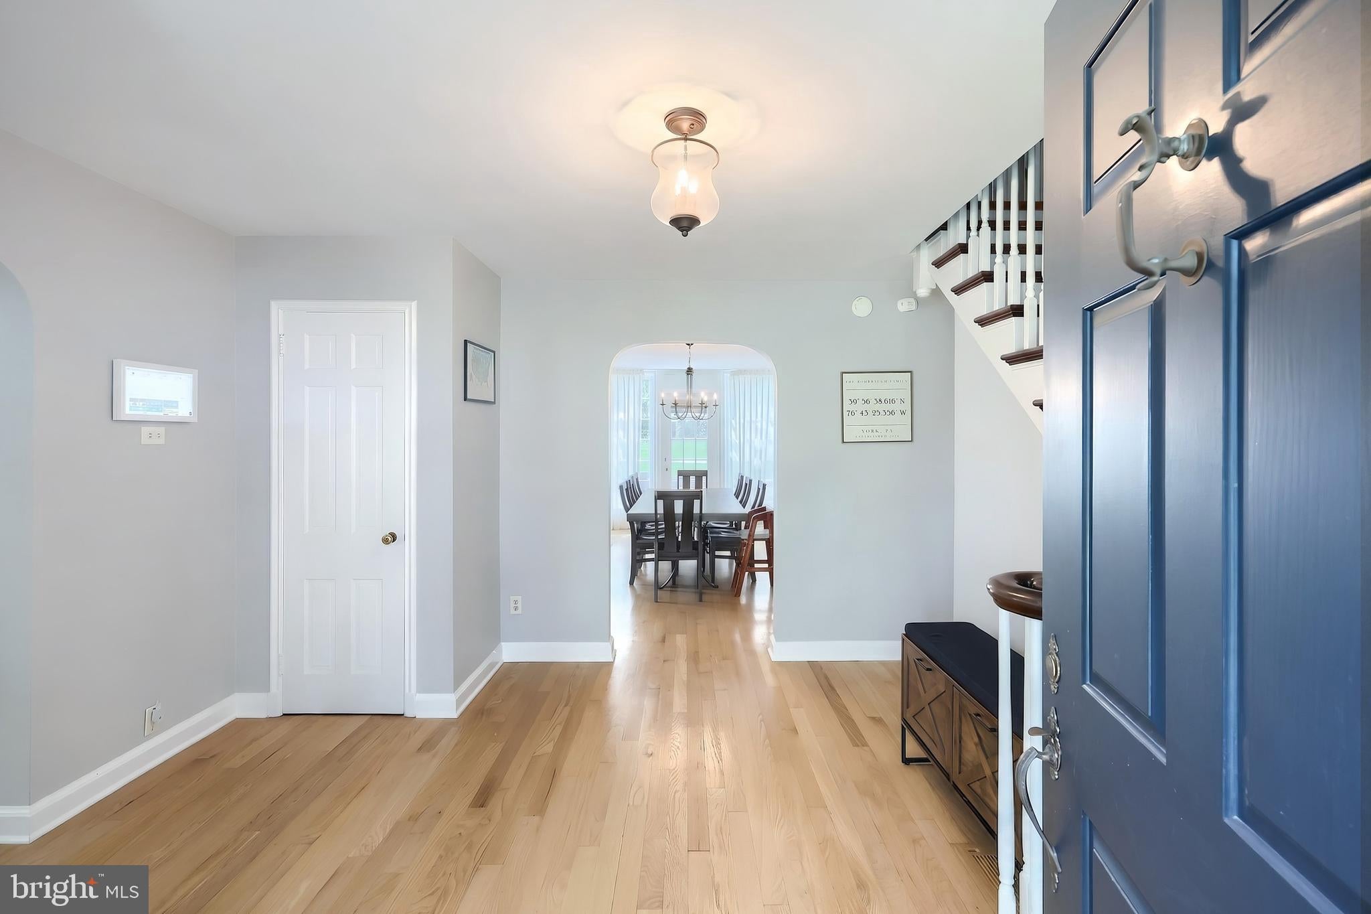
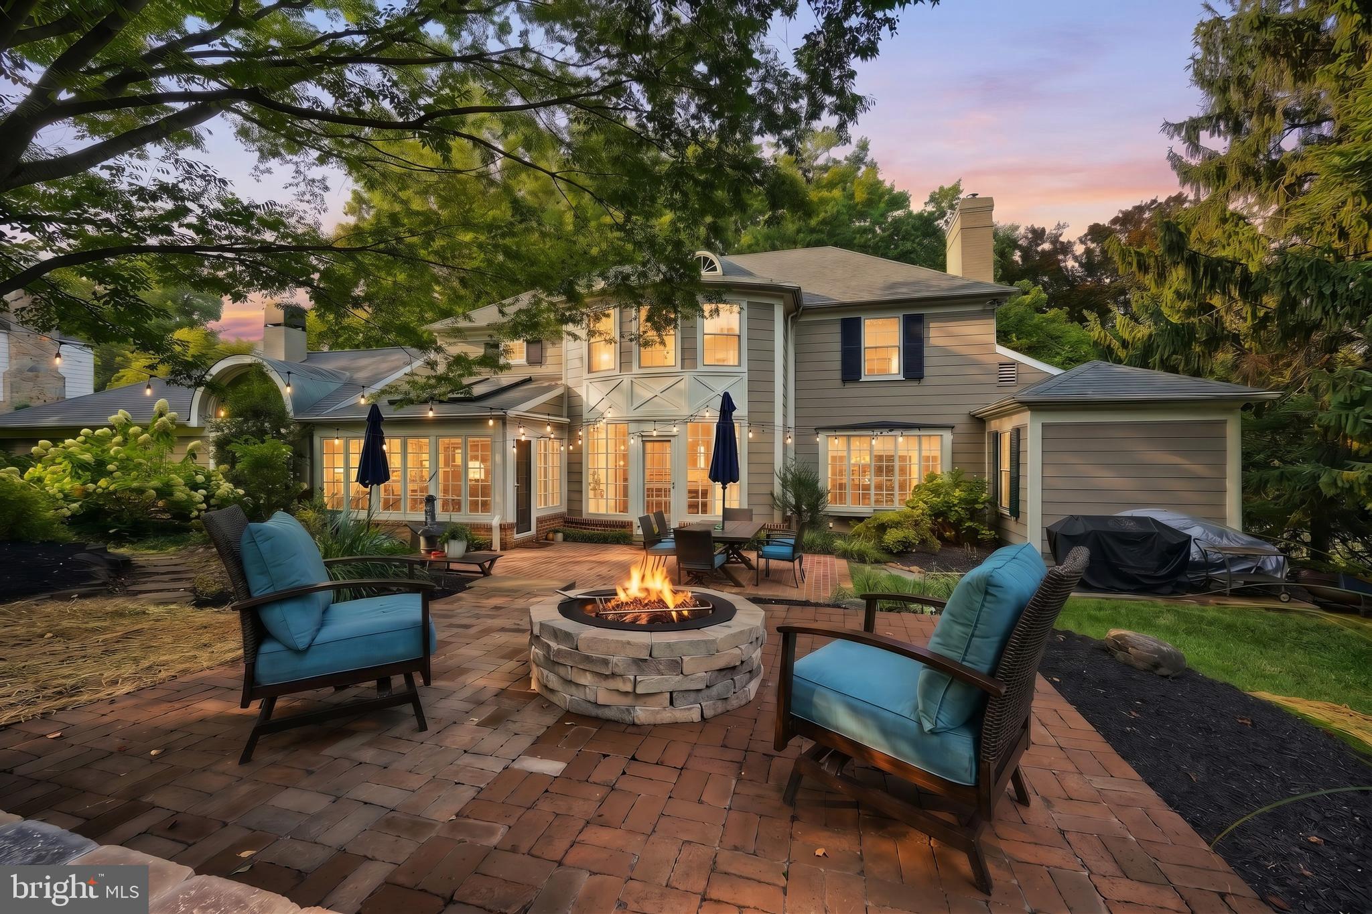
Stunning home in Farquhar Estates, York Suburban schools, this beautifully maintained home showcases timeless architectural character, generous living spaces, and refined updates throughout. Hardwood floors, crown molding, arched doorways, built-ins, and a striking curved staircase set an elegant tone upon entry. The bright kitchen features white cabinetry, granite countertops, tile backsplash, and stainless-steel appliances, while the dining room’s curved walls add distinctive architectural appeal. Fireplaces in both the living and family rooms create inviting gathering spaces, complemented by a sunroom with skylights and seamless flow to the family room. A dedicated home office adds versatility. The home offers 4 bedrooms and 3.5 baths, including a spacious primary suite with double closets and a signature curved wall. Additional bedrooms feature charming built-ins, and all baths are finished with ceramic tile. The partially finished lower level extends the living space with an exercise room, wine storage, laundry area, and full bath. Newer roof, HVAC systems, water heater, and replacement windows. Outdoors, a brand-new hardscaped fire pit area provides an ideal setting for entertaining or relaxing. A 2-car garage and double coat closets in the foyer enhance everyday convenience. Blending neutral, stylish finishes with enduring character, this exceptional Farquhar Estates residence offers both comfort and convenience—ideally located near shopping, dining, schools, hospitals, and I-83 for effortless commuting.

Save
Ask
Tour
Hide
Share
Listing Snapshot
Price 
$639,900
Days On Site 
7 Days
Bedrooms 
4
Inside Area (SqFt) 
3,736 sqft
Total Baths 
4
Full Baths 
3
Partial Baths 
1
Lot Size 
0.46 Acres
Year Built 
1950
MLS® Number 
PAYK2110214
Status 
Active
Property Tax 
$10,674
HOA/Condo/Coop Fees 
N/A
Sq Ft Source 
Assessor
Friends & Family
Recent Activity
7 days agoListing updated with changes from the MLS®
a week agoListing first seen on site
General Features
Acres 
0.46
Attached Garage 
Yes
Foundation 
Block
Garage 
Yes
Garage Spaces 
2
Levels 
Two
Parking 
Garage Door OpenerAsphaltGarageInside EntranceAttached
Parking Spaces 
2
Property Sub Type 
Single Family Residence
Sewer 
Public Sewer
Special Circumstances 
Standard
SqFt Above 
2936
SqFt Below 
800
SqFt Total 
3736
Style 
Colonial
Water Source 
Public
Zoning 
RESIDENTIAL
Interior Features
Appliances 
RangeOvenGas Water HeaterBuilt-In RangeCooktopDishwasherDisposalDryerRange HoodRefrigeratorStainless Steel Appliance(s)WasherMicrowave
Basement 
FullPartially FinishedSump PumpInterior Entry
Cooling 
Central AirCeiling Fan(s)Electric
Electric 
200+ Amp Service
Fireplace 
Yes
Fireplace Features 
GasStoneGlass Doors
Fireplaces 
2
Flooring 
CarpetWoodCeramic TileHardwood
Heating 
Natural GasForced Air
Interior 
Ceiling Fan(s)Recessed LightingSound SystemWalk-In Closet(s)Built-in FeaturesCrown Molding
Laundry Features 
In Basement
Window Features 
Window CoveringsInsulated WindowsStorm Window(s)Skylight(s)Window Treatments
Bathroom 2 
Bathroom 3 
Bedroom 2 
Features - Ceiling Fan(s)
Bedroom 3 
Features - Ceiling Fan(s)
Bedroom 4 
Breakfast Room 
Level - MainFeatures - Breakfast Bar, Ceiling Fan(s)
Dining Room 
Level - MainFeatures - Crown Molding
Exercise Room 
Family Room 
Level - MainFeatures - Ceiling Fan(s)
Foyer 
Level - Main
Half Bath 
Level - Main
Kitchen 
Level - Main
Living Room 
Level - Main
Office 
Level - Main
Primary Bathroom 
Primary Bedroom 
Features - Ceiling Fan(s)
Sitting Room 
Level - Main
Storage Room 
Utility Room 
Save
Ask
Tour
Hide
Share
Exterior Features
Construction Details 
BrickWood Siding
Patio And Porch 
Patio
Pool Features 
None
Roof 
AsphaltShingle
Windows/Doors 
Window CoveringsInsulated WindowsStorm Window(s)Skylight(s)Window Treatments
Community Features
MLS Area 
Spring Garden Twp (15248)
School District 
YORK SUBURBAN
Schools
School District
YORK SUBURBAN
Elementary School
INDIAN ROCK
Middle School
YORK SUBURBAN
High School
YORK SUBURBAN
Listing courtesy of Cummings & Co. Realtors


The real estate listing information is provided by Bright MLS is for the consumer's personal, non-commercial use and may not be used for any purpose other than to identify prospective properties consumer may be interested in purchasing. Any information relating to real estate for sale or lease referenced on this web site comes from the Internet Data Exchange (IDX) program of the Bright MLS. This web site references real estate listing(s) held by a brokerage firm other than the broker and/or agent who owns this web site. The accuracy of all information is deemed reliable but not guaranteed and should be personally verified through personal inspection by and/or with the appropriate professionals. Properties in listings may have been sold or may no longer be available. The data contained herein is copyrighted by Bright MLS and is protected by all applicable copyright laws. Any unauthorized collection or dissemination of this information is in violation of copyright laws and is strictly prohibited. Copyright © 2020 Bright MLS. All rights reserved.

Neighborhood & Commute
Source: Walkscore
Save
Ask
Tour
Hide
Share