
7049 LINCOLN HIGHWAYTHOMASVILLE, PA 17364
Due to the health concerns created by Coronavirus we are offering personal 1-1 online video walkthough tours where possible.
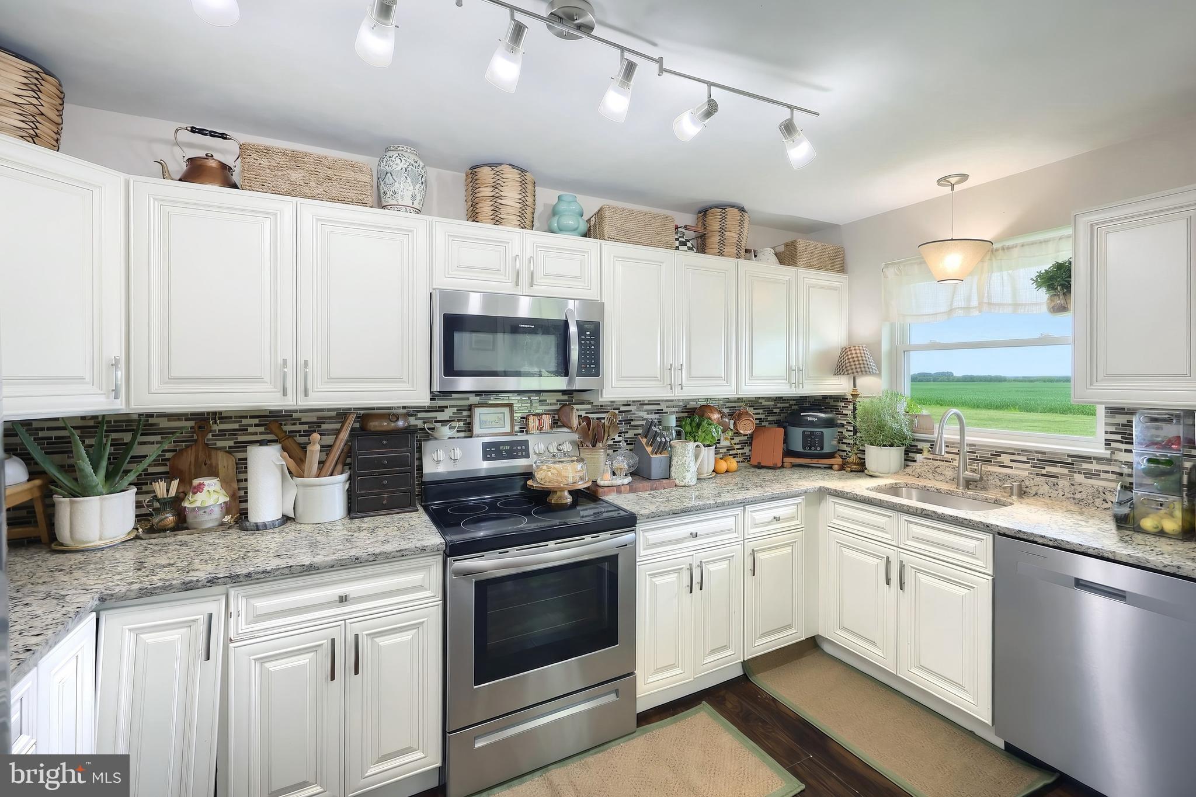
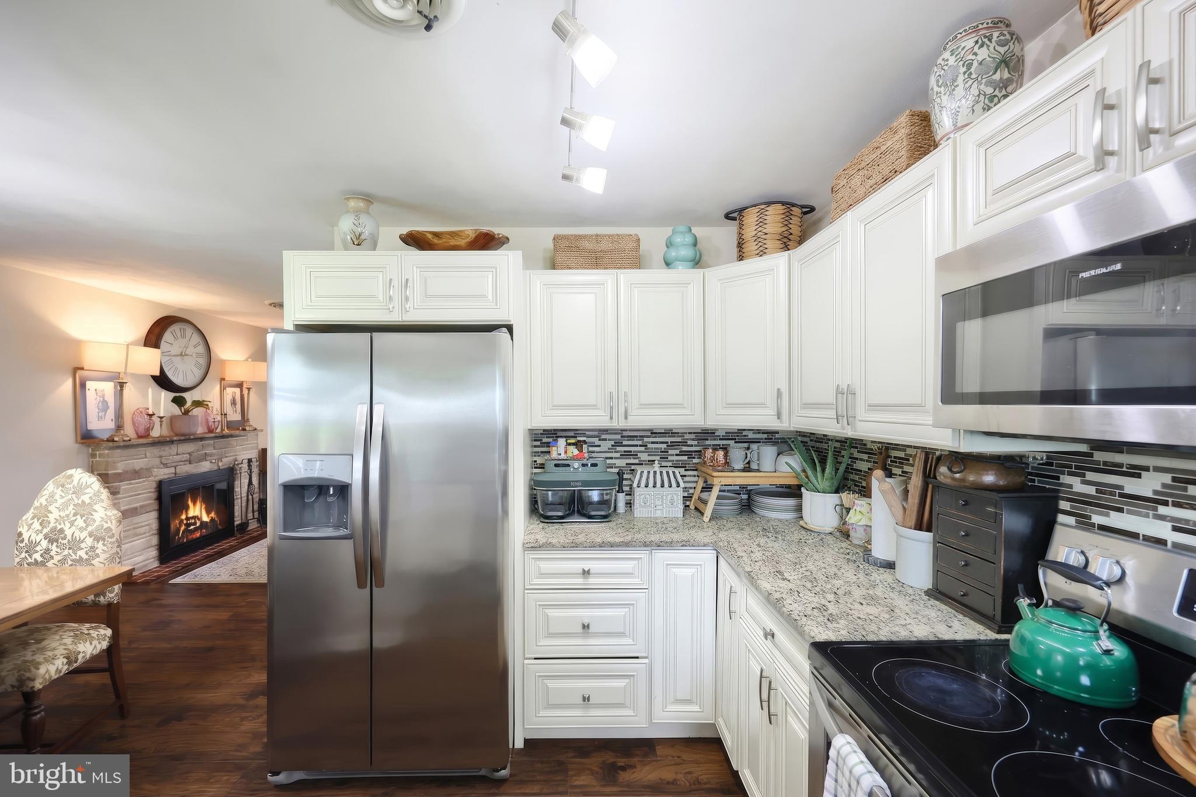
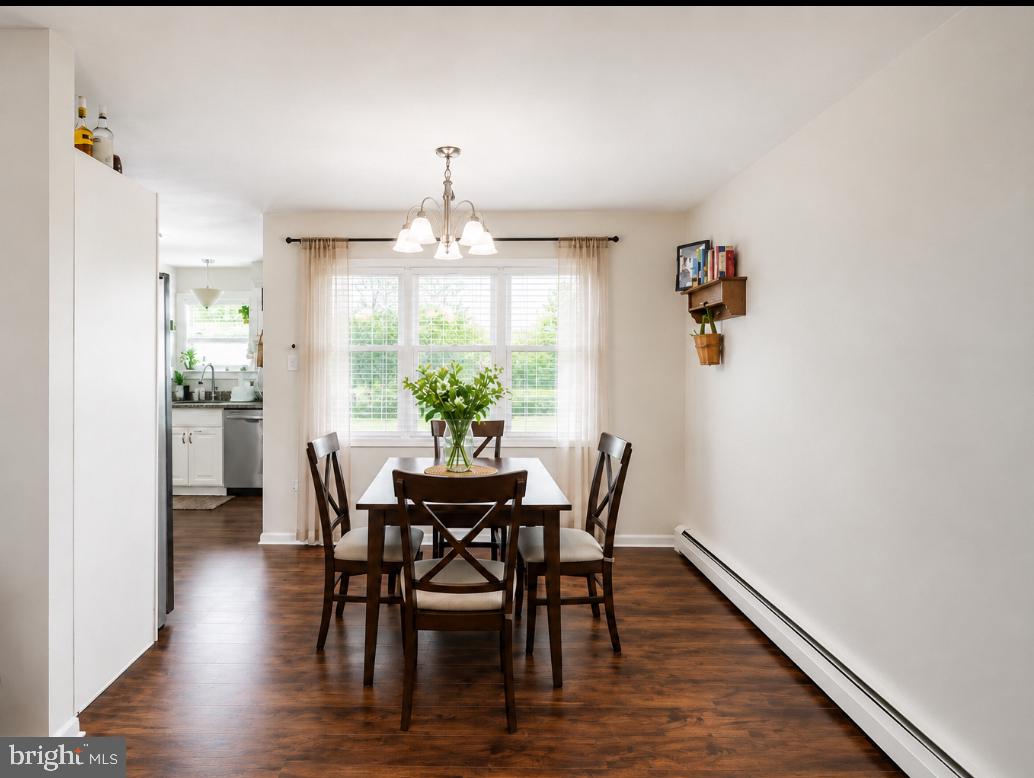
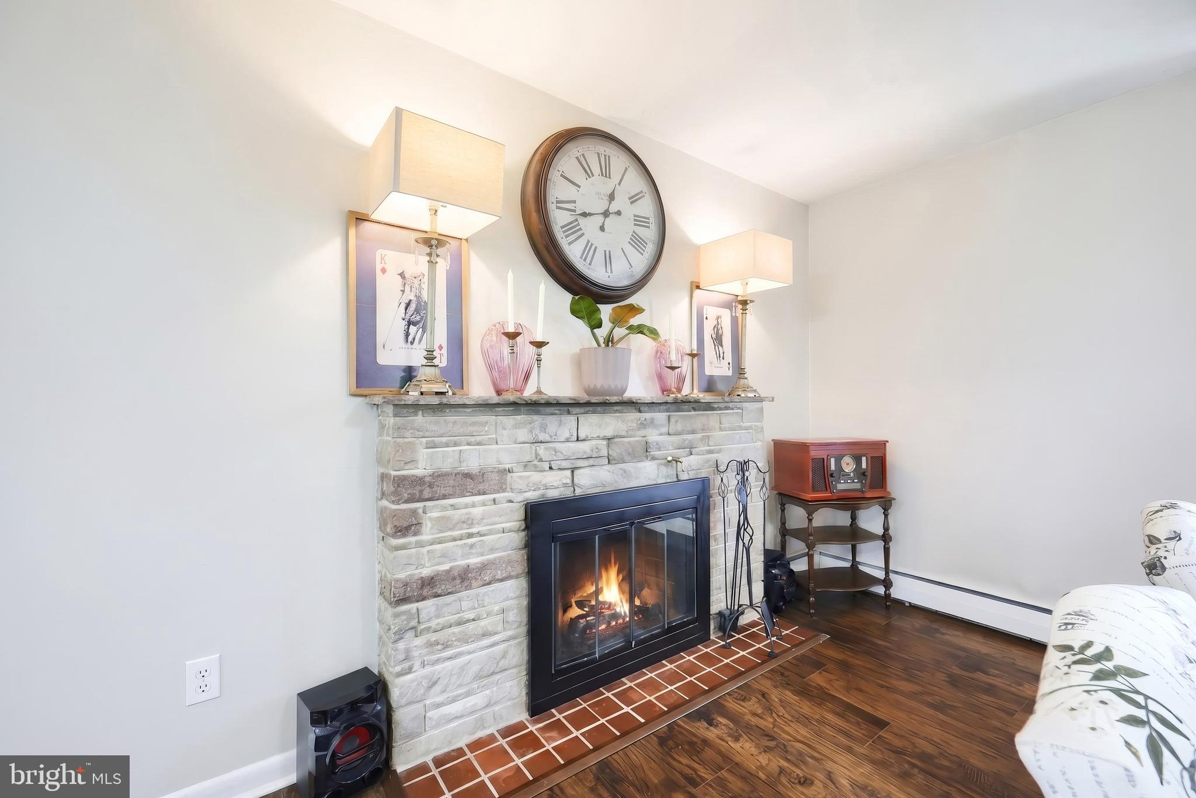
Welcome to your new home in Thomasville, PA! This charming 3-bedroom, 1-bathroom rancher combines modern updates with classic charm. Step inside to discover an inviting open living space where natural light dances across freshly updated interiors. The updated kitchen is a culinary delight, boasting sleek granite countertops and stainless steel appliances perfect for both everyday meals and entertaining guests. Venture downstairs to find a fully finished basement, offering flexible space for a family room, office, or personal gym—the choice is yours. The true jewel of this property is its stunning backyard oasis; beautifully landscaped and backing directly onto open space, it provides the ideal setting for peaceful relaxation or lively gatherings under the stars. With an attached garage ensuring convenience and security for your vehicle, this home leaves no stone unturned in offering comfort. Situated within easy reach of local amenities without compromising on tranquility, this Thomasville PA gem invites you to start the next chapter of your life enveloped in comfort and style. Don’t miss out—seize this incredible opportunity today!
| 2 days ago | Listing updated with changes from the MLS® | |
| 2 weeks ago | Status changed to Active | |
| 3 weeks ago | Listing first seen on site |

The real estate listing information is provided by Bright MLS is for the consumer's personal, non-commercial use and may not be used for any purpose other than to identify prospective properties consumer may be interested in purchasing. Any information relating to real estate for sale or lease referenced on this web site comes from the Internet Data Exchange (IDX) program of the Bright MLS. This web site references real estate listing(s) held by a brokerage firm other than the broker and/or agent who owns this web site. The accuracy of all information is deemed reliable but not guaranteed and should be personally verified through personal inspection by and/or with the appropriate professionals. Properties in listings may have been sold or may no longer be available. The data contained herein is copyrighted by Bright MLS and is protected by all applicable copyright laws. Any unauthorized collection or dissemination of this information is in violation of copyright laws and is strictly prohibited. Copyright © 2020 Bright MLS. All rights reserved.
Did you know? You can invite friends and family to your search. They can join your search, rate and discuss listings with you.