
15 CANTERA WAYHANOVER, PA 17331
Due to the health concerns created by Coronavirus we are offering personal 1-1 online video walkthough tours where possible.
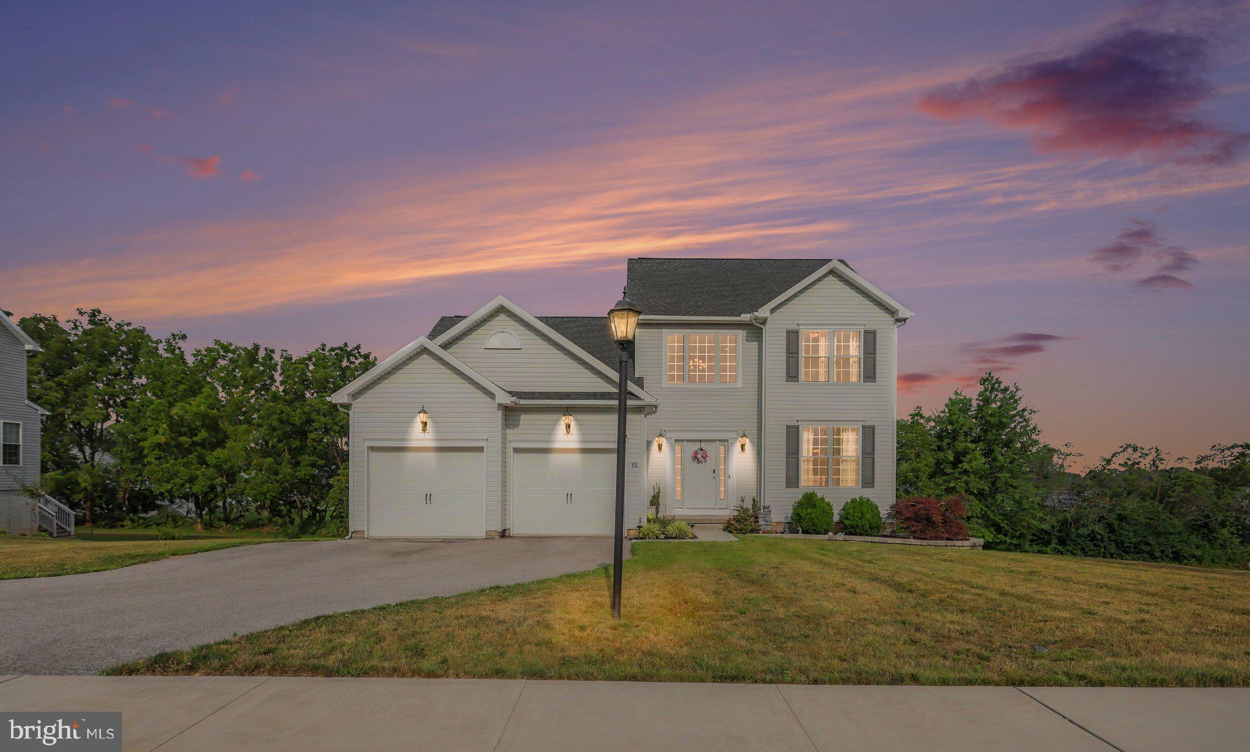
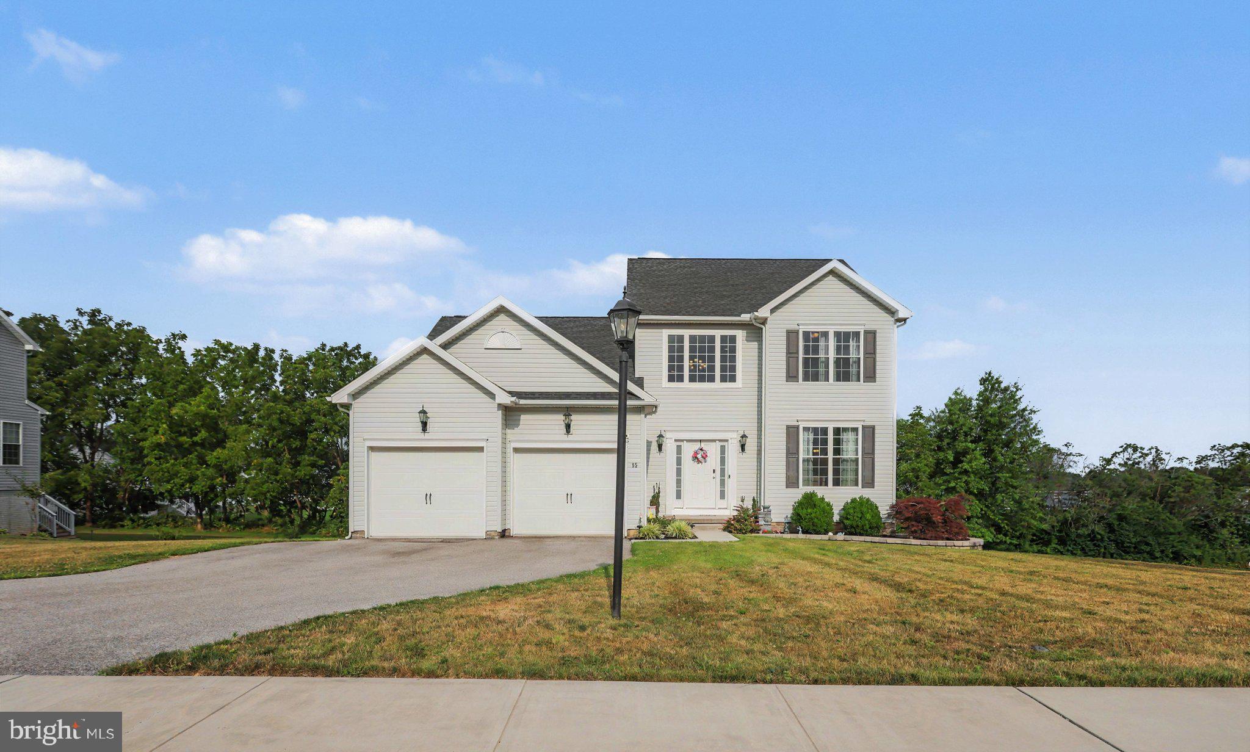
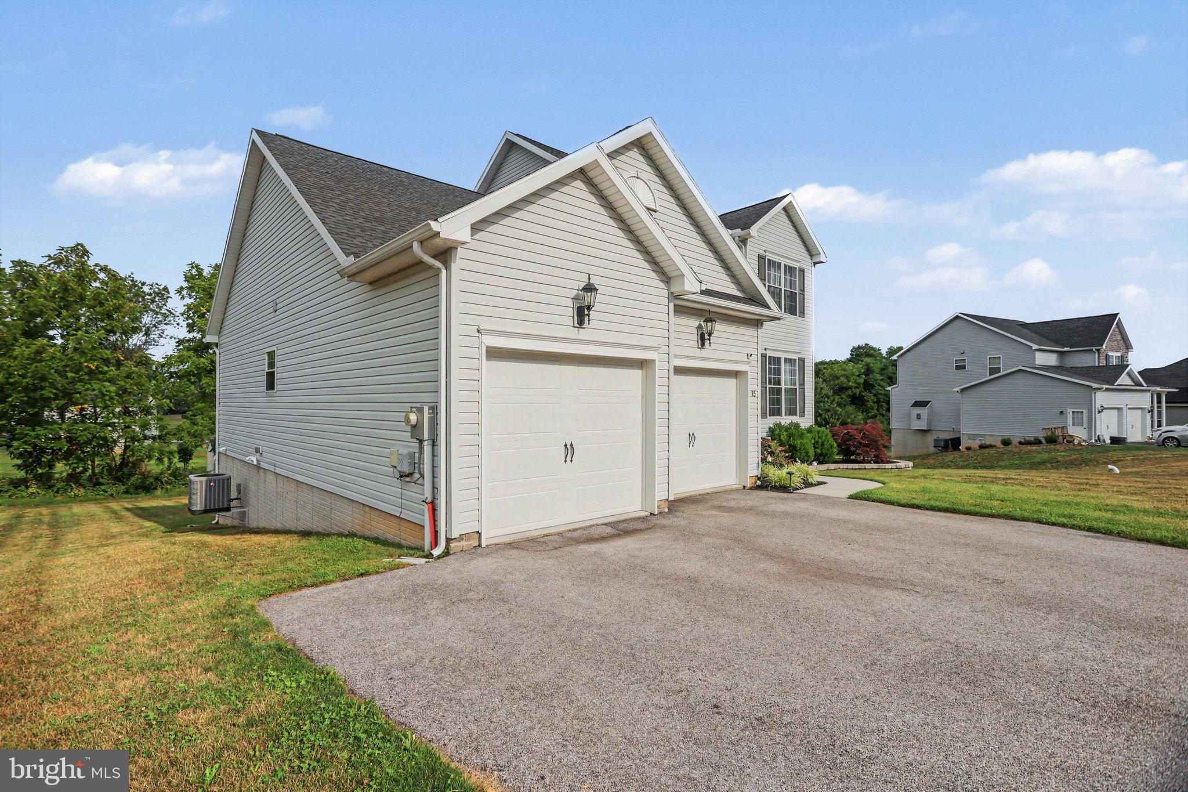
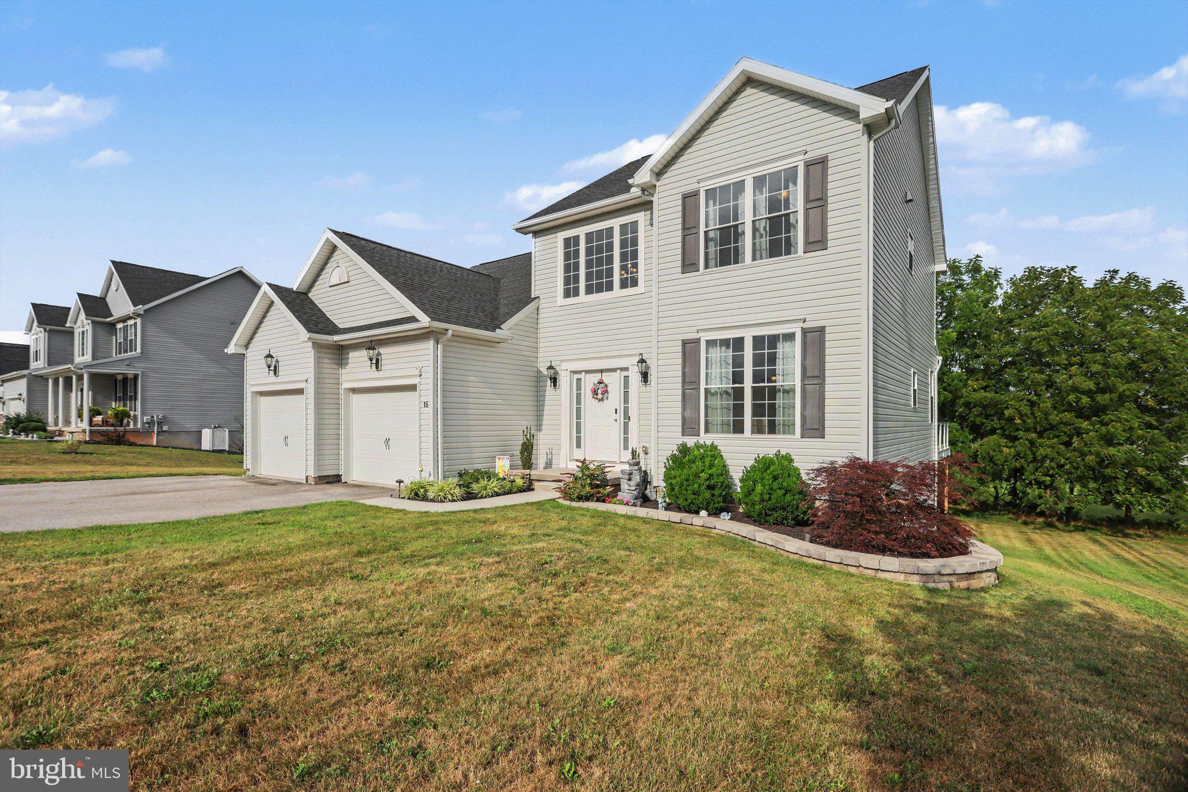
BACK ON THE MARKET—ANOTHER OPPORTUNITY TO MAKE THIS HOME YOURS! NOW OFFERED AT $449,900. Built in 2021, this detached home features 4 BEDROOMS, 2.5 BATHROOMS, 2,063 FINISHED SQUARE FEET, and a 0.40-ACRE LOT. The open floor plan includes a kitchen with an island, pantry, and upgraded countertops, along with a FIRST-FLOOR PRIMARY BEDROOM featuring a WALK-IN CLOSET. Additional highlights include a WALKOUT BASEMENT, attached 2-CAR GARAGE, NEWLY INSTALLED DECK, and a BRAND-NEW WATER HEATER INSTALLED IN JANUARY 2026. With newer construction and several upgrades already completed, this home offers the opportunity to enjoy a recently built property without the timeline associated with building new. Taxes and square footage to be verified by buyer.
| 6 days ago | Listing updated with changes from the MLS® | |
| a week ago | Status changed to Active | |
| 2 weeks ago | Price changed to $449,900 | |
| a month ago | Listing first seen on site |

The real estate listing information is provided by Bright MLS is for the consumer's personal, non-commercial use and may not be used for any purpose other than to identify prospective properties consumer may be interested in purchasing. Any information relating to real estate for sale or lease referenced on this web site comes from the Internet Data Exchange (IDX) program of the Bright MLS. This web site references real estate listing(s) held by a brokerage firm other than the broker and/or agent who owns this web site. The accuracy of all information is deemed reliable but not guaranteed and should be personally verified through personal inspection by and/or with the appropriate professionals. Properties in listings may have been sold or may no longer be available. The data contained herein is copyrighted by Bright MLS and is protected by all applicable copyright laws. Any unauthorized collection or dissemination of this information is in violation of copyright laws and is strictly prohibited. Copyright © 2020 Bright MLS. All rights reserved.