
191 HIGH ROCK ROAD NHANOVER, PA 17331
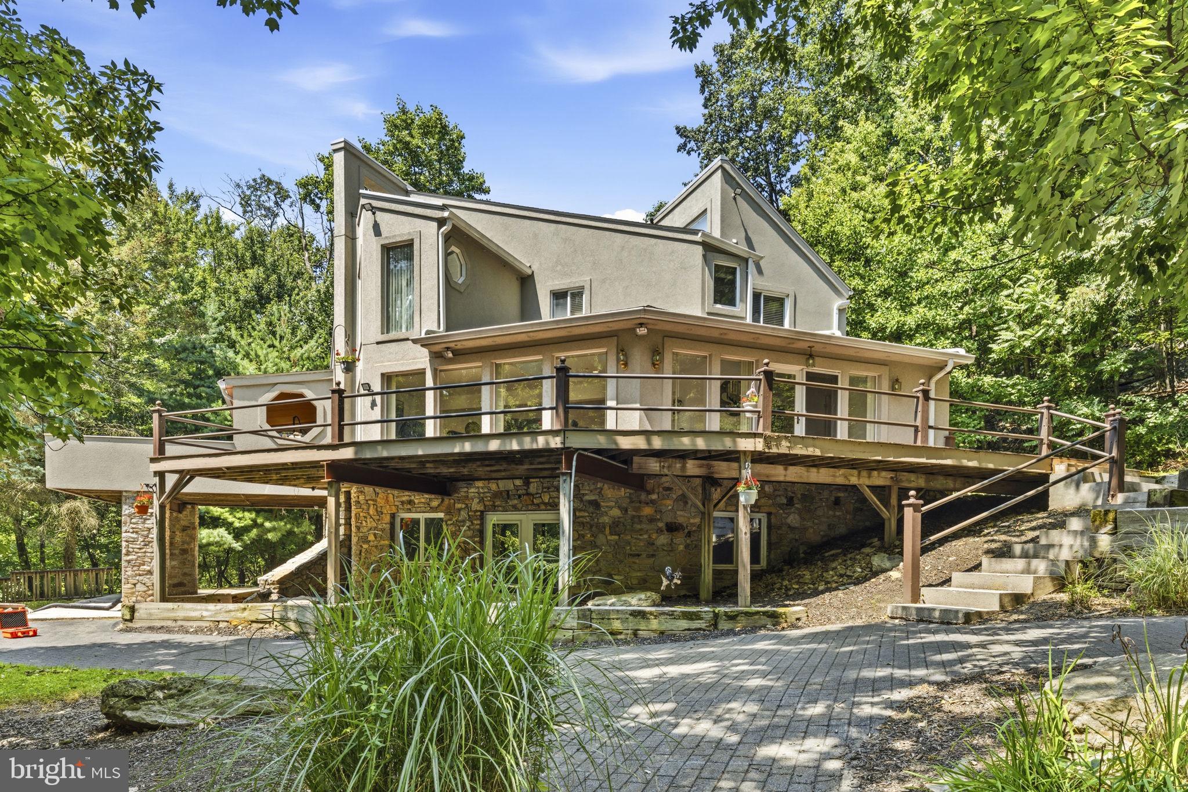
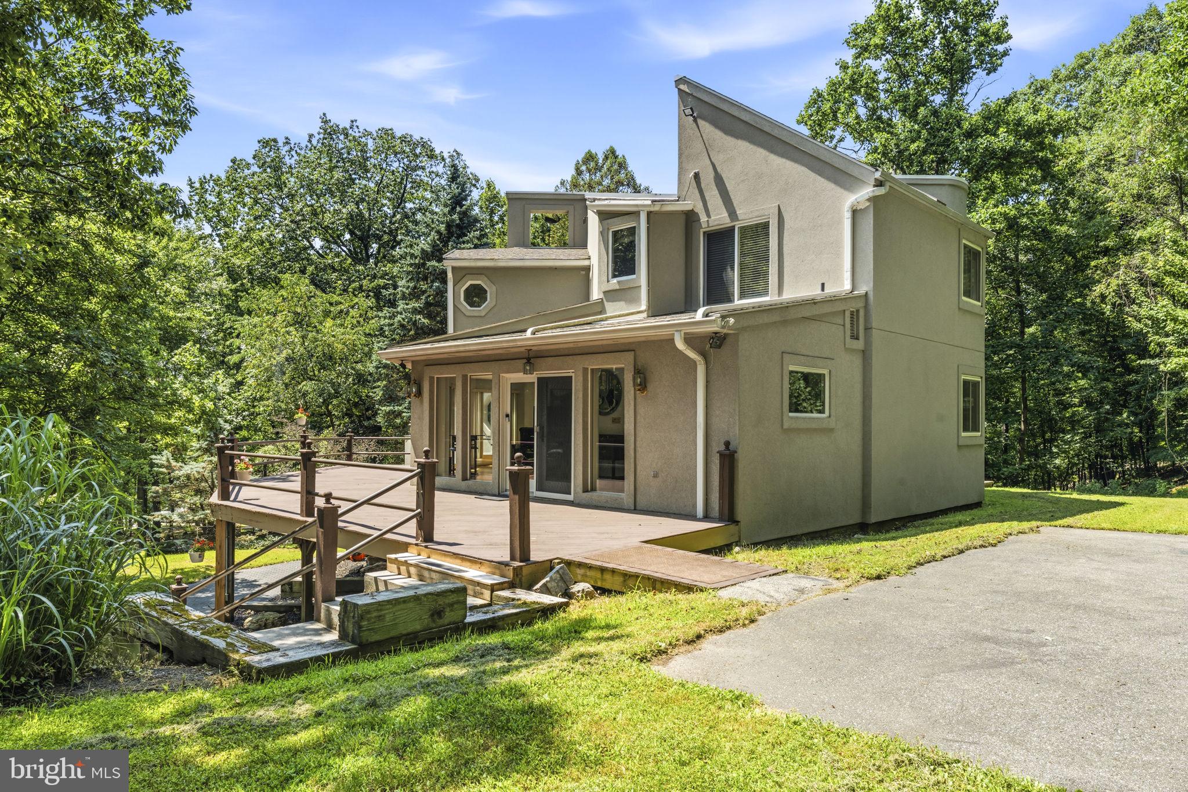
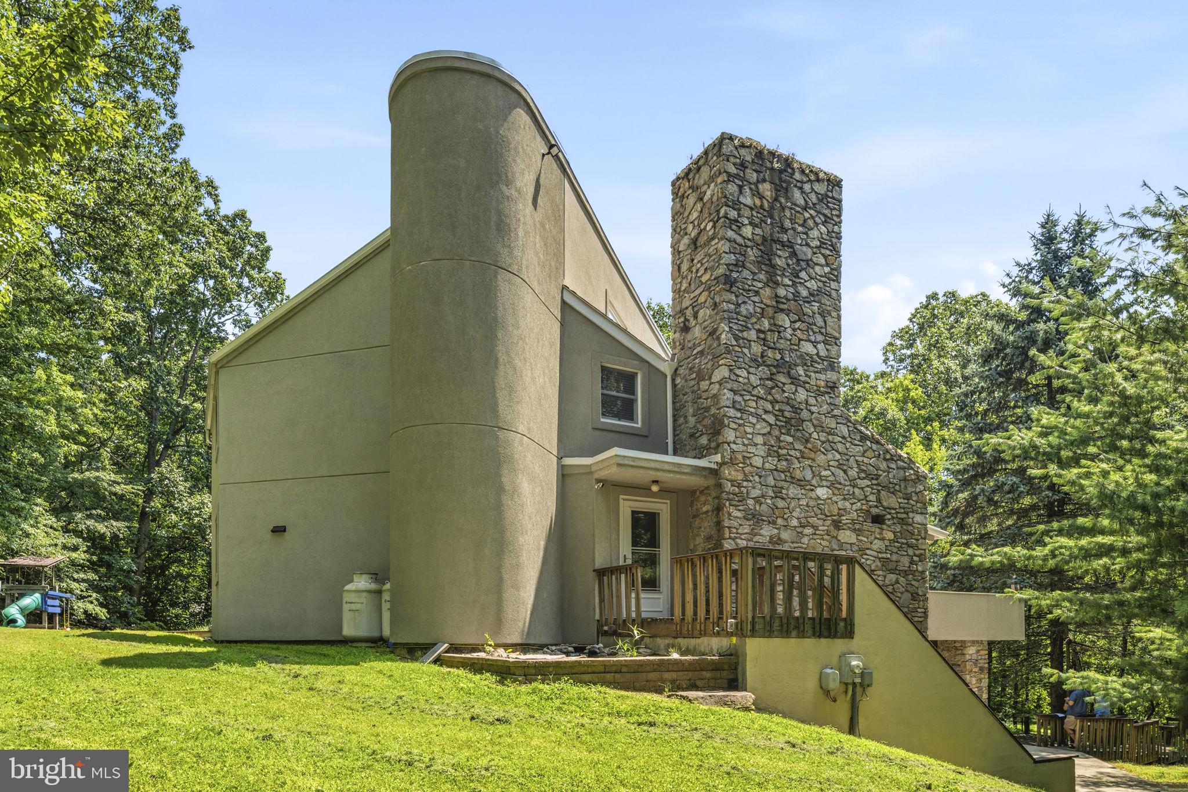
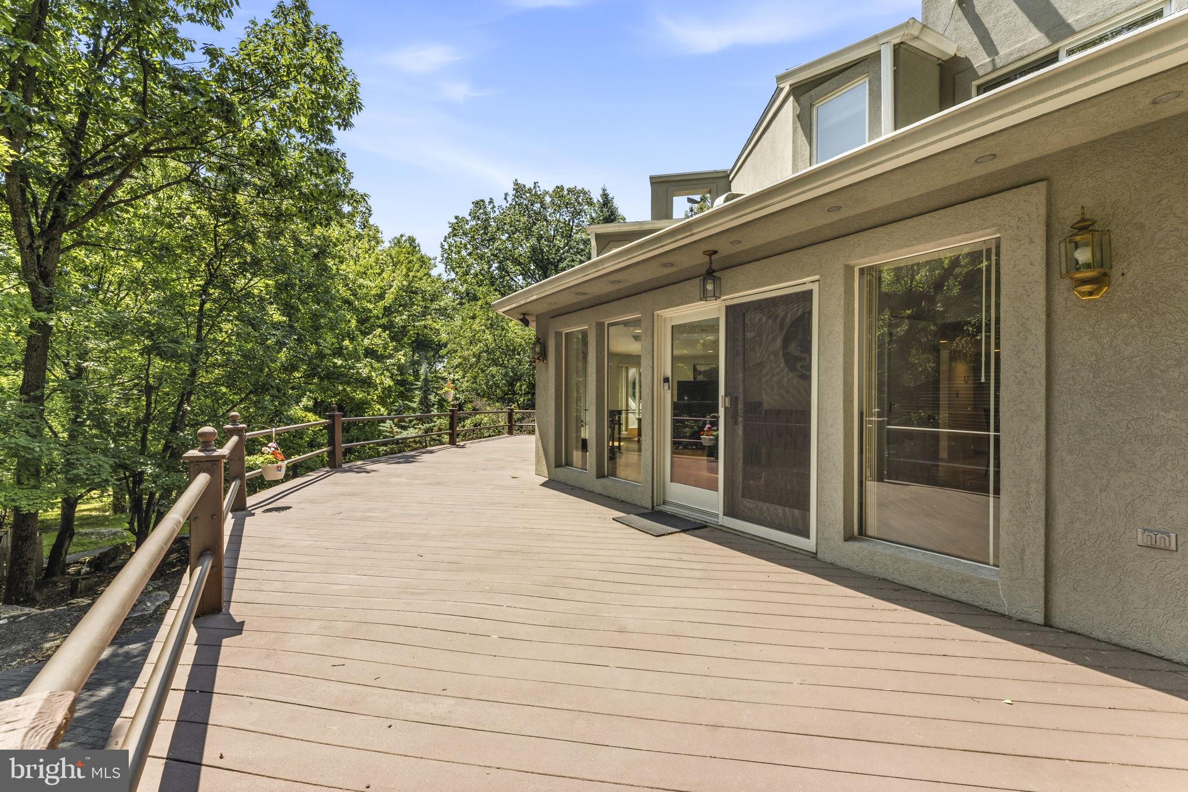
Sellers as asking for Best and Final Offers by 2pm, Tuesday August 4th. Welcome to your own private retreat in the heart of Southern York County! Nestled on over 14 secluded wooded acres in the Clean and Green Program, this custom contemporary home offers the perfect blend of privacy, natural beauty, and exceptional functionality. Tucked away at the end of a private drive, this one of a kind property is ideal for those seeking peaceful country living without sacrificing modern comforts. Step inside to discover approximately 2,100 square feet of thoughtfully designed living space featuring soaring vaulted ceilings, skylights, hardwood flooring, and expansive windows that flood the home with natural light while showcasing picturesque wooded views. The spacious living room offers an inviting atmosphere for gathering or relaxing, while the adjoining family room features beautiful built in shelving and a cozy pellet stove, creating the perfect place to unwind. The updated kitchen is equipped with stainless steel appliances, abundant cabinetry, generous counter space, and opens to the dining area, making everyday living and entertaining effortless. The upper level offers three generously sized bedrooms, including a spacious primary suite, the hallway bath featuring heated tile floors for added comfort and luxury. The finished walkout lower level expands the home's living space with a second pellet stove, making it an ideal recreation room, family room, home office, or flexible living area, while still offering abundant storage and workshop space. Outdoor living is where this property truly shines. Multiple decks and patios overlook the tranquil landscape, creating the perfect setting for entertaining or simply enjoying the peaceful surroundings. Cool off in the heated in ground pool, unwind in complete privacy, or explore your own wooded acreage complete with walking trails and a picturesque pond. A standout feature of the property is the impressive oversized pole barn/workshop, offering exceptional space for hobbyists, contractors, car enthusiasts, or anyone in need of substantial storage for equipment, recreational vehicles, or business use. Whether you're searching for a private full-time residence, a recreational retreat, or a property with room to pursue your passions, this property offers a rare opportunity to own an extraordinary estate where nature, comfort, and versatility come together.
| 2 hours ago | Listing updated with changes from the MLS® |
Did you know? You can invite friends and family to your search. They can join your search, rate and discuss listings with you.