Save
Ask
Tour
Hide
Share
$795,900
12 Days On Site

915 ARLINGTON ROAD
YORK, PA 17403

For Sale|Single Family Residence|Active
5
Beds
6
Total Baths
5
Full Baths
1
Partial Bath
5,112
SqFt
$156
/SqFt
1925
Built
Subdivision:
SPRINGDALE
County:
YORK
Listing courtesy of Coldwell Banker Realty

Due to the health concerns created by Coronavirus we are offering personal 1-1 online video walkthough tours where possible.
Call Now: 443-829-1274
Is this the listing for you? We can help make it yours.
443-829-1274
915 ARLINGTON ROAD915 ARLINGTON ROAD915 ARLINGTON ROAD915 ARLINGTON ROAD
Save
Ask
Tour
Hide
Share

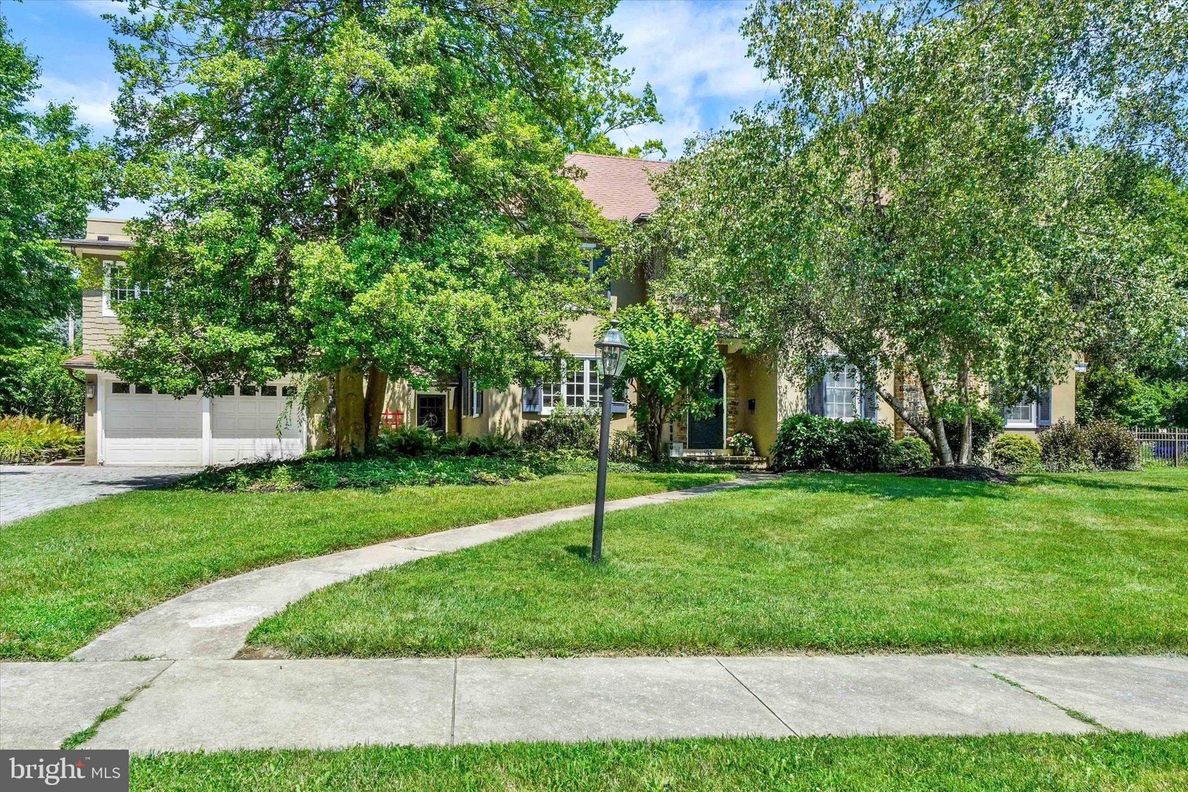
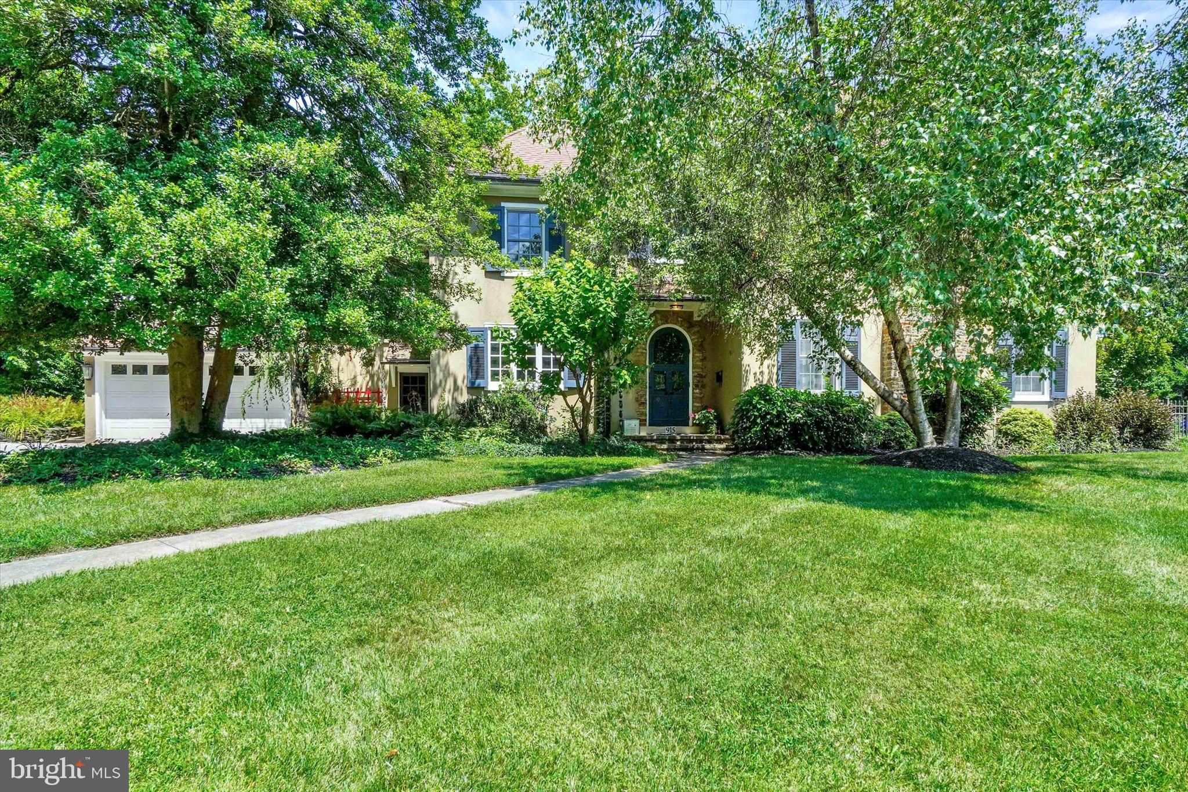
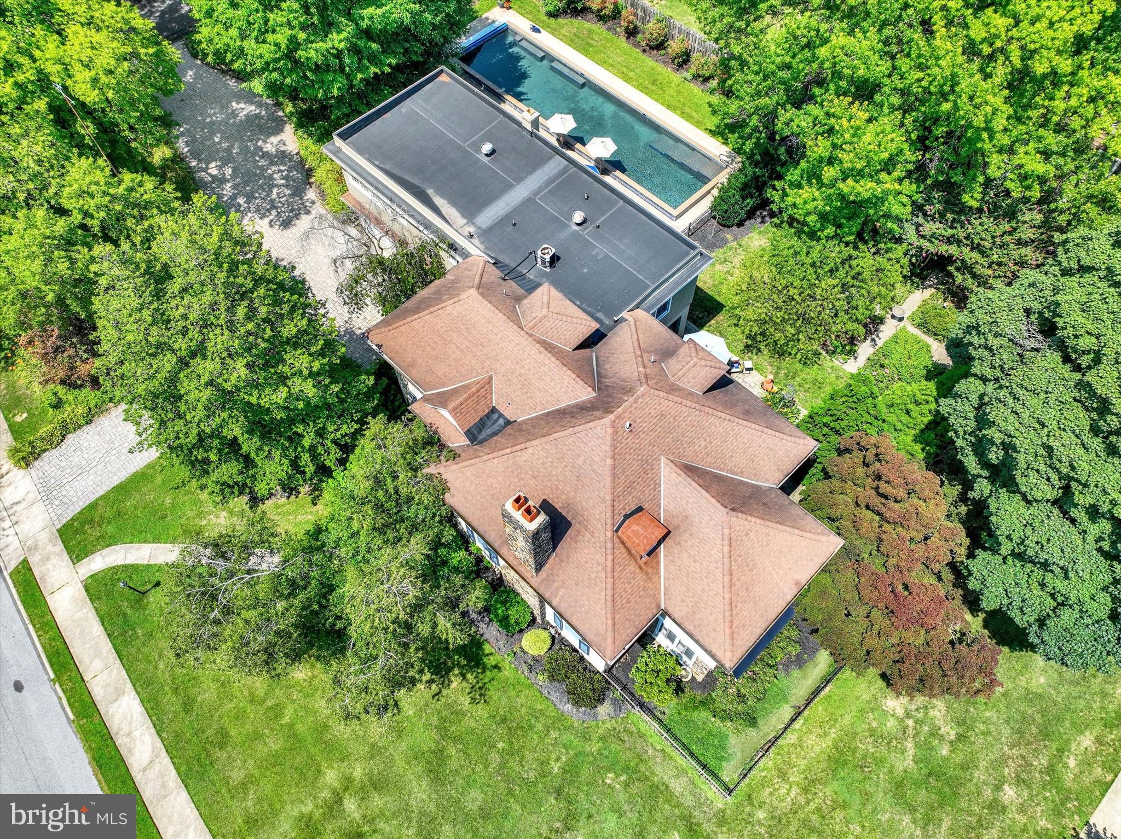
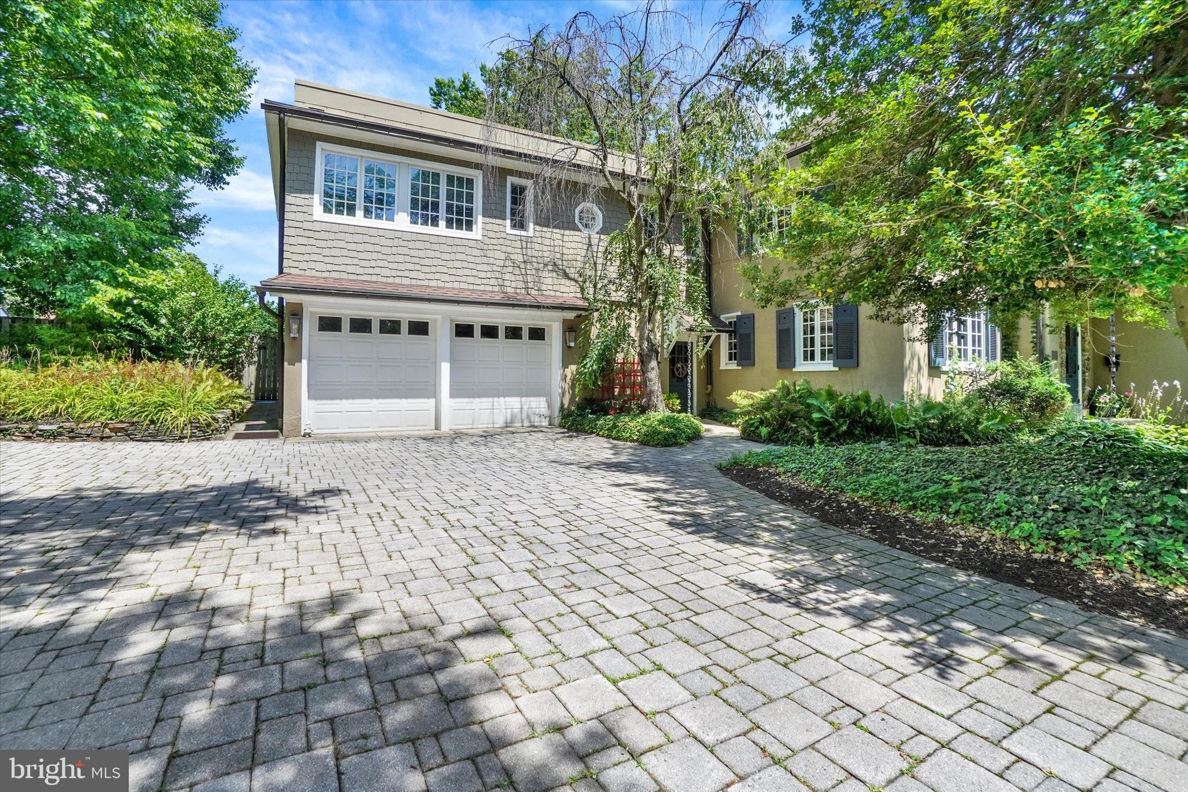
Here's your opportunity to own a hidden gem in the crown of Springdale! This house occupies a double corner lot in this architecturally significant neighborhood. The living room is flooded with light from every direction and features a gas fireplace and an abundance of built-ins. The dining room is bright from the large window that over looks the gardens. This room flows to and from the living room and sunroom. The library is cozy and is surrounded by built-ins. The kitchen is well appointed with an overabundance of cabinets including a beverage sink & refrigerator. The large window over the sink provides wonderful sunlight and views of the patio and gardens. The primary suite on the second floor features a 27 X 14 ft. bedroom, two large dressing rooms(one with a wet vanity), two full baths and a sitting room with windows on three sides. Plus its own laundry. There's a second bedroom with an ensuite bath with heated floors. Two additional bedrooms sharing a Jack & Jill bath can be found on this level also. A large 29 X 22 family/bonus room finishes out the second floor. This area has a laundry and backstairs for a quick return to the first level. The fifth bedroom with an ensuite bath occupies the third floor along with a large storage room. Hardwood floors flow top to bottom throughout the entire house. The back of the house features your own private resort with a 15 X 60 ft. heated salt water concrete & tile pool with an electric retractable pool cover. There's also a separate spa to relax the day and evening away. The rear kitchen door leads to a covered porch which provides access to the utility room. You gain access to the two car garage from this room also. The detached one car garage functions as a pool house and provides additional pool & garden storage. The unfinished basement provides additional storage with exterior egress.

Save
Ask
Tour
Hide
Share
Listing Snapshot
Price 
$795,900
Days On Site 
12 Days
Bedrooms 
5
Inside Area (SqFt) 
5,112 sqft
Total Baths 
6
Full Baths 
5
Partial Baths 
1
Lot Size 
0.64 Acres
Year Built 
1925
MLS® Number 
PAYK2107528
Status 
Active
Property Tax 
$19,745
HOA/Condo/Coop Fees 
N/A
Sq Ft Source 
Estimated
Friends & Family
Recent Activity
2 weeks agoListing updated with changes from the MLS®
2 weeks agoListing first seen on site
General Features
Acres 
0.64
Attached Garage 
Yes
Cross Street 
Arlington & Merion
Foundation 
Concrete Perimeter
Garage 
Yes
Garage Spaces 
3
Levels 
Three Or More
Parking 
OversizedGarage Door OpenerOn StreetGarageDrivewayInside EntranceAttachedDetached
Parking Spaces 
11
Pets 
Number LimitYes
Property Sub Type 
Single Family Residence
Security 
Smoke Detector(s)Security SystemSecurity Lights
Sewer 
Public Sewer
Special Circumstances 
Standard
SqFt Above 
5112
SqFt Total 
6520
Style 
Traditional
Utilities 
Cable AvailableNatural Gas AvailablePhone AvailableSewer AvailableWater AvailableElectricity Available
Water Source 
Public
Zoning 
RS-1 RESIDENTIAL
Interior Features
Appliances 
Double OvenOvenElectric RangeElectric OvenGas RangeGas OvenDishwasherDisposalDryerExhaust FanRange HoodRefrigeratorWasherMicrowaveTankless Water Heater
Basement 
Exterior EntryFullUnfinished
Cooling 
Central AirCeiling Fan(s)Electric
Electric 
Circuit Breakers200+ Amp Service
Fireplace 
Yes
Fireplace Features 
Gas
Fireplaces 
1
Flooring 
WoodHardwood
Furnished 
Unfurnished
Heating 
Exhaust FanNatural GasRadiant
Interior 
Ceiling Fan(s)Kitchen IslandPantryWalk-In Closet(s)Built-in FeaturesCrown Molding
Laundry Features 
Laundry RoomUpper Level
Window Features 
Window CoveringsInsulated WindowsWindow Treatments
2nd Stry Fam Rm 
Bathroom 1 
Bathroom 2 
Bathroom 3 
Bedroom 1 
Features - Ceiling Fan(s)
Bedroom 2 
Features - Ceiling Fan(s), Walk-In Closet(s)
Bedroom 3 
Features - Ceiling Fan(s)
Bedroom 4 
Features - Ceiling Fan(s)
Bonus Room 
Features - Crown Molding
Dining Room 
Level - MainFeatures - Crown Molding
Foyer 
Level - MainFeatures - Crown Molding
Half Bath 
Level - Main
Kitchen 
Level - MainFeatures - Pantry
Laundry 
Features - Crown Molding
Library 
Level - MainFeatures - Crown Molding
Living Room 
Level - MainFeatures - Ceiling Fan(s), Crown Molding
Primary Bathroom 
Primary Bedroom 
Features - Ceiling Fan(s), Crown Molding
Storage Room 
Sun/Florida Room 
Level - MainFeatures - Ceiling Fan(s)
Save
Ask
Tour
Hide
Share
Exterior Features
Construction Details 
ConcreteHardiPlank TypeStoneStucco
Exterior 
Awning(s)Storage
Other Structures 
Outbuilding
Patio And Porch 
PatioPorch
Pool Features 
FencedHeatedIn GroundSalt WaterPrivateLap
Private Pool 
Yes
Roof 
Shingle
Windows/Doors 
Window CoveringsInsulated WindowsWindow Treatments
Community Features
Accessibility Features 
Stair Lift
Community Features 
Sidewalks
MLS Area 
York City (15201)
School District 
YORK CITY
Schools
School District
YORK CITY
Elementary School
Unknown
Middle School
Unknown
High School
Unknown
Listing courtesy of Coldwell Banker Realty


The real estate listing information is provided by Bright MLS is for the consumer's personal, non-commercial use and may not be used for any purpose other than to identify prospective properties consumer may be interested in purchasing. Any information relating to real estate for sale or lease referenced on this web site comes from the Internet Data Exchange (IDX) program of the Bright MLS. This web site references real estate listing(s) held by a brokerage firm other than the broker and/or agent who owns this web site. The accuracy of all information is deemed reliable but not guaranteed and should be personally verified through personal inspection by and/or with the appropriate professionals. Properties in listings may have been sold or may no longer be available. The data contained herein is copyrighted by Bright MLS and is protected by all applicable copyright laws. Any unauthorized collection or dissemination of this information is in violation of copyright laws and is strictly prohibited. Copyright © 2020 Bright MLS. All rights reserved.

Neighborhood & Commute
Source: Walkscore
Save
Ask
Tour
Hide
Share