
1229 COPPER BEECH DRIVEYORK, PA 17403
Due to the health concerns created by Coronavirus we are offering personal 1-1 online video walkthough tours where possible.
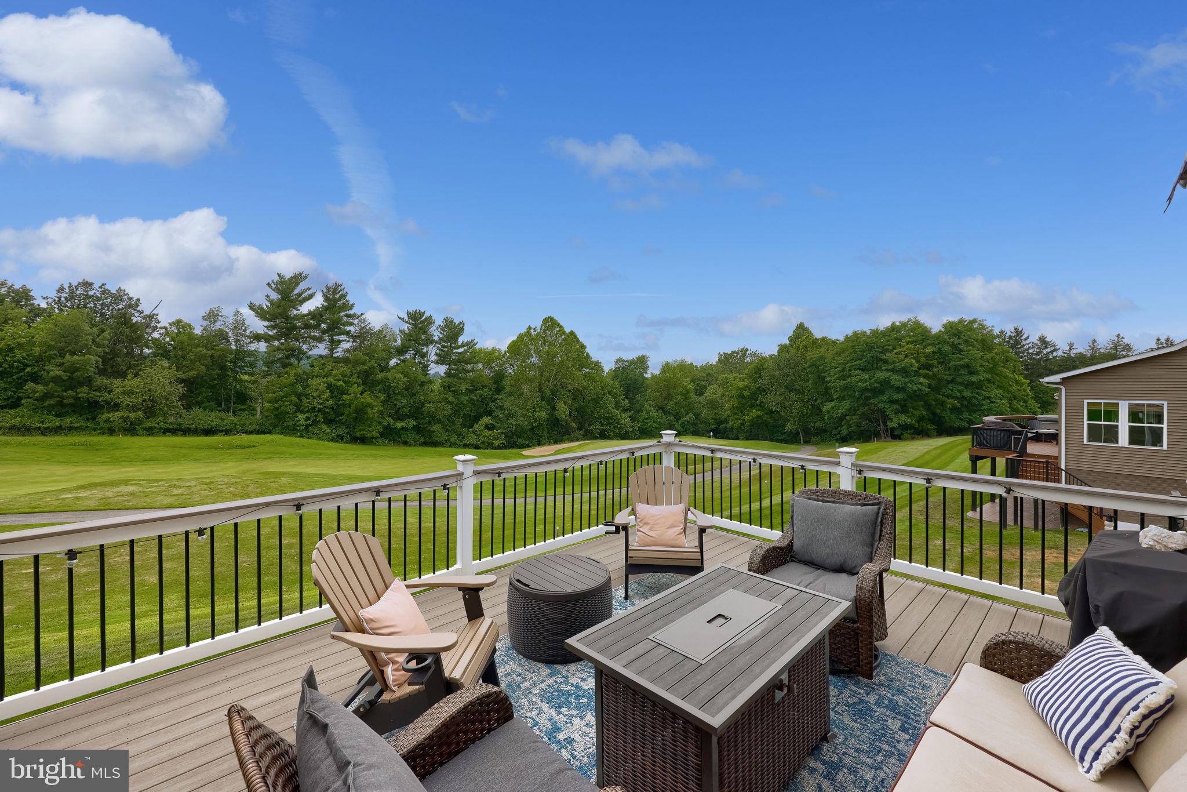
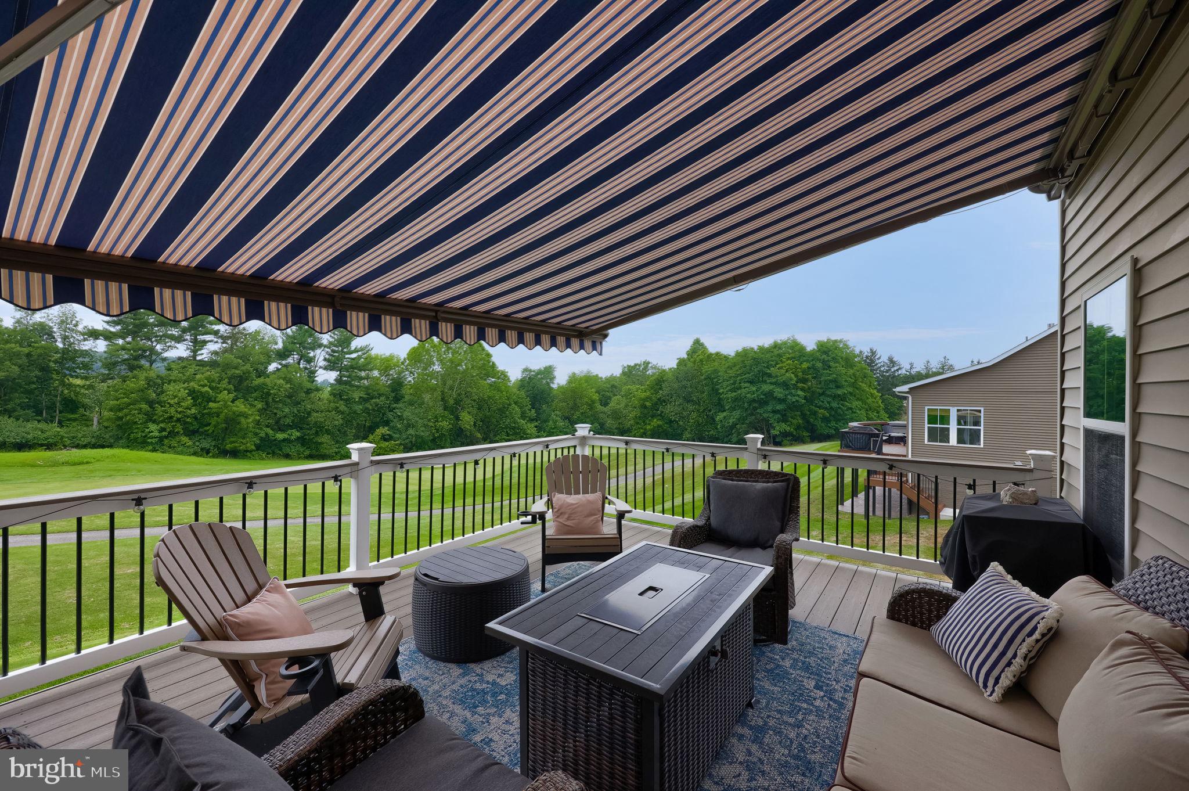
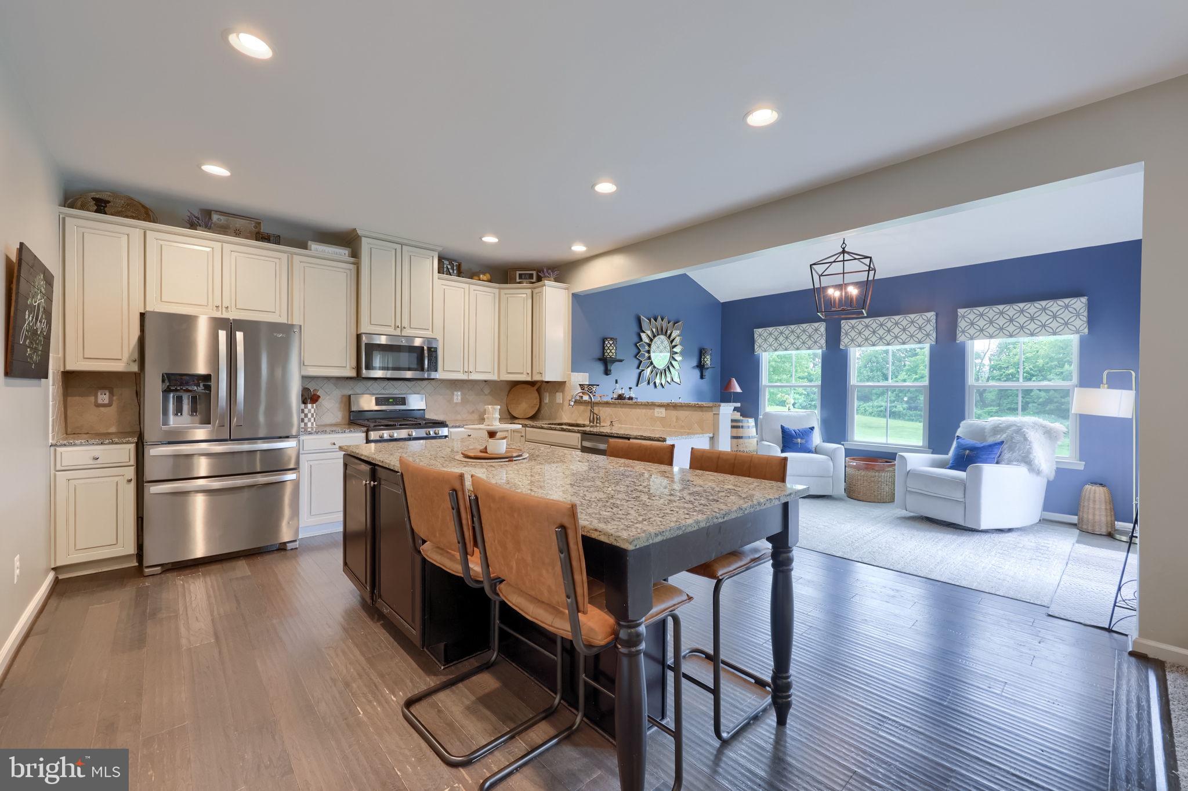
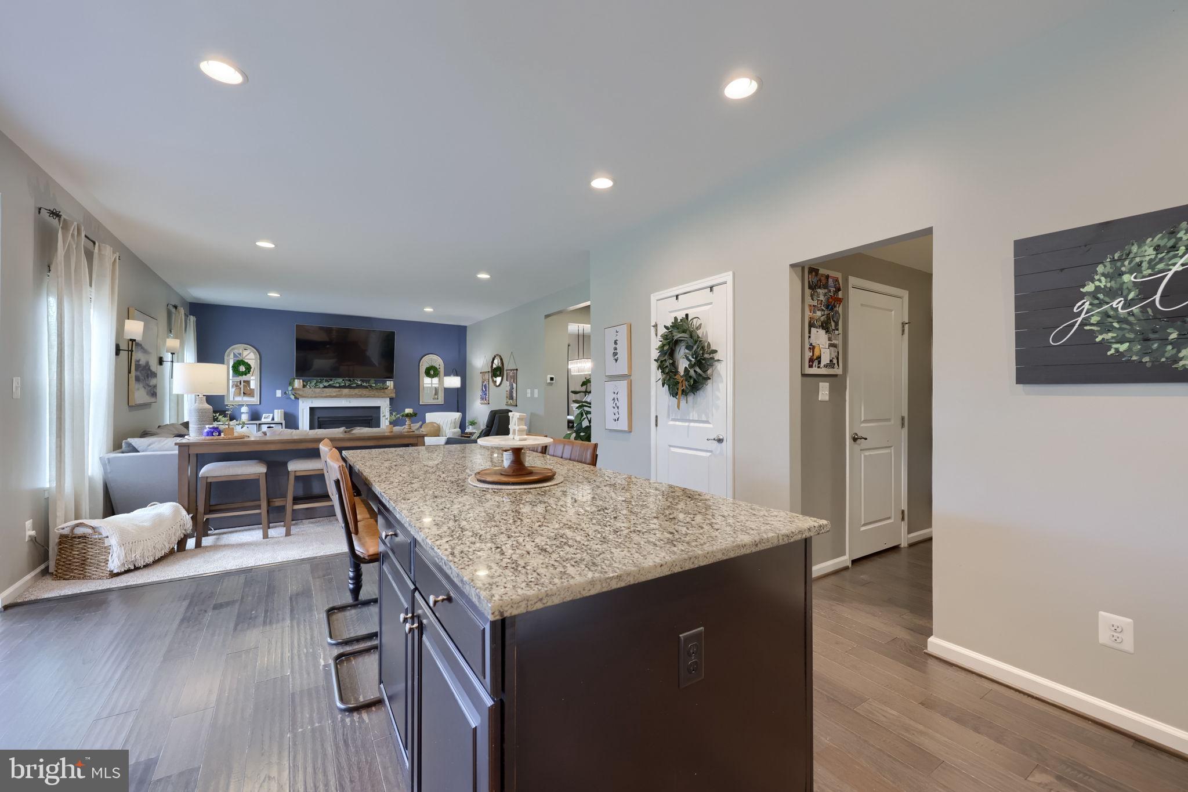
If you are looking for comfort and easy living, this exceptional low-maintenance luxury home in the gated Regents Glen community is for you. Living here offers a resort-like lifestyle where you can take full advantage of miles of trails, ride your golf cart through the neighborhood, or join the Regents' Glen Country Club for golf, swimming, tennis, pickleball, clubhouse access and much more. This home is situated in a prime location on a low traffic street, backing up to the York County Heritage Rail Trail and an award-winning Arthur Hills-designed golf course. Instead of looking at neighboring houses, you will get to enjoy breathtaking sunsets and unobstructed golf course views from your spacious deck, while savoring your morning coffee or a good book. Centrally located, it's minutes away from beloved local businesses like Miller's and Perrydell, as well as Route 83, York College, York Hospital and Country Club of York. Built in 2017 and meticulously maintained by its original owner, the home features high ceilings and abundant natural light. The gourmet kitchen includes custom cabinetry and an oversized island, flowing seamlessly into a family room with a gas fireplace, as well as a sun-drenched breakfast nook or sitting area, which leads to the deck. The main floor also offers a versatile bonus room off the foyer, which is perfect for an office or den, an elegant dining room, an adorable powder room, and a charming mud room. Additional highlights include: a vast owner’s suite with a private bath, two walk-in closets, and a striking tray ceiling; large second-floor loft space that can serve as a recreation room, hobby space, or converted into a 4th bedroom; a dedicated laundry room, convenient to the second-floor bedrooms, with a utility sink; a roomy, partially finished walkout basement; a two-car garage with plenty of storage space for tools and lawn equipment- the list of appealing features goes on and on. Come check out everything this home has to offer and prepare to fall in love!
| a week ago | Listing updated with changes from the MLS® | |
| a week ago | Status changed to Pending | |
| 2 weeks ago | Listing first seen on site |

The real estate listing information is provided by Bright MLS is for the consumer's personal, non-commercial use and may not be used for any purpose other than to identify prospective properties consumer may be interested in purchasing. Any information relating to real estate for sale or lease referenced on this web site comes from the Internet Data Exchange (IDX) program of the Bright MLS. This web site references real estate listing(s) held by a brokerage firm other than the broker and/or agent who owns this web site. The accuracy of all information is deemed reliable but not guaranteed and should be personally verified through personal inspection by and/or with the appropriate professionals. Properties in listings may have been sold or may no longer be available. The data contained herein is copyrighted by Bright MLS and is protected by all applicable copyright laws. Any unauthorized collection or dissemination of this information is in violation of copyright laws and is strictly prohibited. Copyright © 2020 Bright MLS. All rights reserved.
Did you know? You can invite friends and family to your search. They can join your search, rate and discuss listings with you.