
1013 PIN OAK LANEYORK, PA 17403
Due to the health concerns created by Coronavirus we are offering personal 1-1 online video walkthough tours where possible.
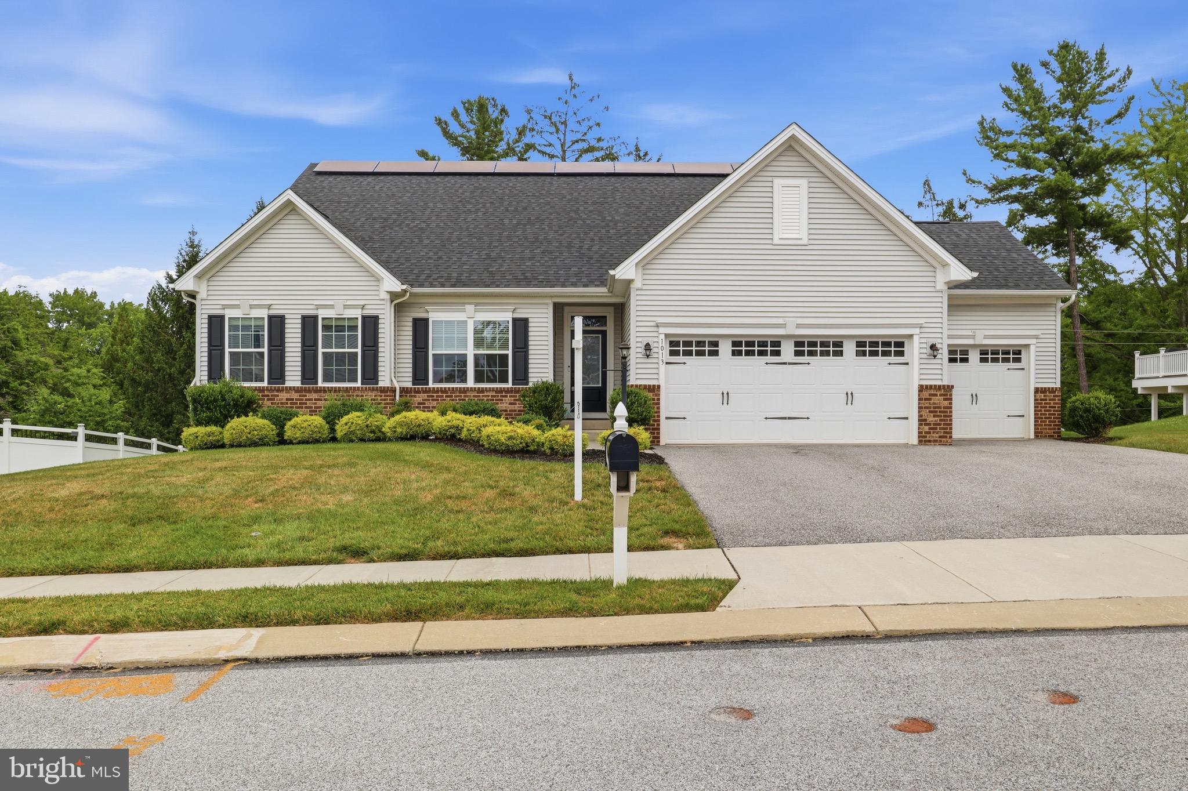
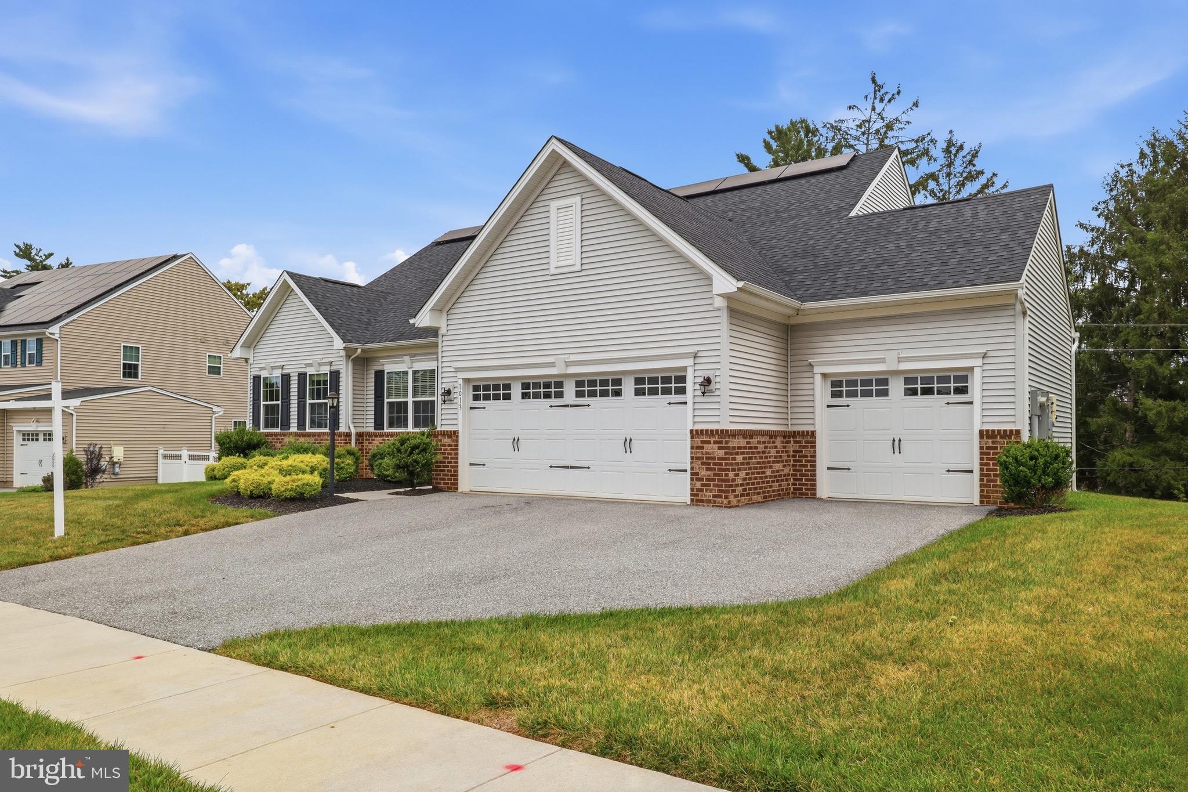
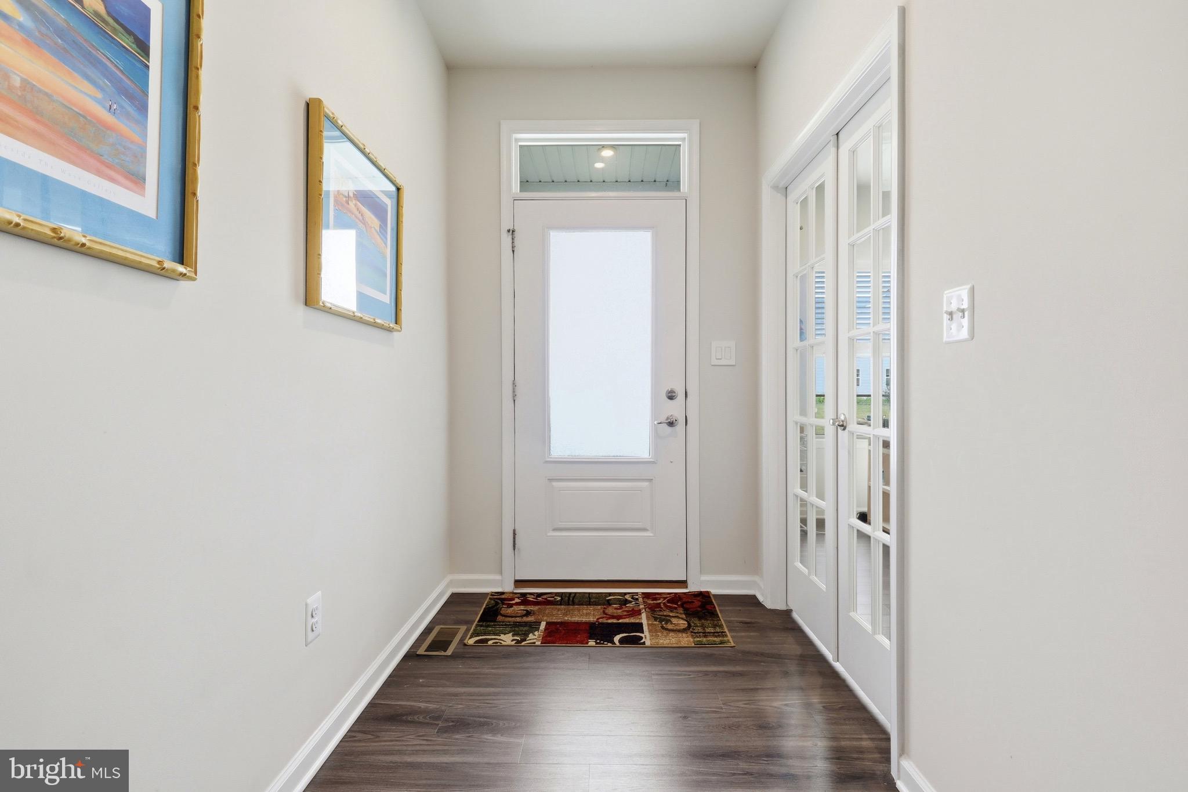
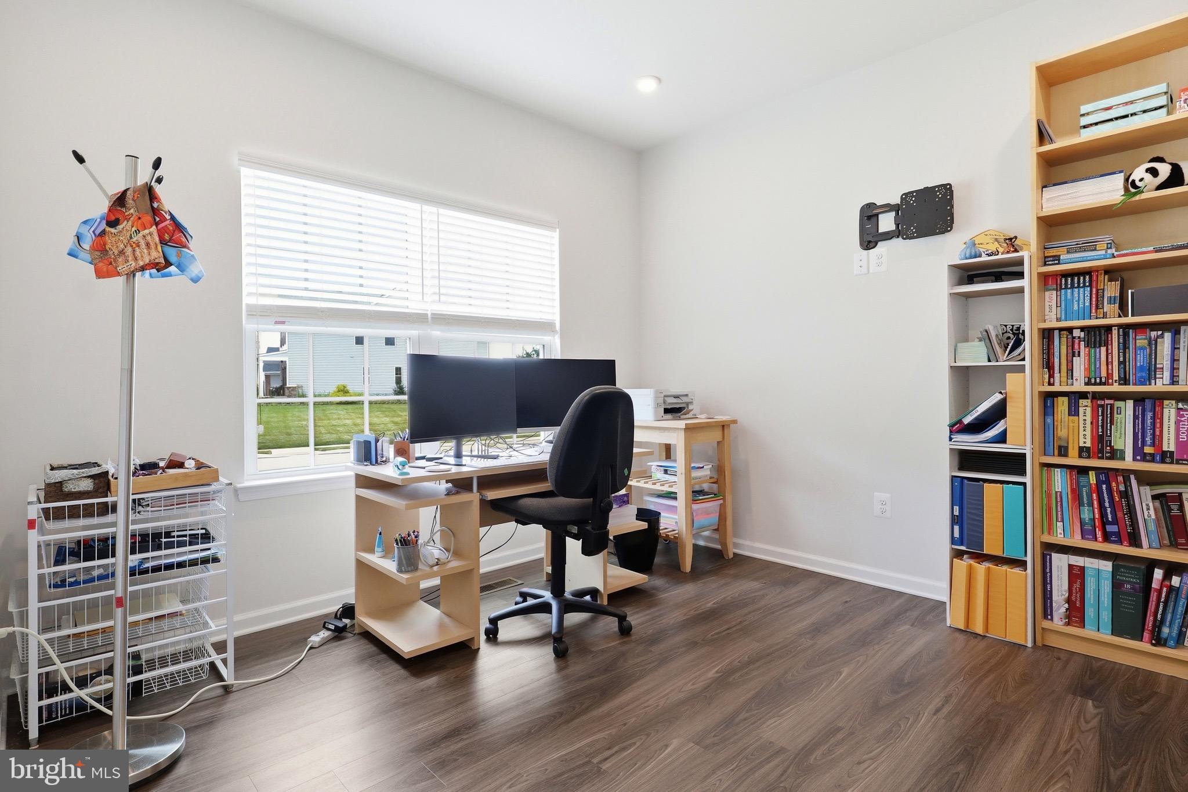
Welcome to 1013 Pin Oak Lane, where luxury, comfort, and effortless living come together in the highly sought-after Regents Glen community. Built in 2020 and impeccably maintained, this stunning ranch-style home offers nearly 2,900 square feet of beautifully finished living space designed to fit every stage of life. From the moment you step inside, you'll appreciate the soaring ceilings, elegant tray ceilings, abundant natural light, and open-concept layout that creates an inviting atmosphere throughout. The heart of the home features a spacious kitchen that flows seamlessly into the dining and living areas, anchored by a cozy fireplace—perfect for everyday living and entertaining alike. The thoughtfully designed main level offers three generously sized bedrooms, including a luxurious primary suite that truly feels like a private retreat. Enjoy two walk-in closets, providing exceptional storage, along with a spacious en-suite bath. Start your mornings or unwind in the evenings by stepping directly from the primary suite onto your private balcony, the perfect place to enjoy your morning coffee or relax after a long day. The fully finished lower level provides incredible flexibility with a fourth bedroom, full bathroom, and an expansive recreation room ideal for entertaining, movie nights, or hosting family and friends. An additional finished room offers endless possibilities as a home office, playroom, fitness room, hobby space, or whatever best suits your needs. To ensure year-round comfort, the sellers thoughtfully installed a dedicated mini-split system, making the lower level comfortable in every season. With its spacious layout, private bedroom, full bathroom, and multiple living areas, the lower level also offers excellent potential for a multigenerational living arrangement or private in-law suite, giving today's buyers the flexibility to accommodate extended family or long-term guests. Step outside to a beautifully maintained yard while enjoying everything Regents Glen has to offer, including optional golf membership, community pool access, walking trails, and the security of a gated community. The oversized three-car garage provides abundant space for vehicles, storage, and hobbies. Additional highlights include leased solar panels for improved energy efficiency, a tankless water heater, luxury finishes throughout, and a thoughtfully designed floor plan that perfectly blends elegance with everyday functionality. Located in York Suburban School District, this exceptional home offers the lifestyle you've been waiting for. From the luxurious primary suite to the versatile finished lower level and outstanding community amenities, 1013 Pin Oak Lane truly has it all. Homes of this caliber in Regents Glen rarely become available. Schedule your private showing today and experience everything this exceptional property has to offer before it's gone.
| 3 days ago | Listing updated with changes from the MLS® | |
| 3 days ago | Status changed to Active | |
| 2 weeks ago | Listing first seen on site |

The real estate listing information is provided by Bright MLS is for the consumer's personal, non-commercial use and may not be used for any purpose other than to identify prospective properties consumer may be interested in purchasing. Any information relating to real estate for sale or lease referenced on this web site comes from the Internet Data Exchange (IDX) program of the Bright MLS. This web site references real estate listing(s) held by a brokerage firm other than the broker and/or agent who owns this web site. The accuracy of all information is deemed reliable but not guaranteed and should be personally verified through personal inspection by and/or with the appropriate professionals. Properties in listings may have been sold or may no longer be available. The data contained herein is copyrighted by Bright MLS and is protected by all applicable copyright laws. Any unauthorized collection or dissemination of this information is in violation of copyright laws and is strictly prohibited. Copyright © 2020 Bright MLS. All rights reserved.
Did you know? You can invite friends and family to your search. They can join your search, rate and discuss listings with you.