
1274 OAKWOOD ROADNEW FREEDOM, PA 17349
Due to the health concerns created by Coronavirus we are offering personal 1-1 online video walkthough tours where possible.
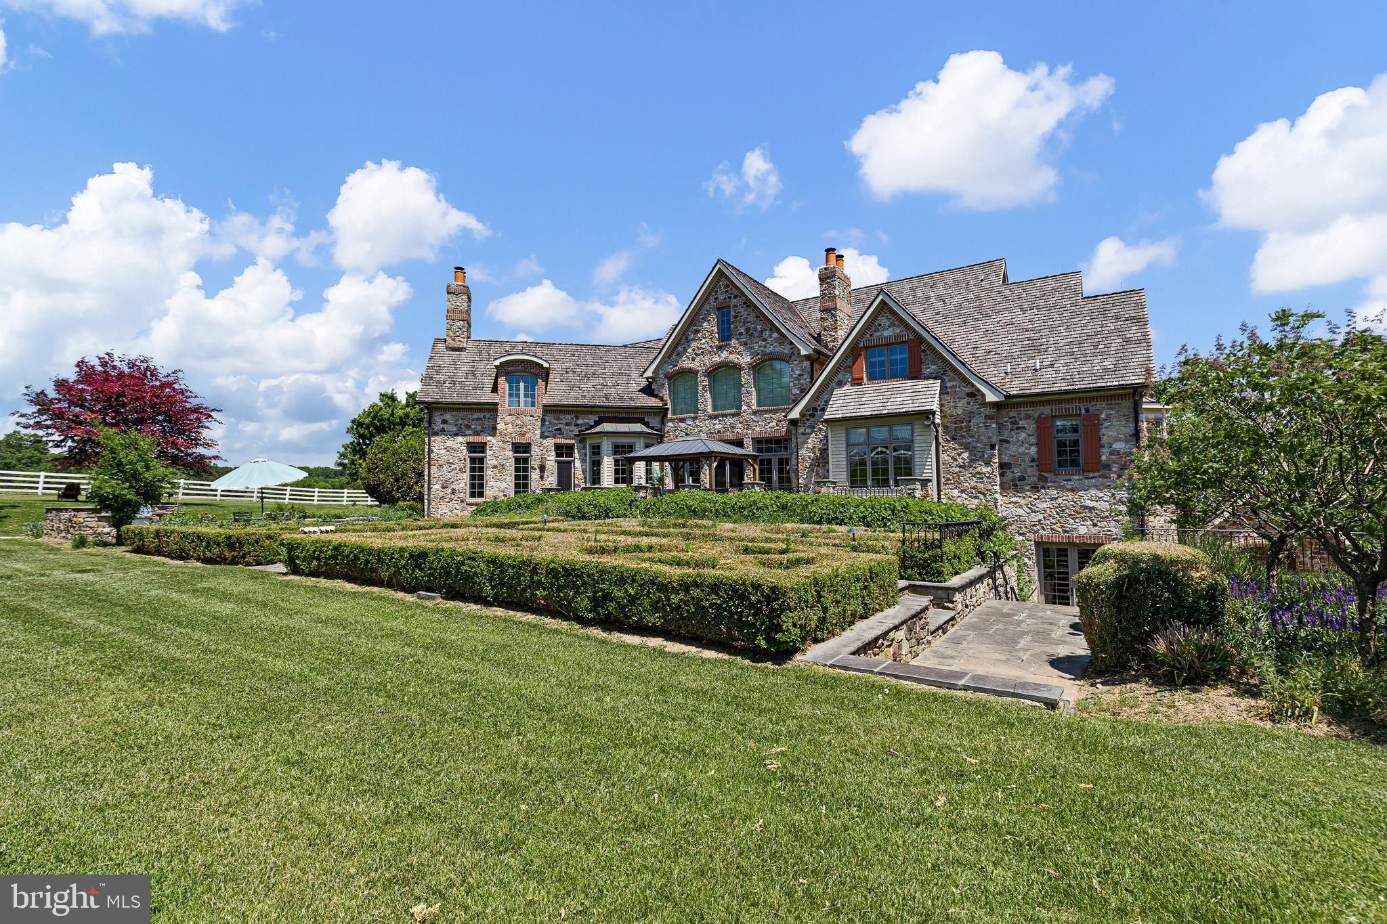
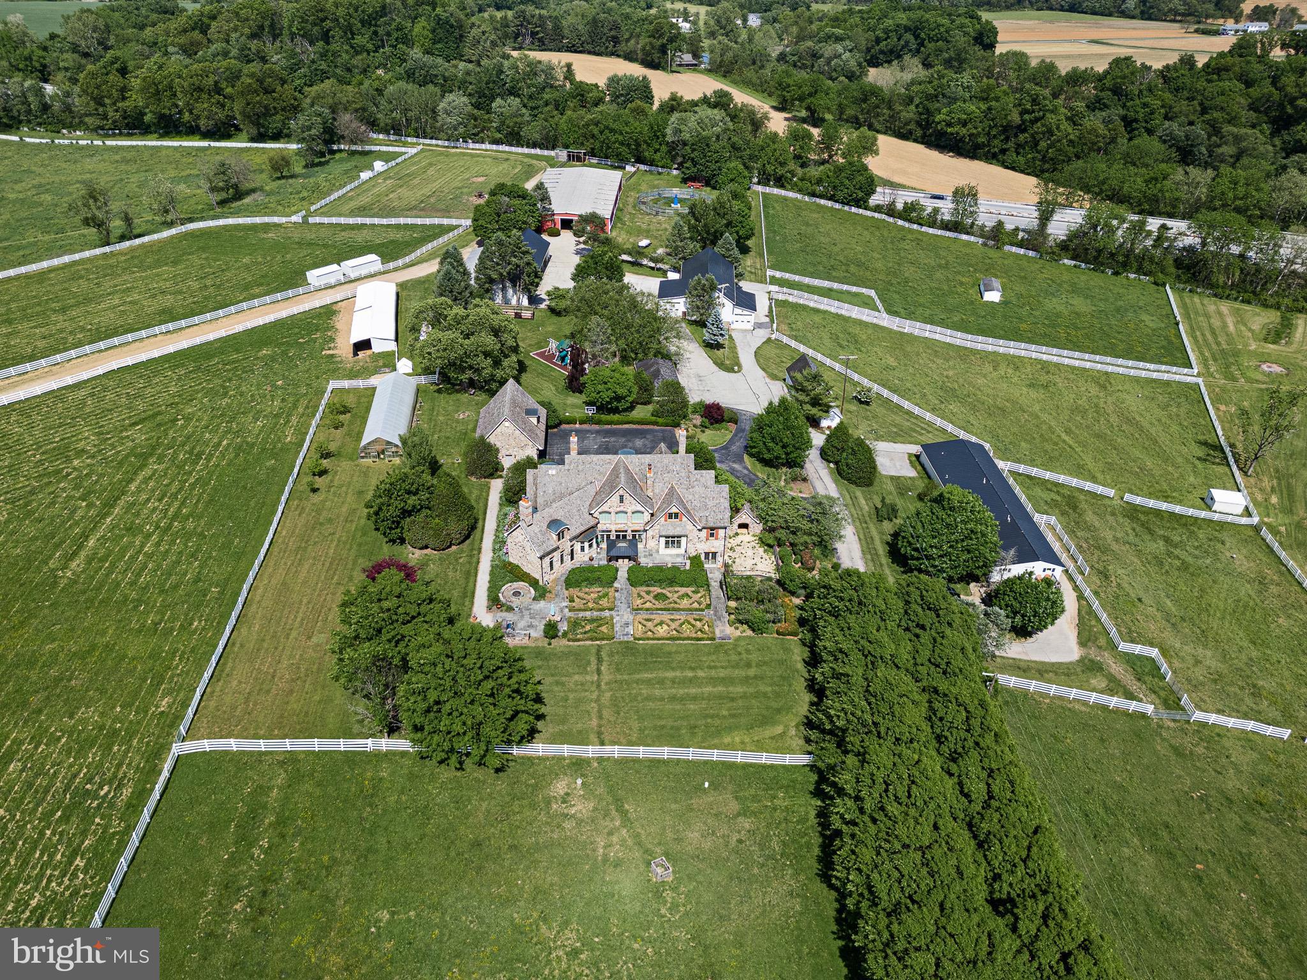
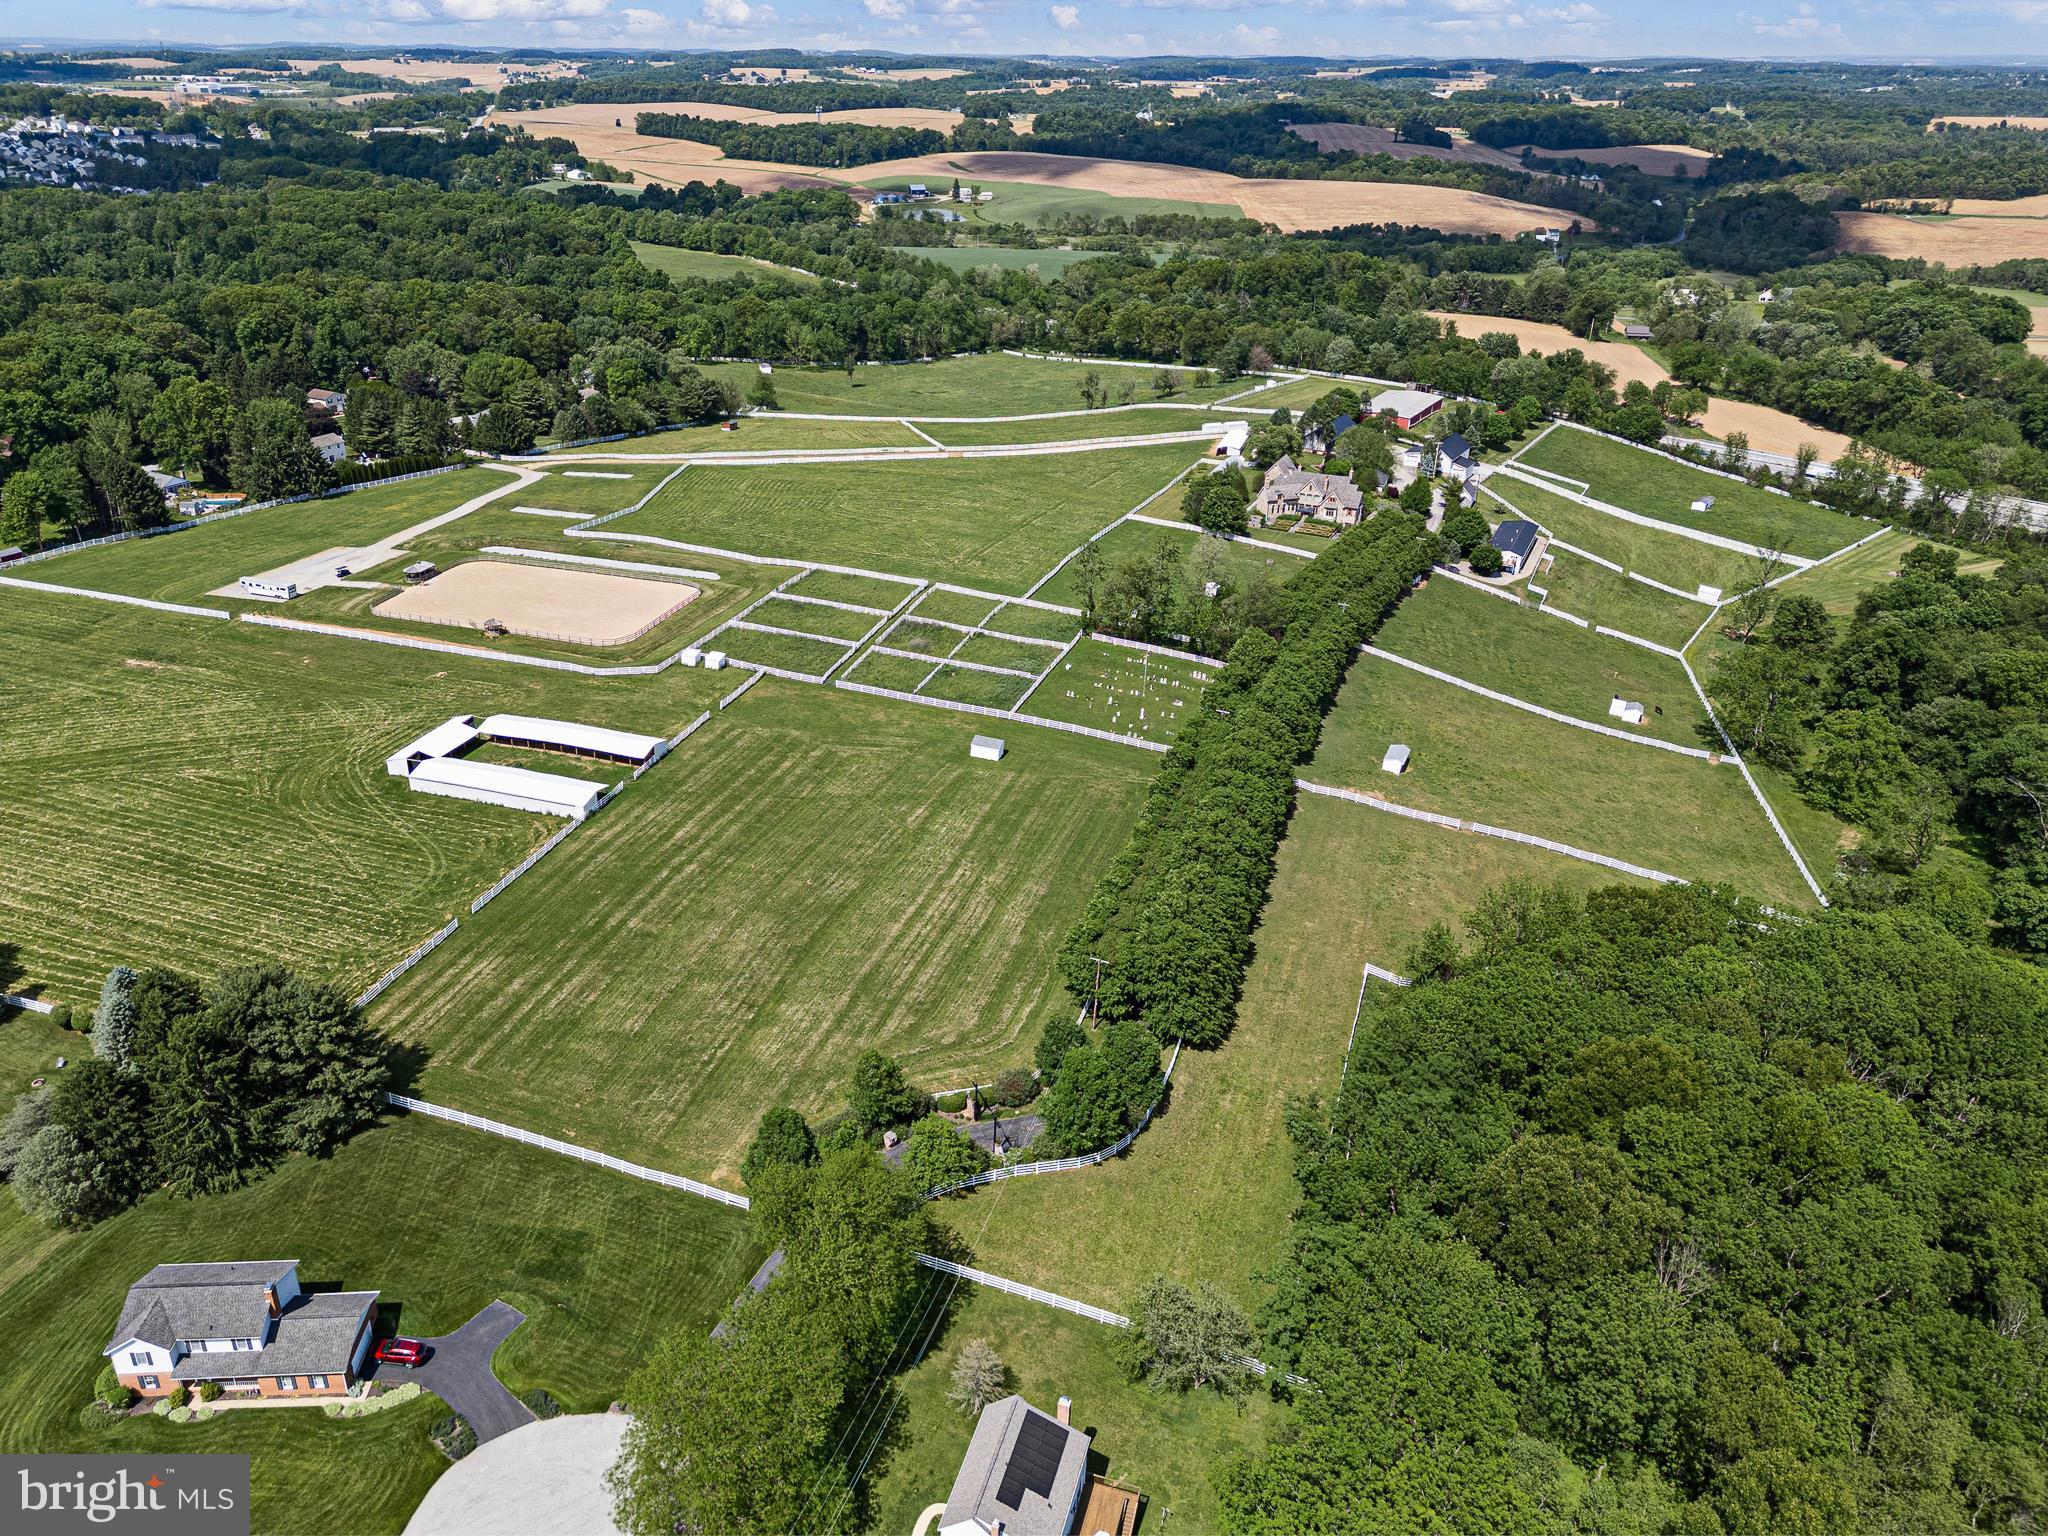
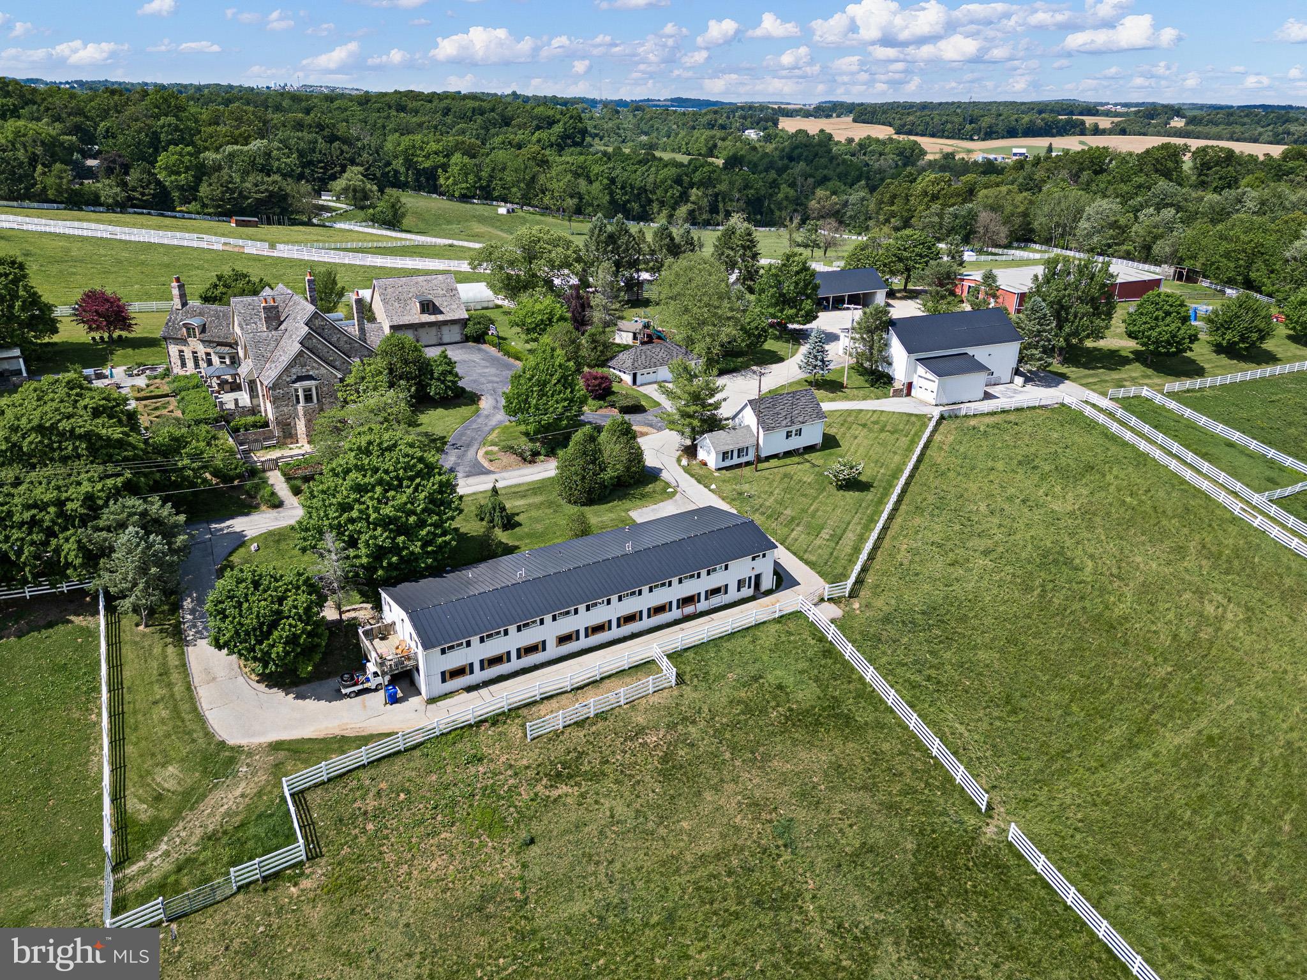
An extraordinary equestrian estate set on over 60 breathtaking acres of rolling hills and picturesque countryside in New Freedom, PA—just moments from the Maryland border. This exceptional property offers a rare blend of timeless elegance, complete privacy, and refined country living, thoughtfully designed for both luxurious everyday living and premier equestrian pursuits. A grand gated entrance opens to a private, tree-lined drive that winds gracefully through scenic paddocks, setting the stage for the stunning custom-built stone residence. The main home features 5 bedrooms, 4 full baths, and 3 half baths, showcasing impeccable craftsmanship and beautifully curated spaces throughout. A dramatic two-story foyer with a sweeping curved staircase welcomes you inside, flanked by a formal dining room and a richly appointed study featuring custom millwork, built-ins, a fireplace, and a bespoke wet bar. The study seamlessly connects to the luxurious primary suite, while this wing is completed by an additional powder room and access to the magnificent two-story great room. Bathed in natural light, the great room is highlighted by a soaring fireplace, walls of windows, and French doors that capture sweeping views of the formal gardens and pastoral landscape beyond. This impressive space flows effortlessly into the gourmet kitchen, breakfast area, and family room—each thoughtfully designed for comfortable living and elegant entertaining. The chef’s kitchen is equipped with a Wolf range, double Sub-Zero refrigerator/freezer, and an expansive center island. A well-appointed mudroom with built-ins, laundry, and an additional powder room provides functional convenience. The second level offers a spacious office with custom built-ins, a charming library-style hallway, and four generously sized bedrooms, including a Jack-and-Jill bath, an ensuite bedroom, and a second laundry area. The walk-out lower level is designed for exceptional entertaining or ideal in-law accommodations, featuring a double-sided fireplace shared between the lounge and billiards area, along with a private theater, fitness room, full kitchen, bedroom, bath, and even a dedicated dog washroom. Additional amenities include a detached six-car garage and a versatile tenant residence offering either two separate apartments or a combined five-bedroom dwelling. For the equestrian enthusiast, the property is truly unparalleled. Featuring a total of 61 stalls across two main barns and multiple shed rows, along with 21 paddocks, a large open field, turnout sheds, and automatic waterers. The facilities also include an updated outdoor arena with new footing, an indoor arena with viewing area, and a charming gazebo with announcer’s booth—perfect for hosting events. Additional features include a chicken coop and greenhouse, enhancing the property's self-sufficiency and charm. This remarkable estate embodies both prestige and practicality, offering a refined lifestyle with convenient access to Maryland, while remaining close to shopping, dining, and everyday amenities.
| 13 hours ago | Listing updated with changes from the MLS | |
| 17 hours ago | Status changed to Active | |
| 4 months ago | Listing first seen on site |

The real estate listing information is provided by Bright MLS is for the consumer's personal, non-commercial use and may not be used for any purpose other than to identify prospective properties consumer may be interested in purchasing. Any information relating to real estate for sale or lease referenced on this web site comes from the Internet Data Exchange (IDX) program of the Bright MLS. This web site references real estate listing(s) held by a brokerage firm other than the broker and/or agent who owns this web site. The accuracy of all information is deemed reliable but not guaranteed and should be personally verified through personal inspection by and/or with the appropriate professionals. Properties in listings may have been sold or may no longer be available. The data contained herein is copyrighted by Bright MLS and is protected by all applicable copyright laws. Any unauthorized collection or dissemination of this information is in violation of copyright laws and is strictly prohibited. Copyright © 2020 Bright MLS. All rights reserved.
Did you know? You can invite friends and family to your search. They can join your search, rate and discuss listings with you.