
6612 MOULSTOWN RD EHANOVER, PA 17331
Due to the health concerns created by Coronavirus we are offering personal 1-1 online video walkthough tours where possible.
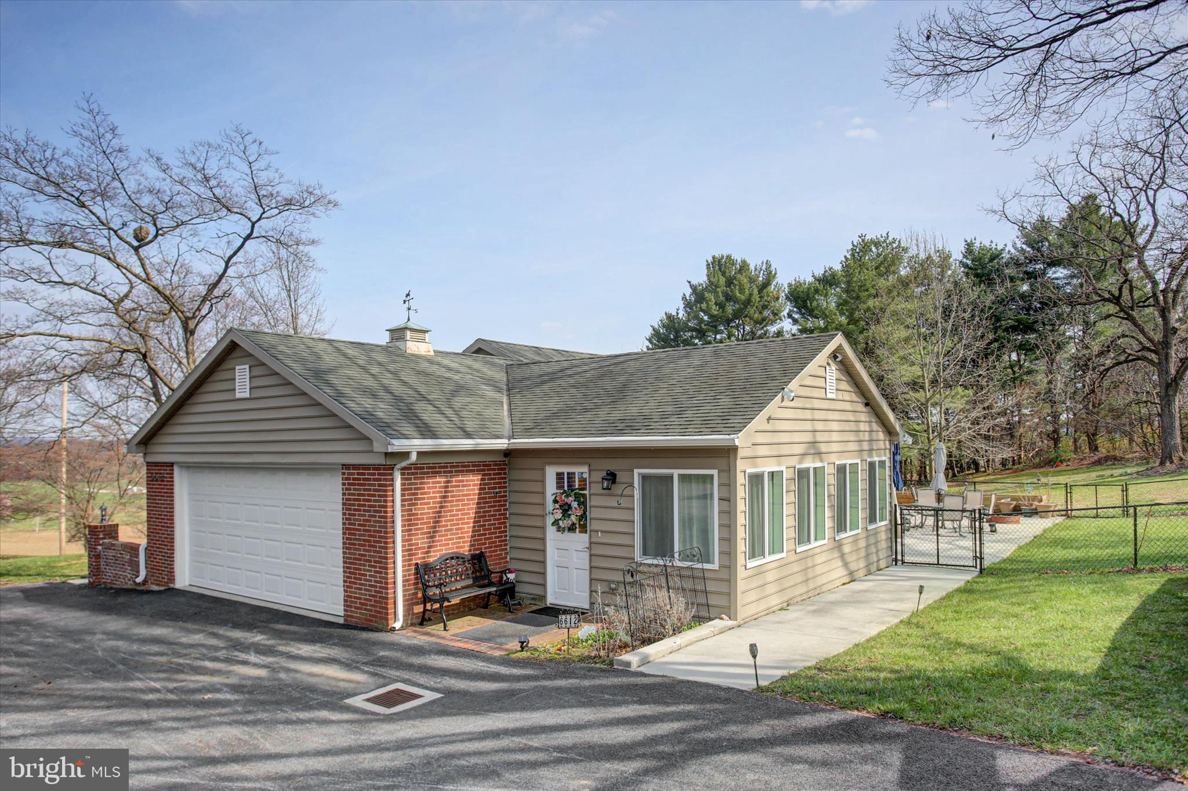
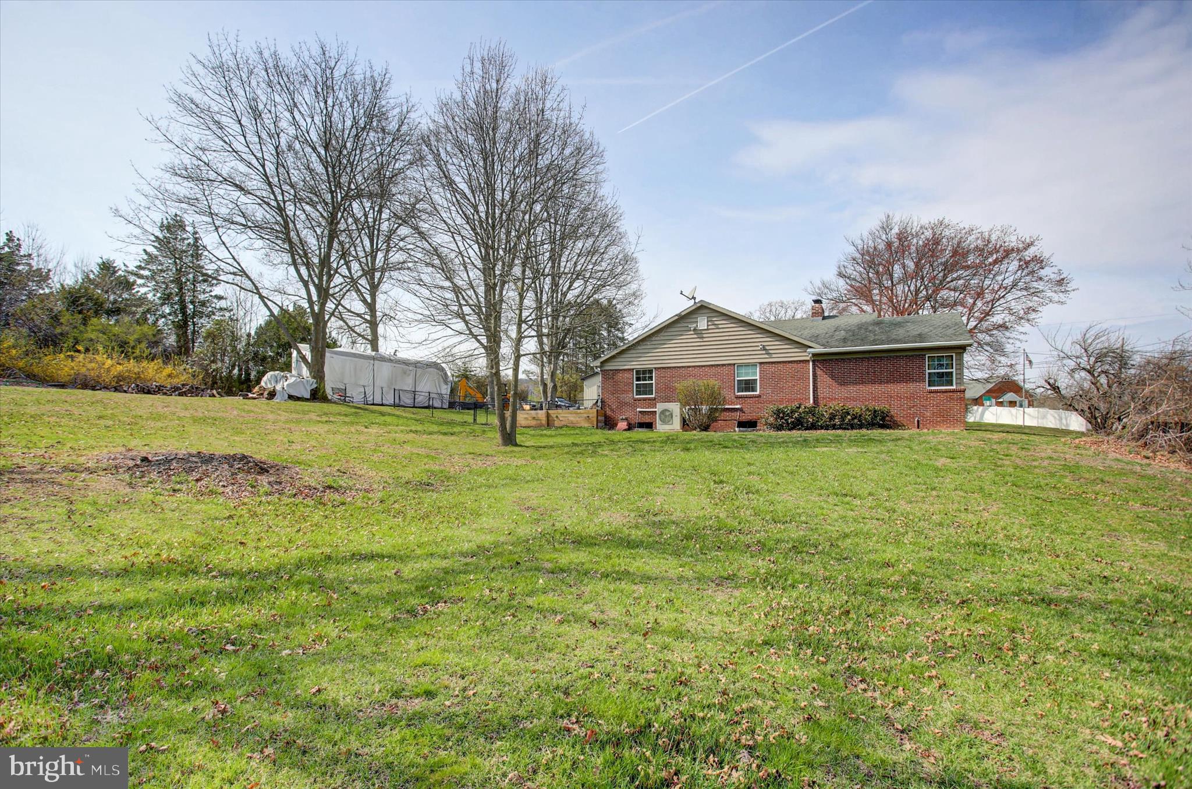
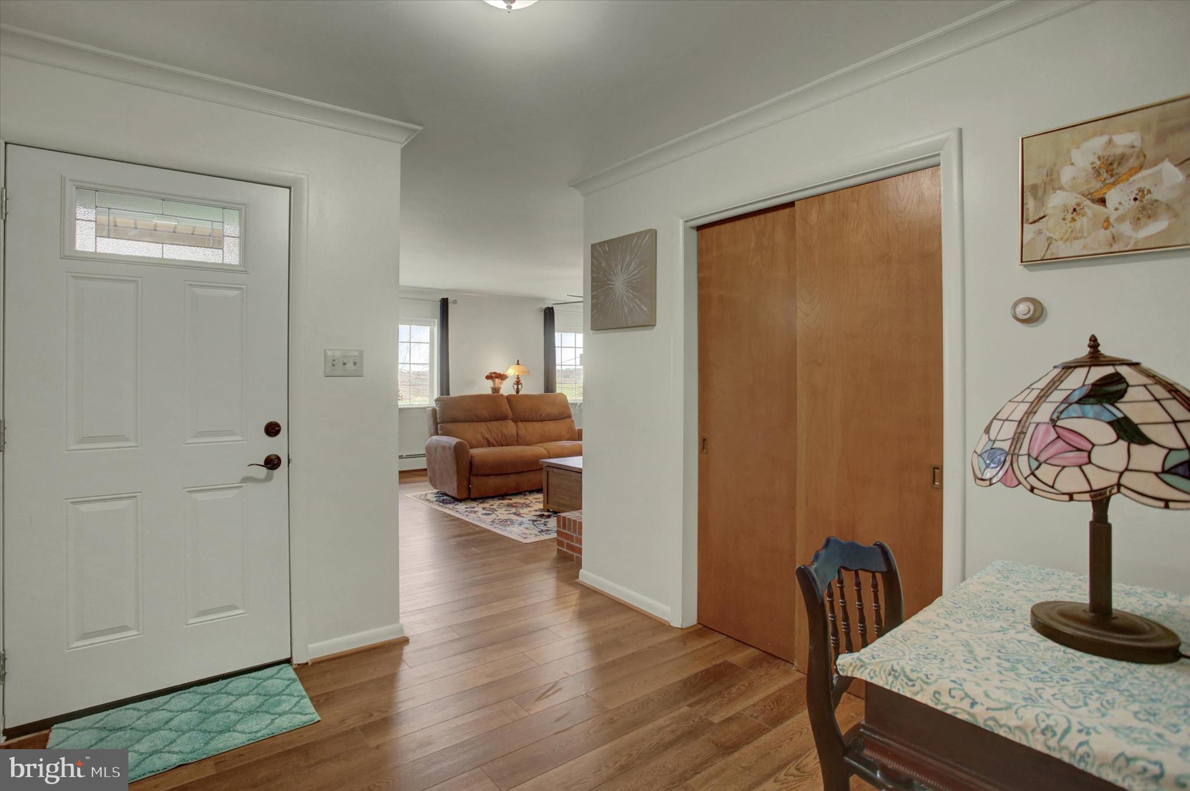
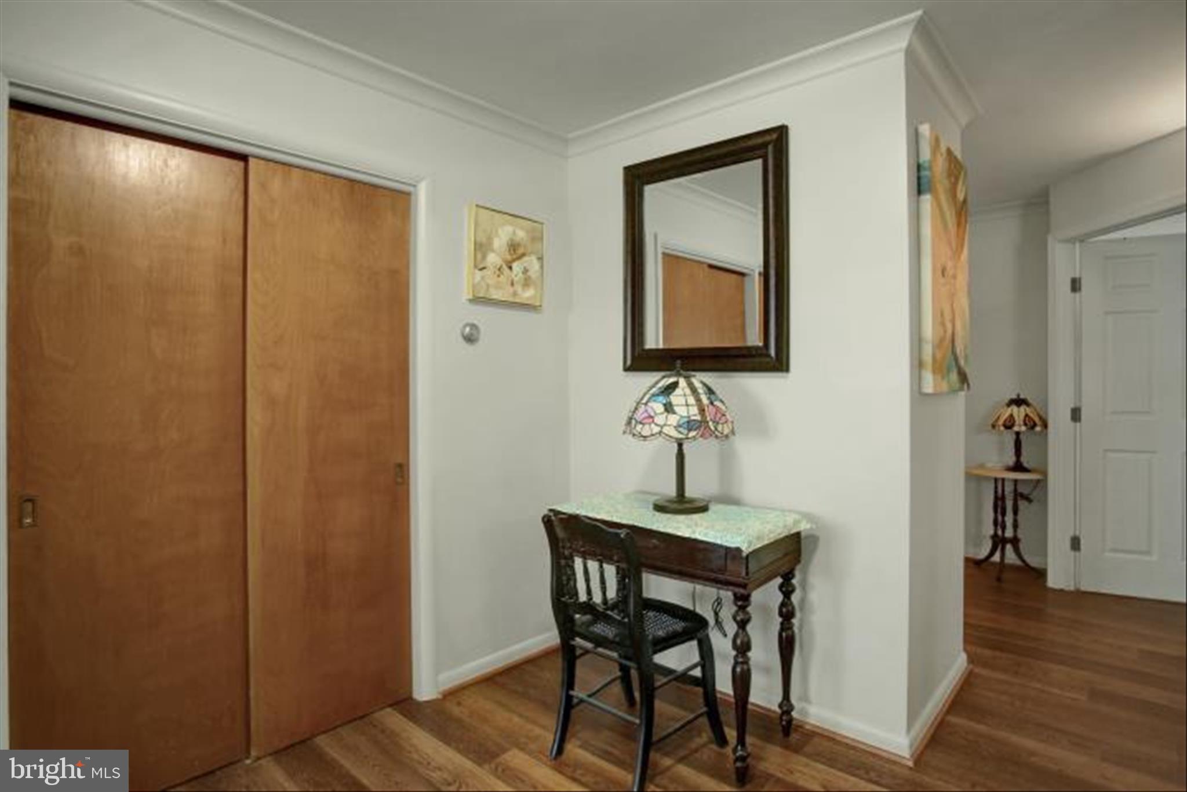
Seller is **ready for an OFFER—let’s talk!** SPECIAL pricing at Open house this Sunday 1-3pm. Attend open house for pricing information. With possible seller financing available under agreeable terms, this unique property at **6610 & 6612 Moulstown Rd** offers an incredible opportunity to own **two homes on a beautiful 3‑acre parcel**. The main brick rancher features 3 spacious bedrooms, 2 full baths, a gorgeous cherry kitchen with granite countertops and island, a bright sunroom, an attached 2‑car garage, and a partially finished basement—all enhanced by fresh paint, new flooring, and newer appliances, making it truly move‑in ready. The fully furnished detached tenant/in‑law home includes a bedroom, full bath, kitchen, living room, laundry hook‑up, a bonus room ideal for an office or potential second bedroom, and its own garage, with a separate septic system and shared well—perfect for rental income or extended family living. A large 36x24 pole building with car lift, 14x12 door, and 14‑ft ceilings provides exceptional space for hobbies, storage, or big toys. The land offers privacy, mature trees, and plenty of room for gardening and pets, all while being conveniently close to shopping, healthcare, and commuter routes. There is even **potential for subdivision** along Jacobs Mill Rd if desired. The hot tub is negotiable, and the sea‑container shed will be removed prior to settlement. Kitchen appliances and washer/dryer in the main home convey, along with most furniture and kitchen appliances in the tenant home. With so much flexibility, value, and potential, this property is a rare find—schedule your private tour today and explore everything it has to offer, including the option for seller financing with acceptable terms.
| a month ago | Listing updated with changes from the MLS® | |
| a month ago | Status changed to Active Under Contract | |
| a month ago | Price changed to $578,000 | |
| 4 months ago | Listing first seen on site |

The real estate listing information is provided by Bright MLS is for the consumer's personal, non-commercial use and may not be used for any purpose other than to identify prospective properties consumer may be interested in purchasing. Any information relating to real estate for sale or lease referenced on this web site comes from the Internet Data Exchange (IDX) program of the Bright MLS. This web site references real estate listing(s) held by a brokerage firm other than the broker and/or agent who owns this web site. The accuracy of all information is deemed reliable but not guaranteed and should be personally verified through personal inspection by and/or with the appropriate professionals. Properties in listings may have been sold or may no longer be available. The data contained herein is copyrighted by Bright MLS and is protected by all applicable copyright laws. Any unauthorized collection or dissemination of this information is in violation of copyright laws and is strictly prohibited. Copyright © 2020 Bright MLS. All rights reserved.