Save
Ask
Tour
Hide
Share
$475,000
15 Days On Site

224 FRIENDLY DRIVE
HANOVER, PA 17331

Single Family Residence|Coming Soon
4
Beds
3
Total Baths
2
Full Baths
1
Partial Bath
3,900
SqFt
$122
/SqFt
2017
Built
Subdivision:
CHAPEL VIEW
County:
ADAMS
Listing courtesy of Iron Valley Real Estate Hanover

Due to the health concerns created by Coronavirus we are offering personal 1-1 online video walkthough tours where possible.
Call Now: 443-829-1274
Is this the listing for you? We can help make it yours.
443-829-1274
224 FRIENDLY DRIVE224 FRIENDLY DRIVE
Save
Ask
Tour
Hide
Share

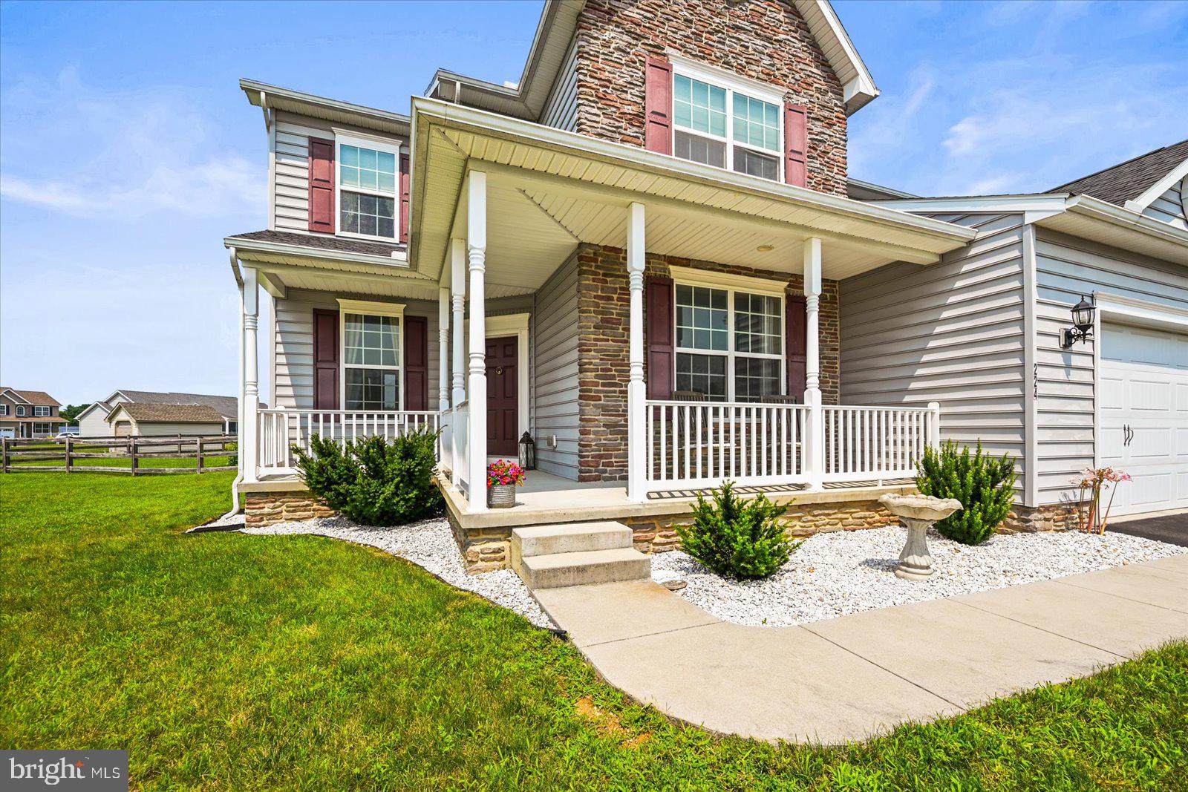
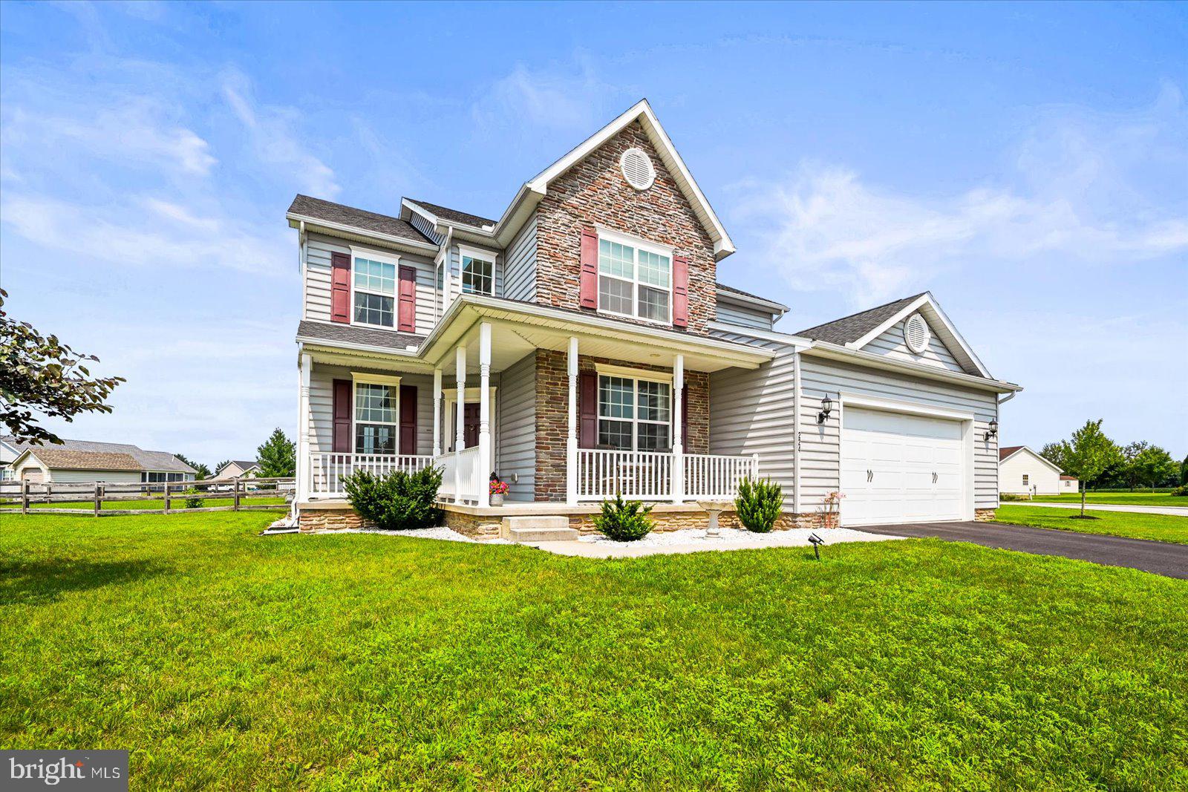
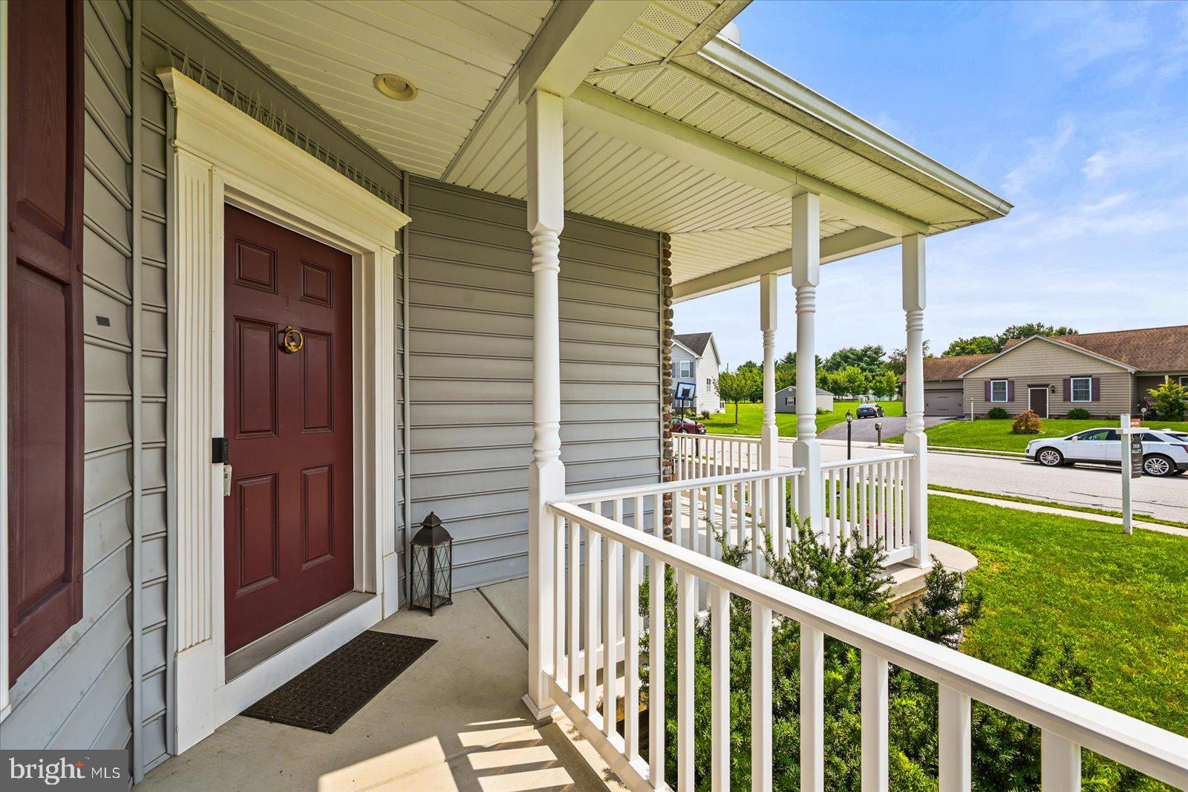
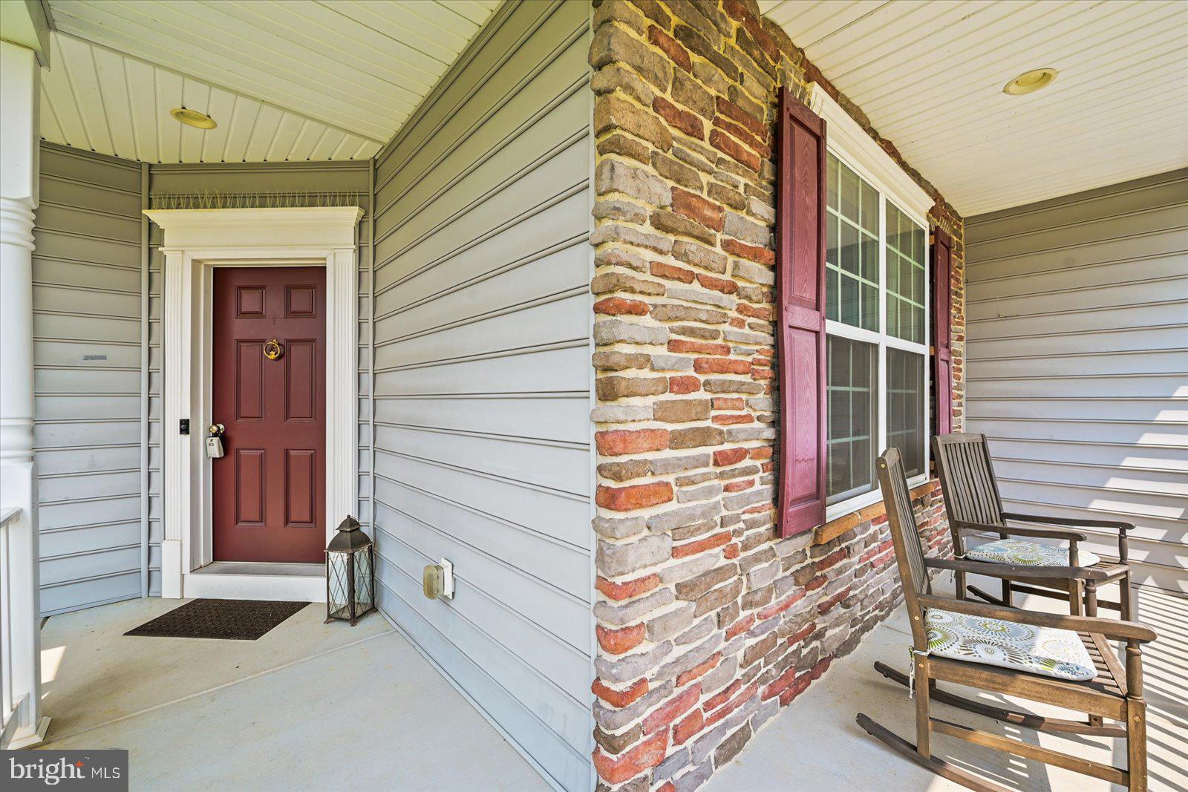
YOU'LL DEFINITELY FALL IN LOVE WITH MY NEW LISTING IN CONEWAGO TOWNSHIP. BOASTING OVER 2600 SQ FT ABOVE GRADE THE ROOM SIZES ARE GENEROUS. THIS HOME FEATURES 4 BEDROOMS PLUS 2 1/2 BATHROOMS INCLUSIVE OF AN OWNERS PRIVATE BATHROOM. THE WIDE PLANK LAMINATED FLOORS COMPLIMENT THE 1ST FLOOR. THE KITCHEN IS PLEASING WITH A CENTER ISLAND, GRANITE COUNTERS, ROLL OUTS AND (YOU'LL BE HAPPY TO KNOW) ALL APPLIANCES ARE INCLUDED WITH THIS TURN KEY HOME. THE FAMILY ROOM IS ADJACENT FROM THE KITCHEN WHICH ACCESS THE BACK PATIO. OUTSIDE, THE BACKYARD IS FENCED & FRESHLY POWERWASHED. THE GARAGE IS FINISHED W/SHELVING FOR EXTRA STORAGE. THE LOWER LEVEL AWAITS YOUR PERSONAL DESIGN IF YOU DESIRE. THIS HOME HAS IS EFFICIENTLY HEATED WITH NATURAL GAS FORCED HOT AIR & CENTRAL AIR IS DEFINITELY APPRECIATED ON THESE HOT SUMMER DAYS.

Save
Ask
Tour
Hide
Share
Listing Snapshot
Price 
$475,000
Days On Site 
15 Days
Bedrooms 
4
Inside Area (SqFt) 
3,900 sqft
Total Baths 
3
Full Baths 
2
Partial Baths 
1
Lot Size 
0.55 Acres
Year Built 
2017
MLS® Number 
PAAD2024532
Status 
Coming Soon
Property Tax 
$8,525
HOA/Condo/Coop Fees 
$10 monthly
Sq Ft Source 
Estimated
Friends & Family
Recent Activity
a week agoListing updated with changes from the MLS®
2 weeks agoListing first seen on site
General Features
Acres 
0.55
Attached Garage 
Yes
Foundation 
Concrete PerimeterPermanent
Garage 
Yes
Garage Spaces 
2
Levels 
Two
Parking 
Garage Door OpenerGarageDrivewayAttached
Parking Spaces 
2
Property Sub Type 
Single Family Residence
Security 
Smoke Detector(s)
Sewer 
Public Sewer
Special Circumstances 
Standard
SqFt Above 
2614
SqFt Below 
1286
SqFt Total 
5186
Style 
Colonial
Water Source 
Public
Zoning 
RESIDENTIAL
Interior Features
Appliances 
Electric RangeElectric OvenWasherDishwasherDryerMicrowaveRefrigerator
Basement 
Cooling 
Central AirElectric
Electric 
200+ Amp Service
Flooring 
LaminateCarpet
Furnished 
Unfurnished
Heating 
Natural GasForced Air
Interior 
PantryKitchen IslandRecessed LightingOpen Floorplan
Laundry Features 
Laundry RoomMain Level
Window Features 
Insulated Windows
Bathroom 2 
Bedroom 2 
Bedroom 3 
Bedroom 4 
Dining Room 
Level - Main
Family Room 
Level - Main
Half Bath 
Level - Main
Kitchen 
Level - MainFeatures - Pantry
Laundry 
Level - Main
Office 
Level - Main
Primary Bathroom 
Primary Bedroom 
Save
Ask
Tour
Hide
Share
Exterior Features
Construction Details 
Vinyl Siding
Exterior 
Lighting
Lot Features 
Level
Pool Features 
None
Roof 
Shingle
Windows/Doors 
Insulated Windows
Community Features
Association Dues 
120
HOA Fee Frequency 
Annually
MLS Area 
Conewago Twp (14308)
Roads 
Paved
School District 
CONEWAGO VALLEY
Schools
School District
CONEWAGO VALLEY
Elementary School
Unknown
Middle School
Unknown
High School
Unknown
Listing courtesy of Iron Valley Real Estate Hanover


The real estate listing information is provided by Bright MLS is for the consumer's personal, non-commercial use and may not be used for any purpose other than to identify prospective properties consumer may be interested in purchasing. Any information relating to real estate for sale or lease referenced on this web site comes from the Internet Data Exchange (IDX) program of the Bright MLS. This web site references real estate listing(s) held by a brokerage firm other than the broker and/or agent who owns this web site. The accuracy of all information is deemed reliable but not guaranteed and should be personally verified through personal inspection by and/or with the appropriate professionals. Properties in listings may have been sold or may no longer be available. The data contained herein is copyrighted by Bright MLS and is protected by all applicable copyright laws. Any unauthorized collection or dissemination of this information is in violation of copyright laws and is strictly prohibited. Copyright © 2020 Bright MLS. All rights reserved.

Neighborhood & Commute
Source: Walkscore
Save
Ask
Tour
Hide
Share