
680 CHESTNUT HILL ROADHANOVER, PA 17331
Due to the health concerns created by Coronavirus we are offering personal 1-1 online video walkthough tours where possible.
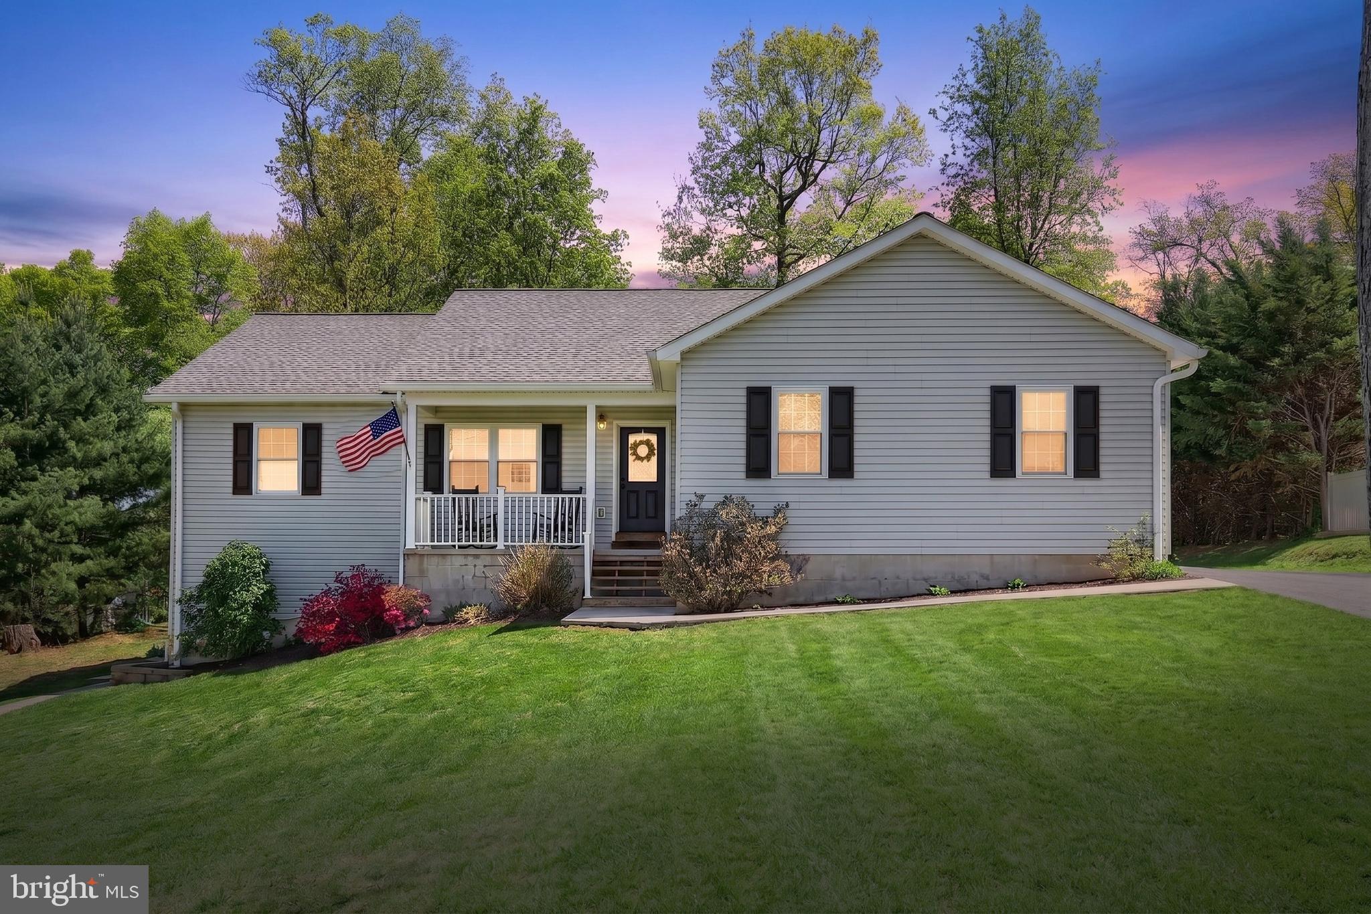
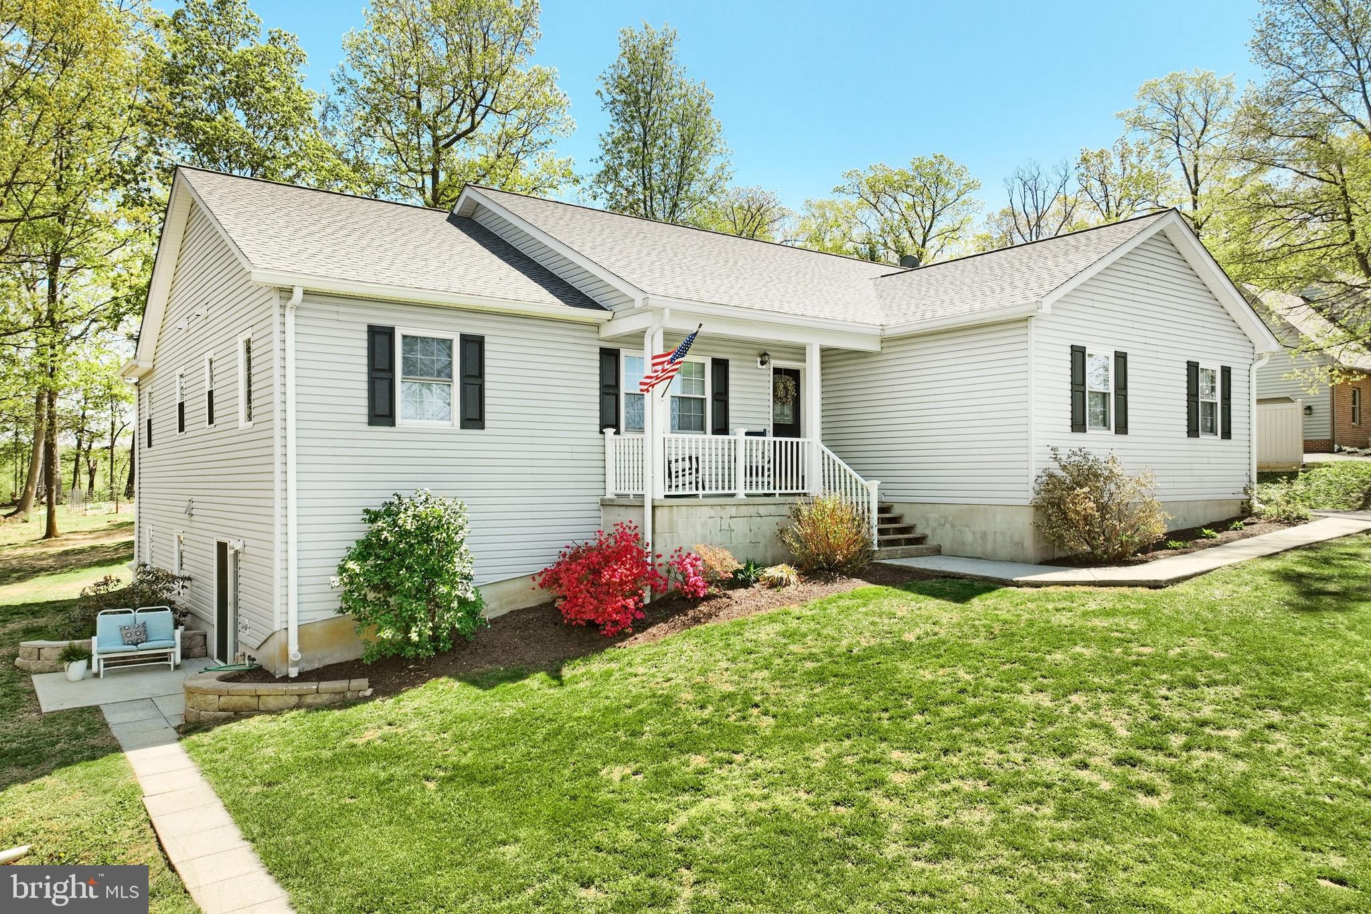
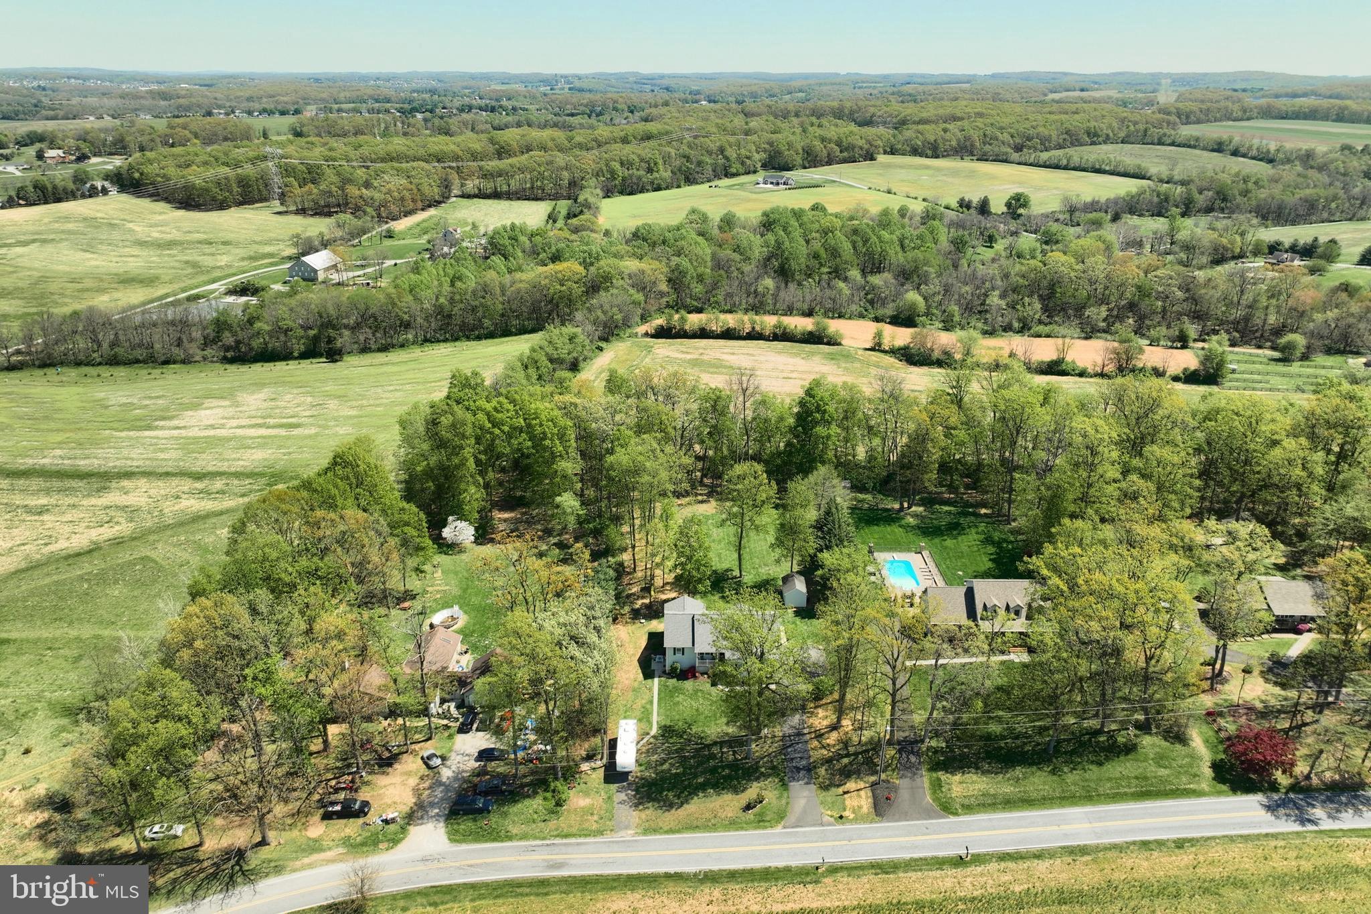
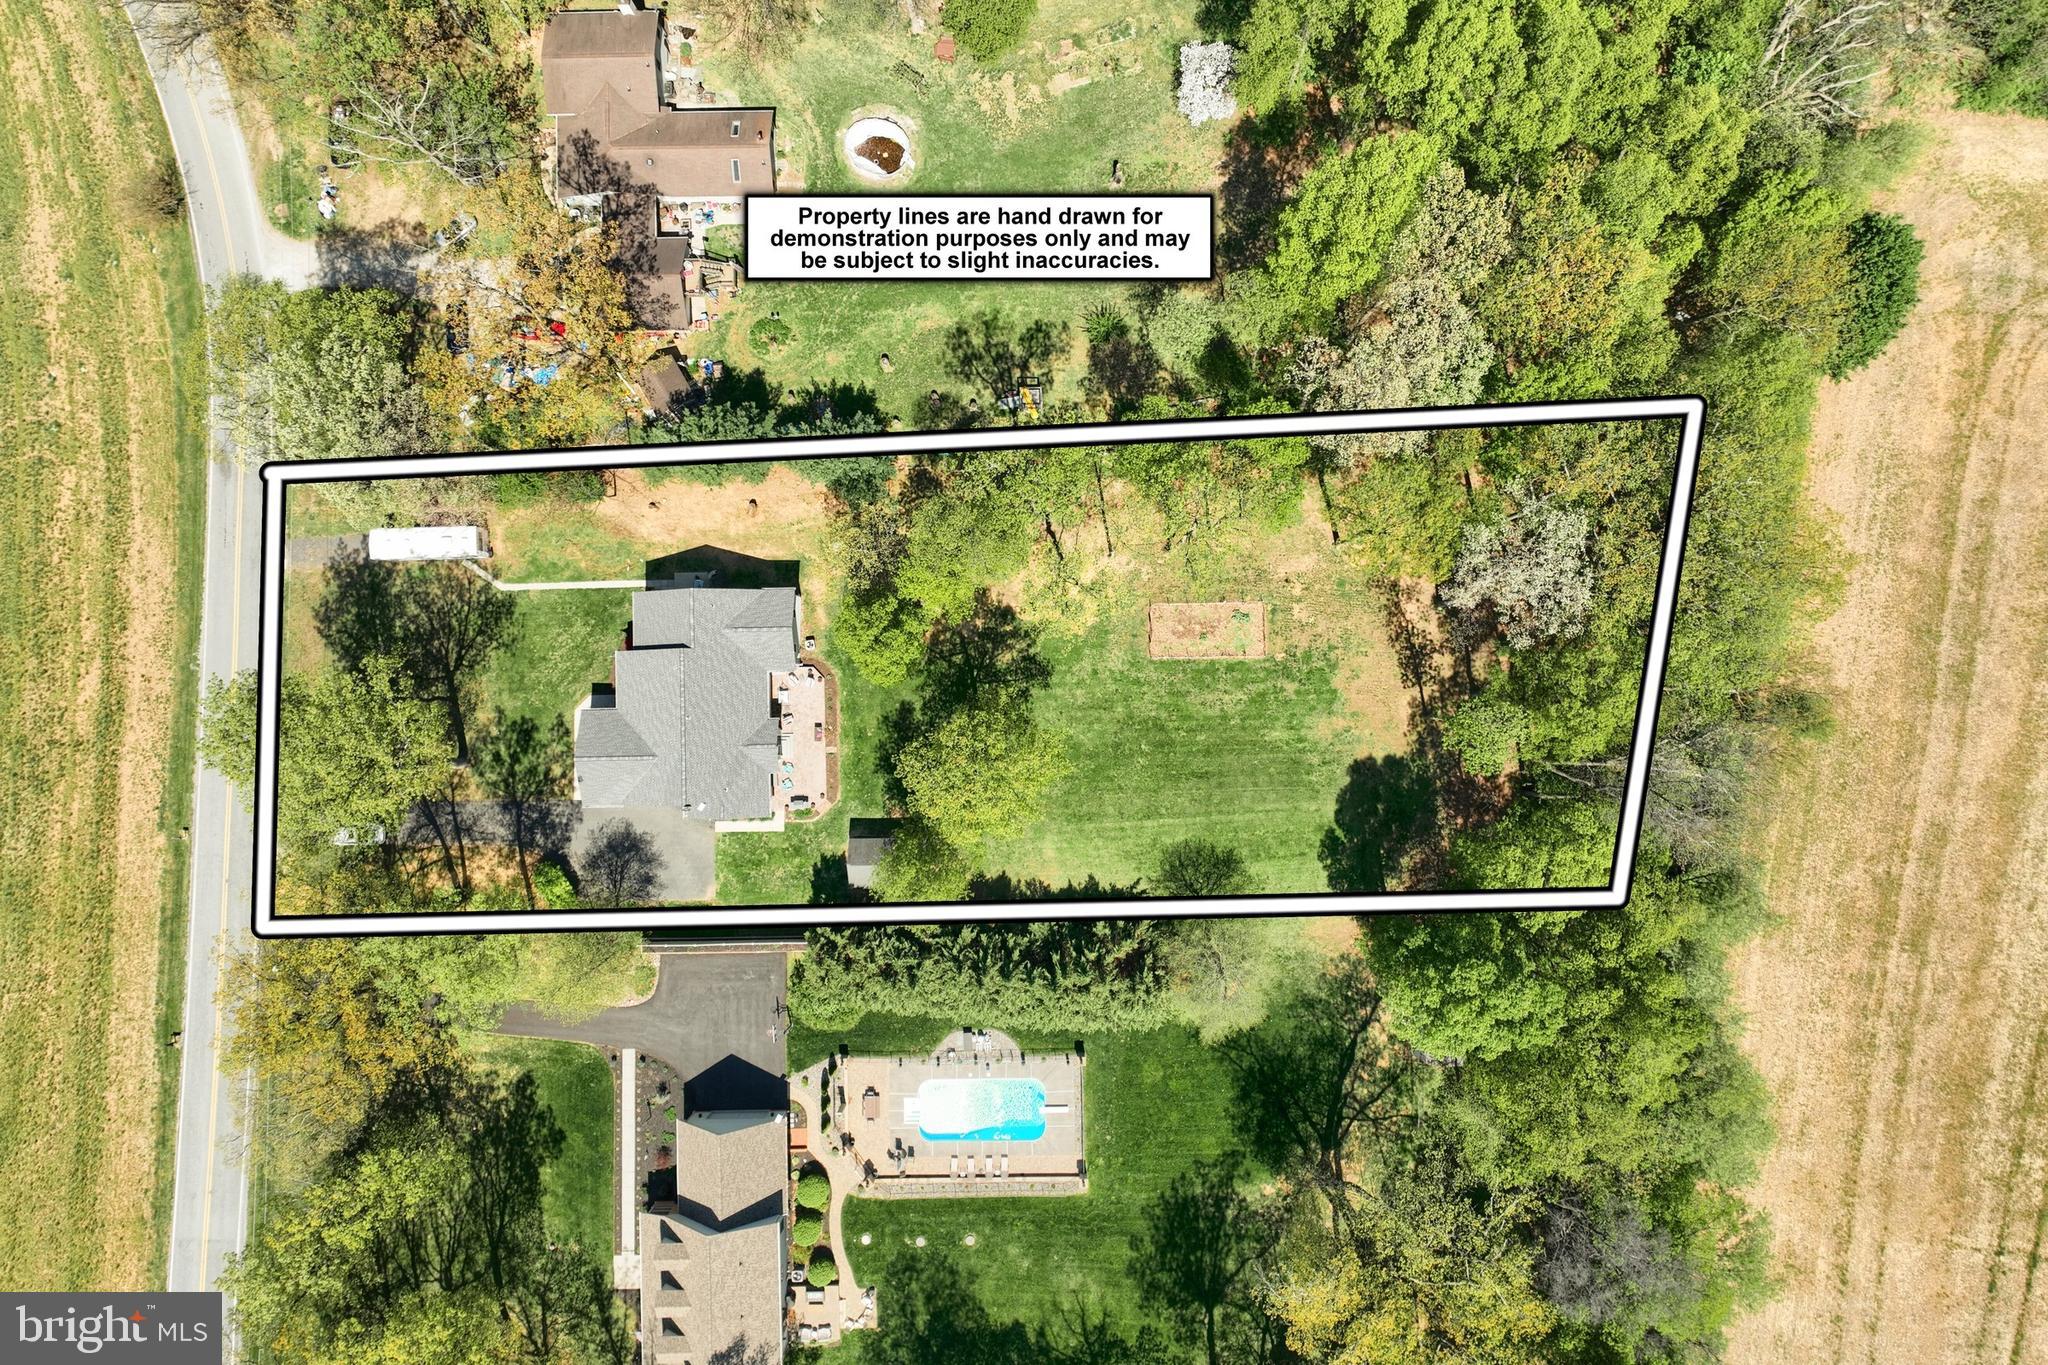
680 Chestnut Hill Rd, Hanover, PA 17331 (Adams County) Littlestown Area School District. Welcome to this absolutely stunning 5 Bedroom, 3.5 Bath rancher w/ IN-LAW SUITE WITH PRIVATE ENTRANCE AND SEPARATE DRIVEWAY nestled on a 1.31 acre lot in a lovely rural setting just one mile from the Mason Dixon Line. With 1,920 sq ft of beautifully appointed main-level living plus a fully finished lower-level space, this one-of-a-kind property offers an exceptional combination of comfort, flexibility, and fortress-like construction quality. Built to last generations, this home features Insulated Concrete Form (ICF) construction from foundation to rafters, delivering superior strength, energy efficiency, and sound dampening that simply cannot be matched by conventional stick-built homes. The 10.5" window sills (a hallmark of ICF building) tell the story the moment you walk in: Add R-50 blown-in attic insulation and you have a home built to an energy efficiency standard most homeowners have never experienced. THIS HOME IS SOLID. The open-concept main level impresses with the soaring 10' vaulted ceiling at its peak and a seamless flow between the gourmet kitchen, featuring a spacious island with bar seating — the dining area, and the expansive living space. A den off the dining area provides the perfect retreat for a home office or quiet sitting room. The primary suite boasts a beautifully remodeled walk-in shower. The insulated two-car attached garage adds everyday convenience to go along with the home's exceptional build quality. A brand new architectural shingle roof (October 2025) and brand new 6' wood privacy fence (not pictured) add further value, while the tree-lined rear creates a serene, private backdrop. The lower level is truly a home within a home... Complete with a separate entrance and dedicated driveway, ideal for in-law quarters or multi-generational living. It includes 2 bedrooms, a full kitchen, a full bathroom, a spacious living area, a dedicated home theater and a fitness room! Rural charm. ICF strength. Unmatched versatility.📍 Adams County | 🏠 Approx. 3,800 sq ft Finished | 5 BD | 3.5 BA | 2-Car Attached Garage. WHERE'S THE NEXT ONE? SCHEDULE YOUR SHOWING TODAY BEFORE IT IS GONE.
| 7 days ago | Listing updated with changes from the MLS® | |
| a week ago | Status changed to Active | |
| 3 weeks ago | Listing first seen on site |

The real estate listing information is provided by Bright MLS is for the consumer's personal, non-commercial use and may not be used for any purpose other than to identify prospective properties consumer may be interested in purchasing. Any information relating to real estate for sale or lease referenced on this web site comes from the Internet Data Exchange (IDX) program of the Bright MLS. This web site references real estate listing(s) held by a brokerage firm other than the broker and/or agent who owns this web site. The accuracy of all information is deemed reliable but not guaranteed and should be personally verified through personal inspection by and/or with the appropriate professionals. Properties in listings may have been sold or may no longer be available. The data contained herein is copyrighted by Bright MLS and is protected by all applicable copyright laws. Any unauthorized collection or dissemination of this information is in violation of copyright laws and is strictly prohibited. Copyright © 2020 Bright MLS. All rights reserved.