
12020 SAND HILL MANOR DRIVEMARRIOTTSVILLE, MD 21104
Due to the health concerns created by Coronavirus we are offering personal 1-1 online video walkthough tours where possible.
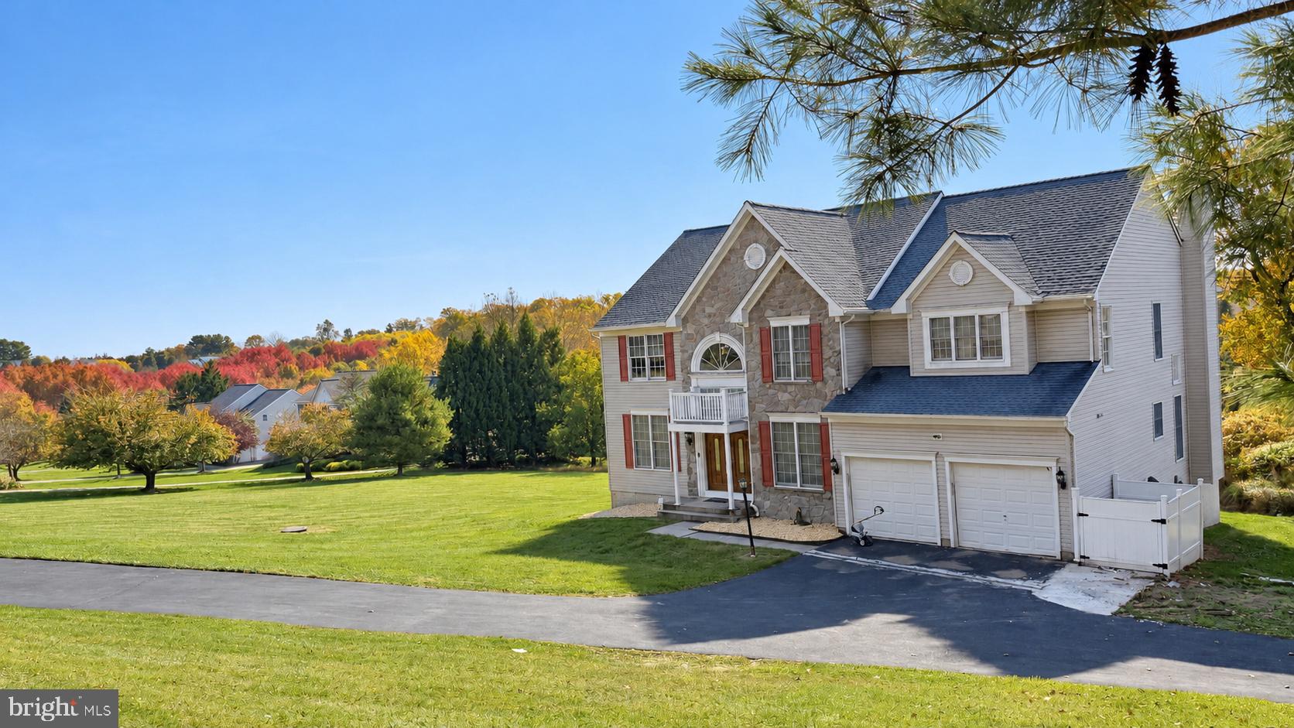
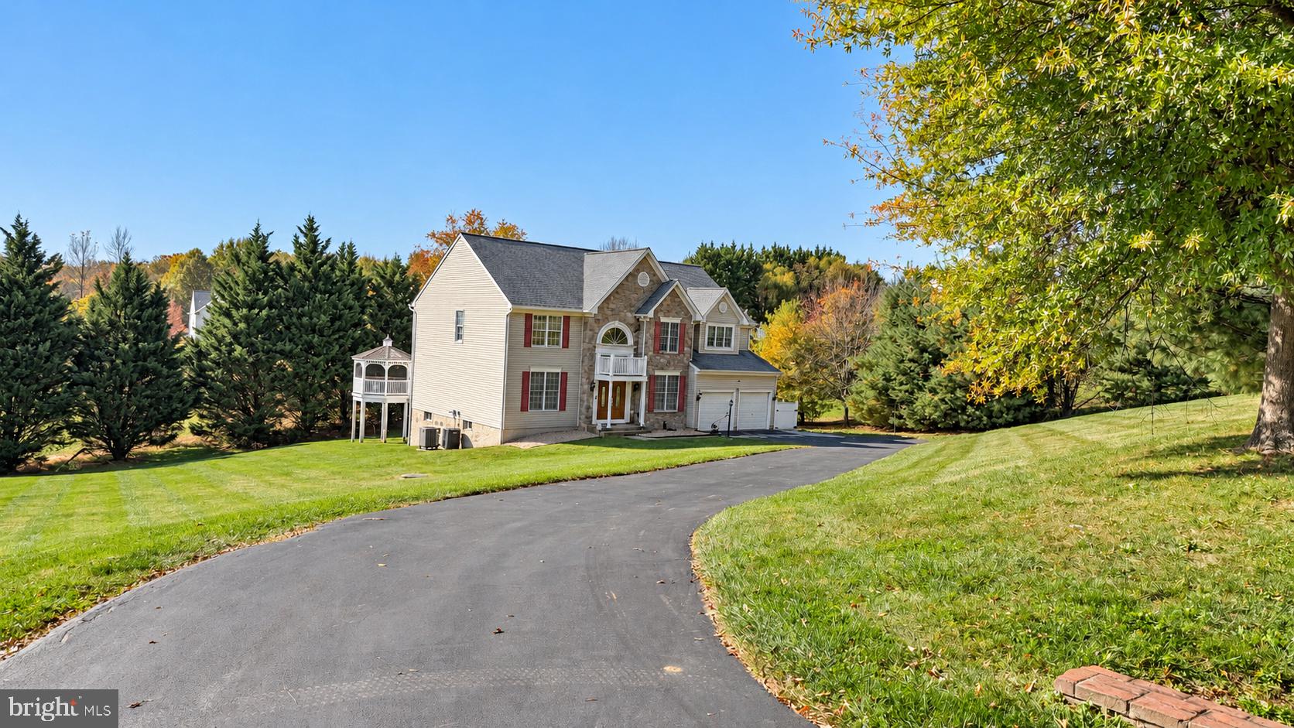
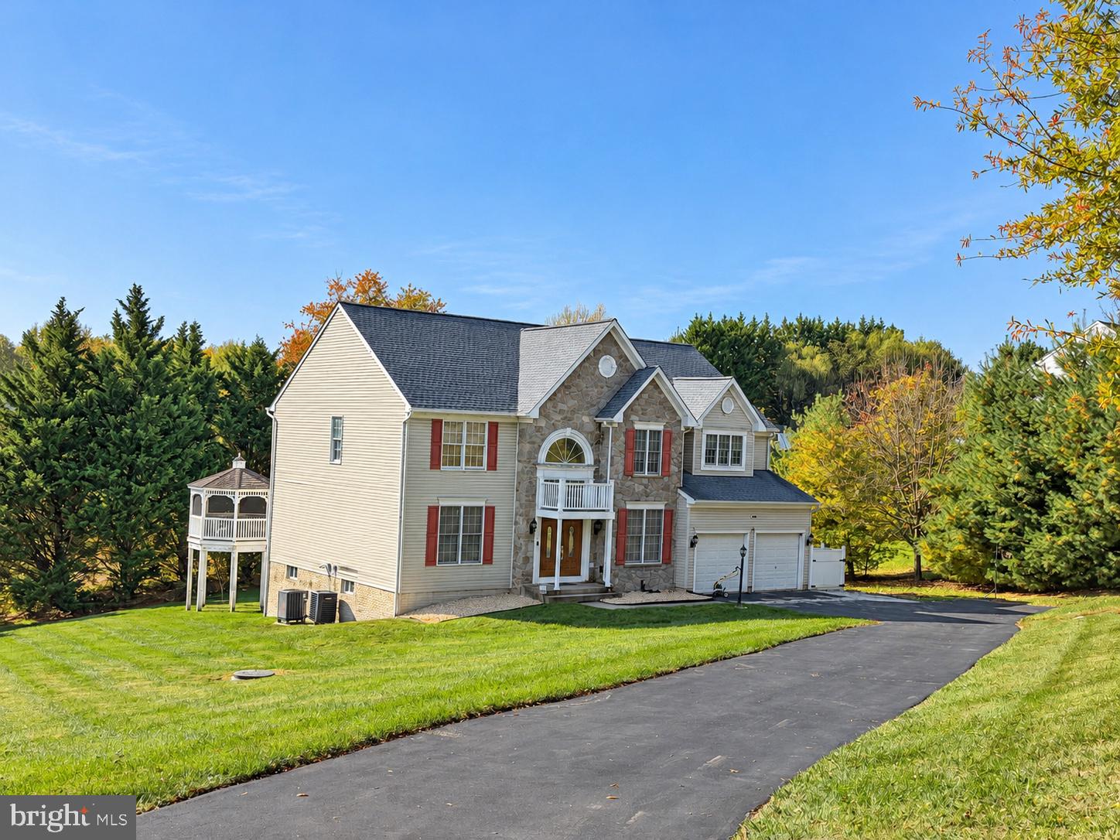
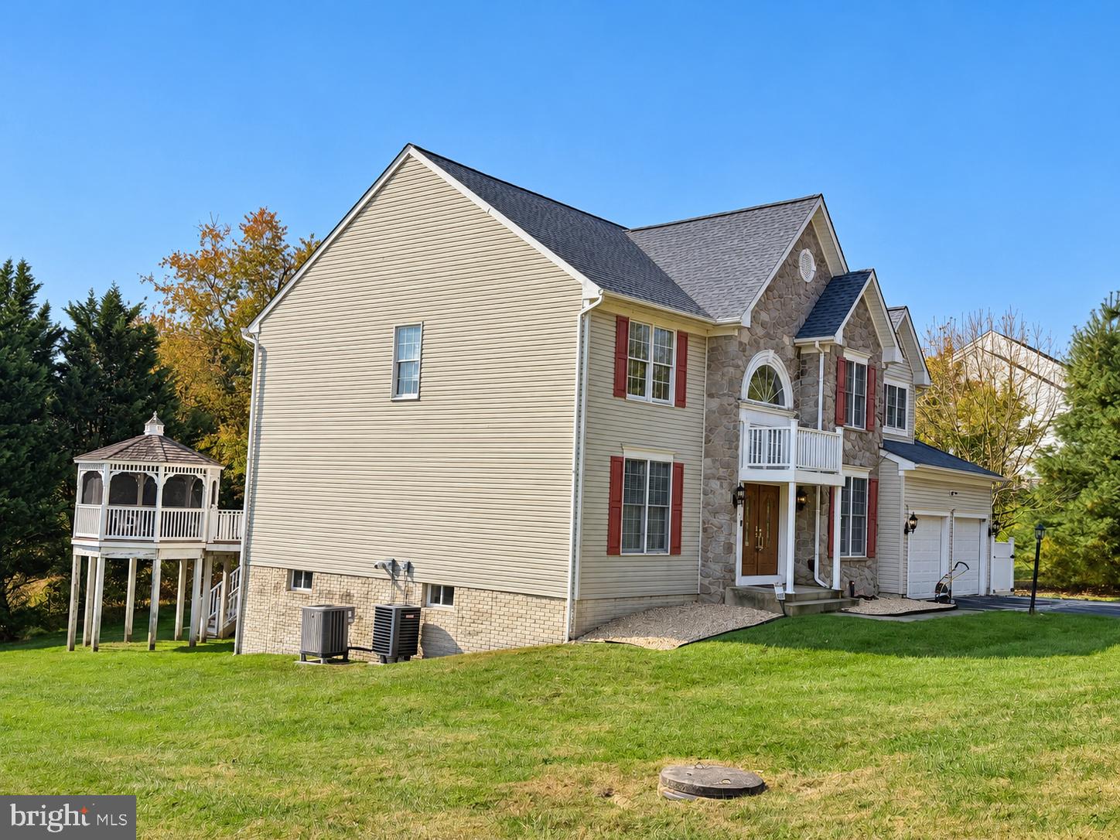
Nestled within the prestigious Estates at Sand Hill, this exquisite detached Colonial residence offers a harmonious blend of luxury and comfort, perfect for those seeking an elevated lifestyle. Spanning an impressive 3,706 square feet, this home is designed to cater to your every need, featuring a thoughtfully crafted traditional floor plan that invites warmth and connection. The kitchen is a culinary enthusiast's dream, equipped with high-end appliances including a double oven, electric range, and a sleek dishwasher, all designed to elevate your cooking experience. The inviting dining area is bathed in natural light, thanks to the elegant Palladian windows, making every meal feel like a special occasion. The home boasts beautiful wood floors throughout, enhancing the sense of sophistication while providing a cozy atmosphere. Each room is adorned with tasteful window treatments, ensuring privacy and comfort. The primary bath offers a serene retreat, perfect for unwinding after a long day. A standout feature of this property is the charming fireplace, complete with a screen, which serves as a focal point in the family room, inviting you to gather around during cooler evenings. The partially finished walkout basement provides additional space for recreation or storage, with convenient outside and rear entrances. Safety and security are paramount, with an electric alarm system in place, allowing you to enjoy peace of mind in your luxurious sanctuary. The attached two-car garage, equipped with a garage door opener, adds to the convenience of this exceptional home. Set on a generous 1.11-acre lot, this residence offers ample outdoor space for relaxation and recreation, while the surrounding community enhances the exclusive lifestyle you deserve. Available for lease starting October 30, 2026, with flexible terms ranging from 12 to 60 months, this property is a rare find in today's market. Experience the perfect blend of elegance and comfort in a home that truly embodies the essence of luxury living. Don't miss the opportunity to make this stunning residence your own.
| 10 hours ago | Status changed to Active | |
| 10 hours ago | Listing updated with changes from the MLS | |
| 3 days ago | Listing first seen on site |

The real estate listing information is provided by Bright MLS is for the consumer's personal, non-commercial use and may not be used for any purpose other than to identify prospective properties consumer may be interested in purchasing. Any information relating to real estate for sale or lease referenced on this web site comes from the Internet Data Exchange (IDX) program of the Bright MLS. This web site references real estate listing(s) held by a brokerage firm other than the broker and/or agent who owns this web site. The accuracy of all information is deemed reliable but not guaranteed and should be personally verified through personal inspection by and/or with the appropriate professionals. Properties in listings may have been sold or may no longer be available. The data contained herein is copyrighted by Bright MLS and is protected by all applicable copyright laws. Any unauthorized collection or dissemination of this information is in violation of copyright laws and is strictly prohibited. Copyright © 2020 Bright MLS. All rights reserved.