
10630 GLASS TUMBLER PATHCOLUMBIA, MD 21044
Due to the health concerns created by Coronavirus we are offering personal 1-1 online video walkthough tours where possible.
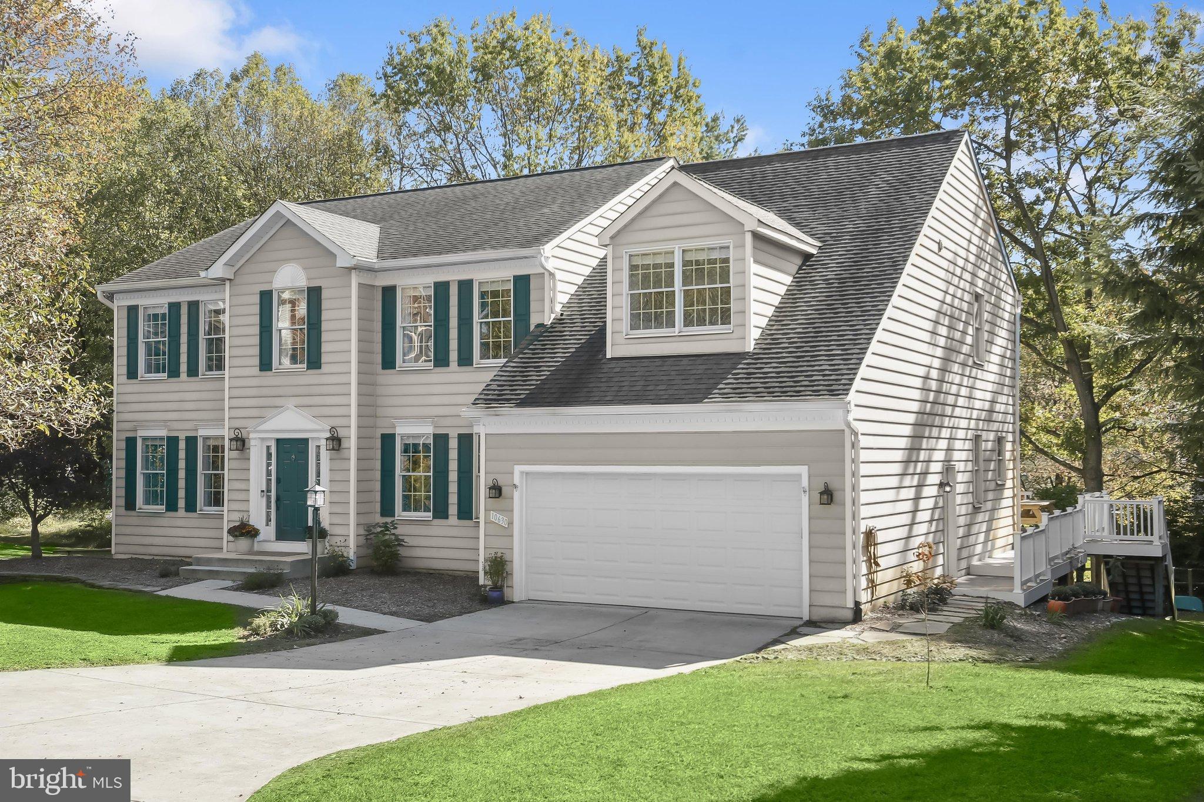
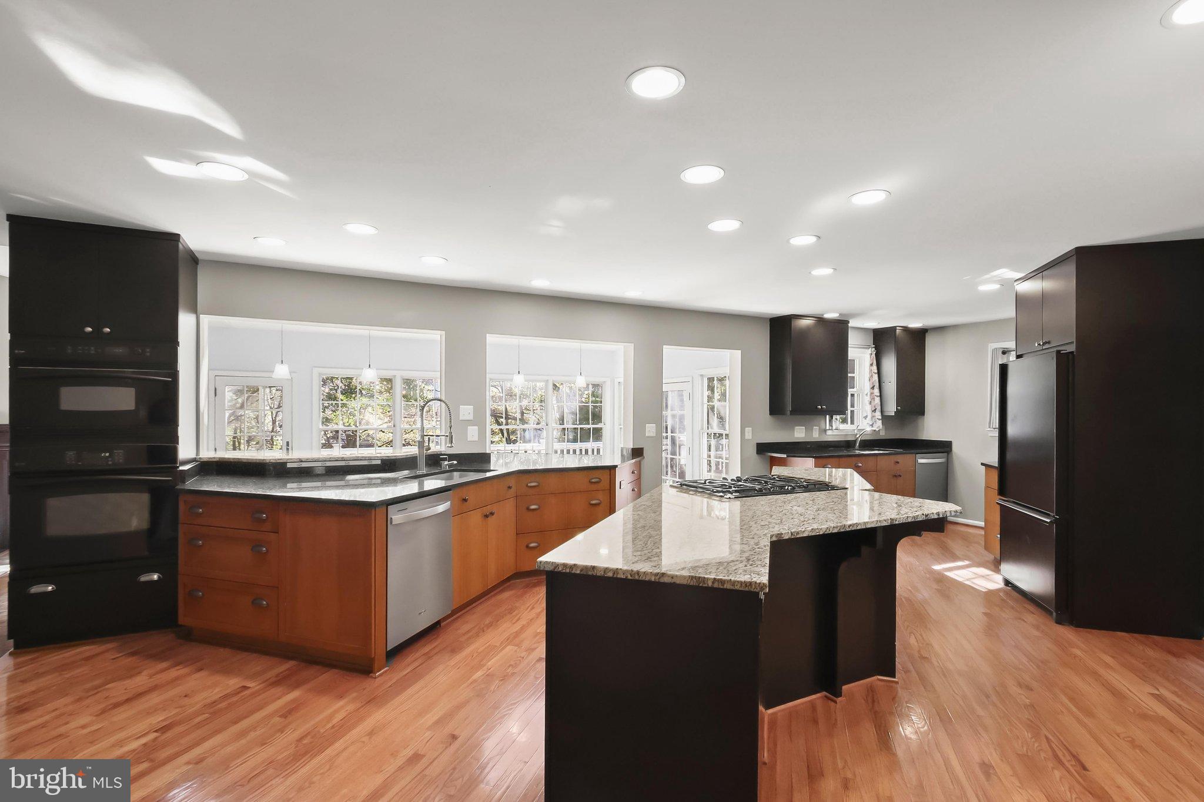
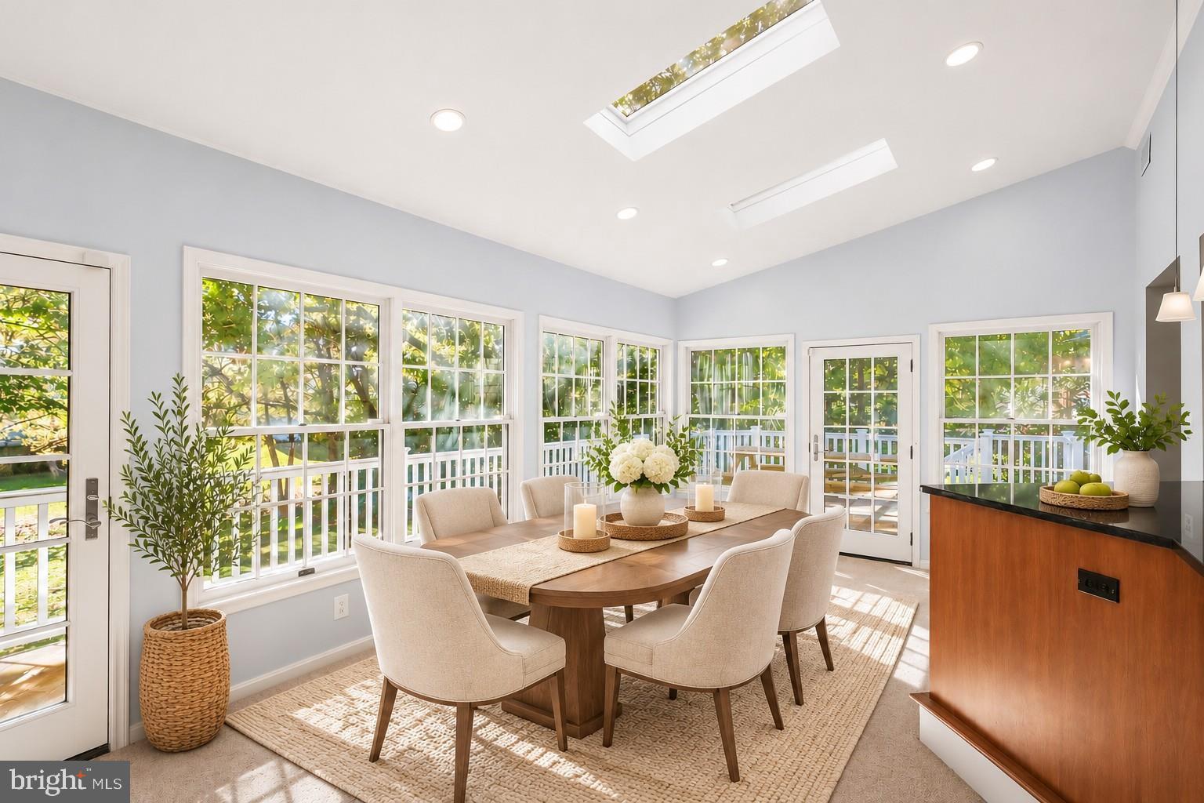
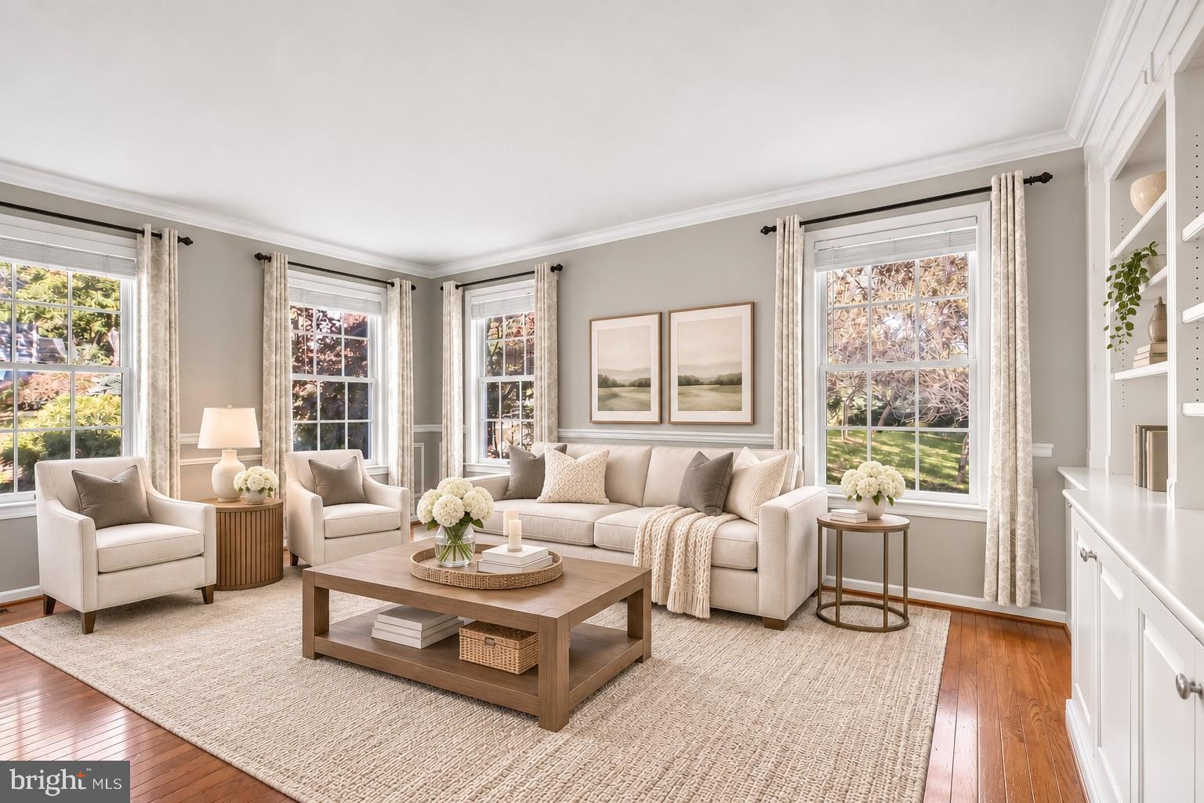
Beautiful 6-bedroom, 3.5-bath Colonial situated on a premium lot backing to scenic hiking trails in a sought-after Clemens Crossing community! Boasting over 4500 sq ft of generous living spaces, thoughtful upgrades, and a picturesque setting, this exceptional home is designed for comfortable everyday living and entertaining. 5 generous sized bedrooms located at the upper level and a 6th bedroom on the main level making it perfect for those that need the extra space. This home has successfully completed energy efficiency improvements verified through BGE’s Home Performance Program and is Silver certified! Significant improvements throughout include a finished sunroom, EV charger, added and improved insulation, whole-house surge protector and humidifier, AFCI-certified outlets and LED dimmer switches throughout, all-new plumbing pipes, frost-proof hose bibs, gutters with guards, and much more! Hardwood flooring extends throughout most of the main level, beginning with spacious living and dining rooms showcasing elegant accent molding, built-in bookcases and a cozy gas fireplace. The expansive kitchen is a chef's delight, featuring an oversized island with gas cooktop, a separate prep sink area, abundant cabinetry, and generous counter space. The kitchen opens to a stunning sunroom or breakfast room, highlighted by a soaring vaulted ceiling, skylights, walls of windows, and access to the deck, creating a bright and inviting space to gather and enjoy the surrounding views. A main-level bedroom and convenient powder room complete this level. Upstairs, retreat to the expansive primary bedroom suite featuring a walk-in closet and beautifully updated luxury bathroom with a soaking tub, dual vanity, and oversized glass-enclosed shower featuring rainfall and handheld showerheads. Four additional spacious bedrooms, including two connected by a charming loft-style reading nook, a full hall bathroom, and a conveniently located laundry room complete the upper level. The finished walkout lower level offers a spacious recreation room featuring a second gas fireplace, a full bathroom, and abundant storage space, providing flexibility for entertaining, relaxation, or additional living needs. Step outside to enjoy the expansive deck and patio overlooking the beautifully landscaped backyard, backing to wooded hiking trails with a tot lot conveniently located just beyond the property. Enjoy the perfect combination of outdoor recreation and peaceful surroundings right at your doorstep! Ideally situated near major commuter routes with convenient access to schools and Columbia's exceptional shopping, dining, parks, and entertainment destinations. A wonderful opportunity to enjoy spacious living, extensive updates, and an exceptional location in vibrant Columbia!
| yesterday | Listing updated with changes from the MLS | |
| yesterday | Listing first seen on site |

The real estate listing information is provided by Bright MLS is for the consumer's personal, non-commercial use and may not be used for any purpose other than to identify prospective properties consumer may be interested in purchasing. Any information relating to real estate for sale or lease referenced on this web site comes from the Internet Data Exchange (IDX) program of the Bright MLS. This web site references real estate listing(s) held by a brokerage firm other than the broker and/or agent who owns this web site. The accuracy of all information is deemed reliable but not guaranteed and should be personally verified through personal inspection by and/or with the appropriate professionals. Properties in listings may have been sold or may no longer be available. The data contained herein is copyrighted by Bright MLS and is protected by all applicable copyright laws. Any unauthorized collection or dissemination of this information is in violation of copyright laws and is strictly prohibited. Copyright © 2020 Bright MLS. All rights reserved.
Did you know? You can invite friends and family to your search. They can join your search, rate and discuss listings with you.