
5365 WOODNOTE LANECOLUMBIA, MD 21044
Due to the health concerns created by Coronavirus we are offering personal 1-1 online video walkthough tours where possible.
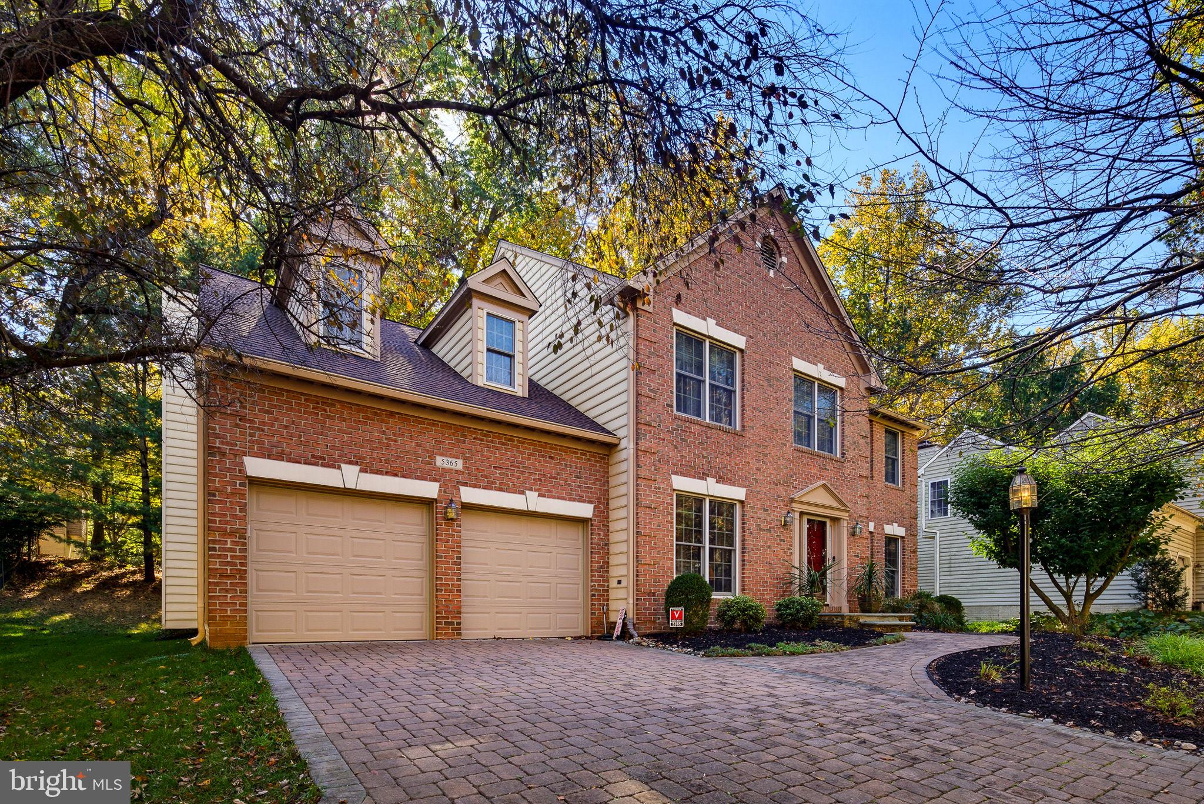
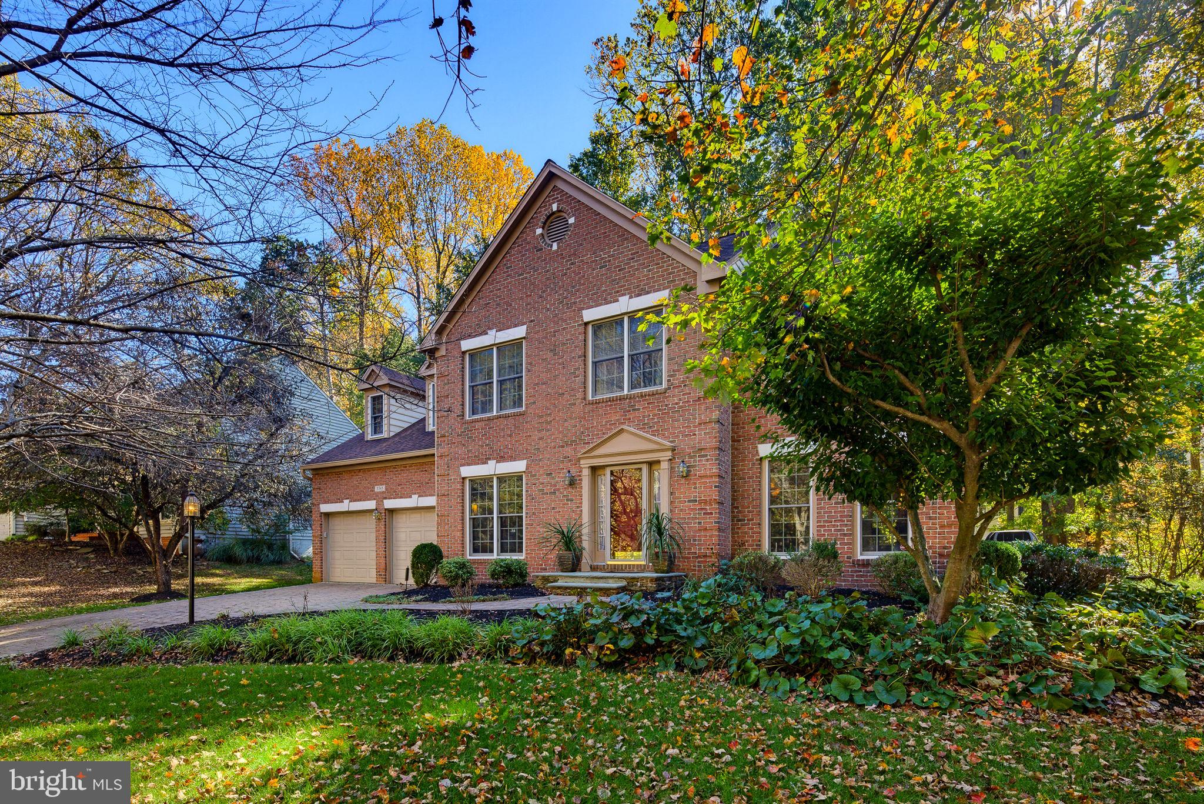
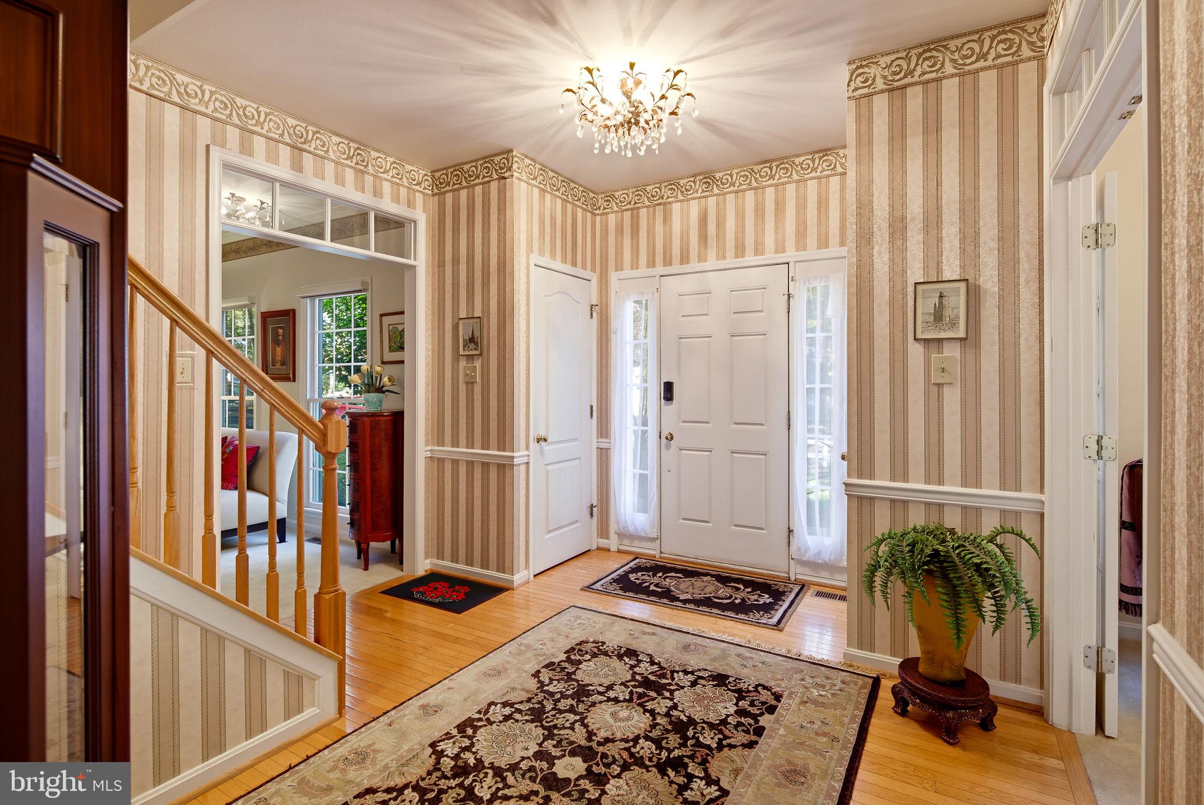
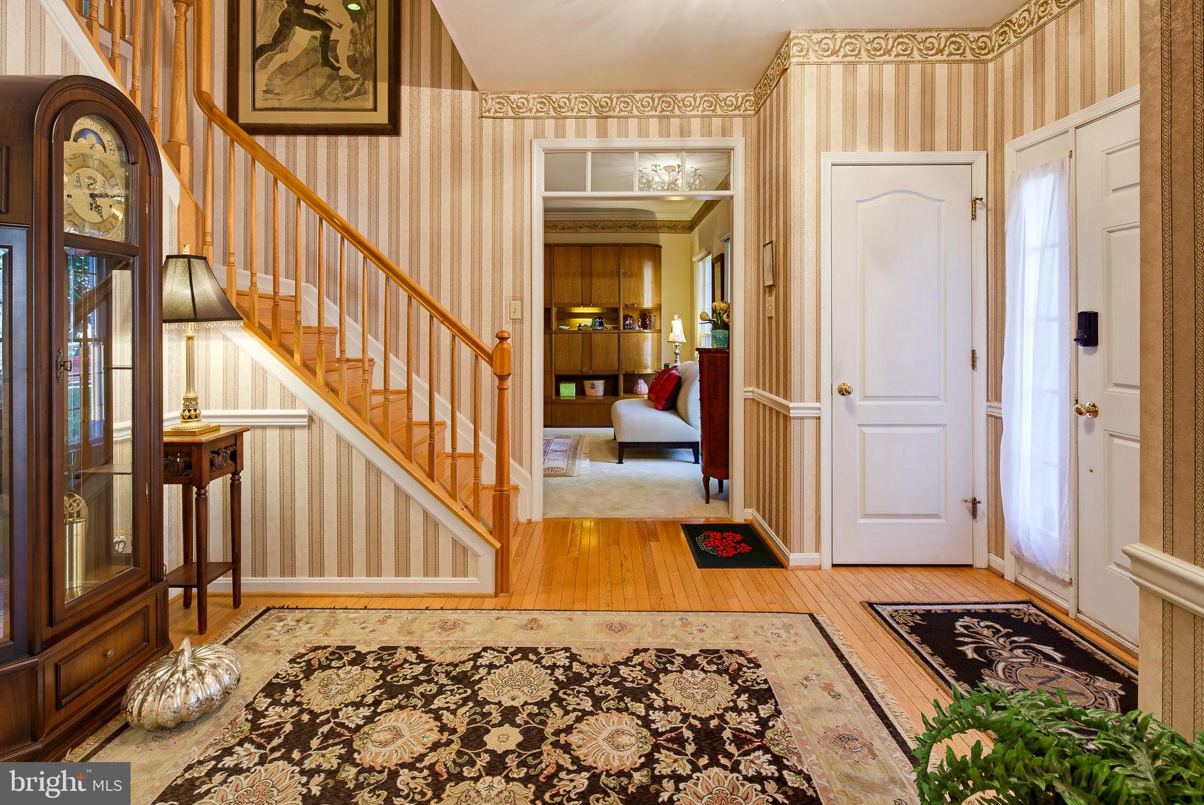
Nestled in the serene community of Trails at Woodlot, this exquisite Colonial-style residence offers a harmonious blend of elegance and comfort. With 3,164 square feet of thoughtfully designed living space, this home is a sanctuary for those who appreciate lovingly cared and stylishly designed features with a comforting lifestyle. Step inside to discover a warm and inviting atmosphere, accentuated by rich hardwood floors and plush carpeting that flow seamlessly throughout the main living areas. The kitchen, featuring upgraded countertops, a spacious island, and top-of-the-line appliances, including a double oven, and gas cooktop. The main level also boasts a charming breakfast area that leads into the all-season sunroom bathed in natural light, perfect for leisurely mornings. The home features four generously sized bedrooms, including a luxurious primary suite with an en-suite bath that offers a spa-like retreat with modern amenities. Natural light pours in through double-pane insulated windows and skylights, enhancing the home's inviting ambiance. Recessed lighting throughout adds a contemporary touch, while custom window treatments provide both privacy and style. The fully finished basement, complete with a connecting stairway and outside entrance, offers additional living space that can be tailored to your needs-be it a home theater, gym, or playroom. Safety and convenience are paramount, with a monitored security system and motion detectors ensuring peace of mind. The main floor laundry adds to the home's practicality, making daily chores a breeze. Outside, the property is complemented by an attached two-car garage with a front entry, providing ample parking and storage. The 0.25-acre lot offers a manageable outdoor space, Koi pond and beautiful flowing waterfall. Peaceful and perfect for enjoying the tranquility of the cul-de-sac, without the burden of excessive traffic. This residence is not just a house; it's a place to create lasting memories. Experience the perfect blend of luxury and comfort in a community that embodies a lifestyle of ease and sophistication.
| yesterday | Listing updated with changes from the MLS | |
| 2 days ago | Status changed to Coming Soon | |
| a week ago | Listing first seen on site |

The real estate listing information is provided by Bright MLS is for the consumer's personal, non-commercial use and may not be used for any purpose other than to identify prospective properties consumer may be interested in purchasing. Any information relating to real estate for sale or lease referenced on this web site comes from the Internet Data Exchange (IDX) program of the Bright MLS. This web site references real estate listing(s) held by a brokerage firm other than the broker and/or agent who owns this web site. The accuracy of all information is deemed reliable but not guaranteed and should be personally verified through personal inspection by and/or with the appropriate professionals. Properties in listings may have been sold or may no longer be available. The data contained herein is copyrighted by Bright MLS and is protected by all applicable copyright laws. Any unauthorized collection or dissemination of this information is in violation of copyright laws and is strictly prohibited. Copyright © 2020 Bright MLS. All rights reserved.