
9406 DARTMOUTH ROADCOLUMBIA, MD 21045
Due to the health concerns created by Coronavirus we are offering personal 1-1 online video walkthough tours where possible.
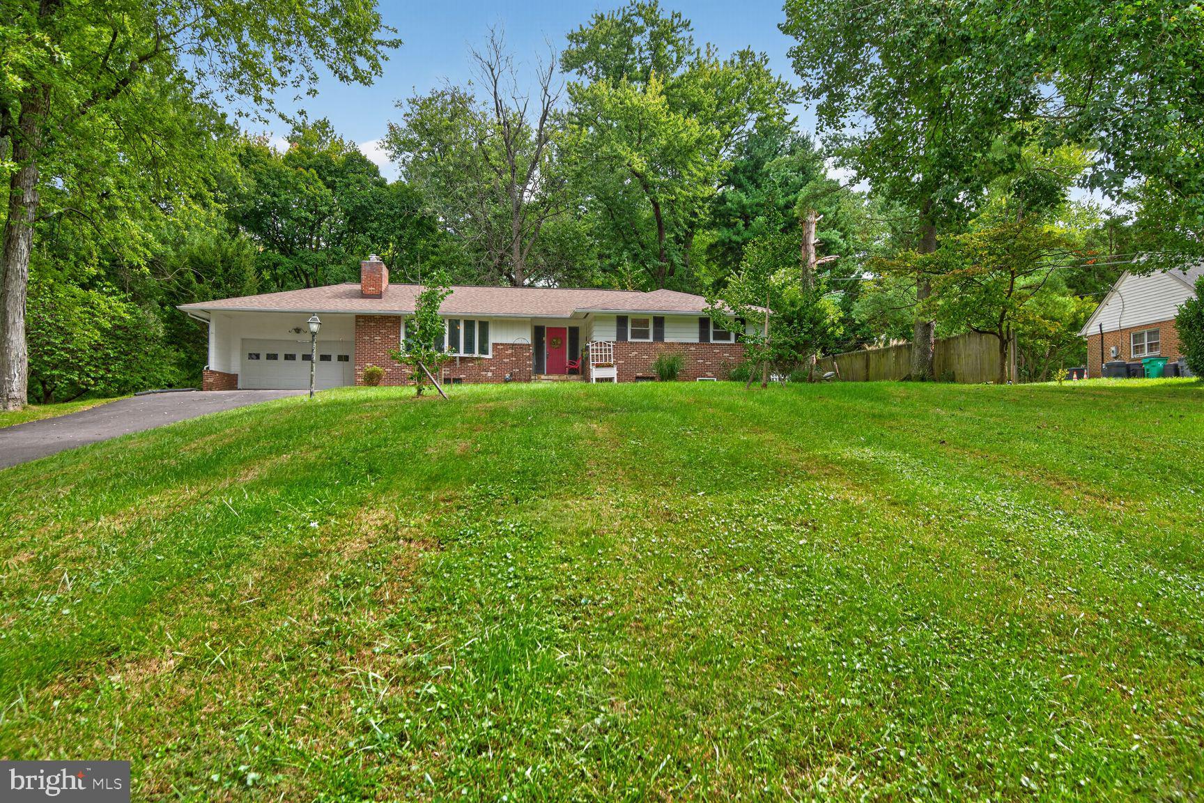
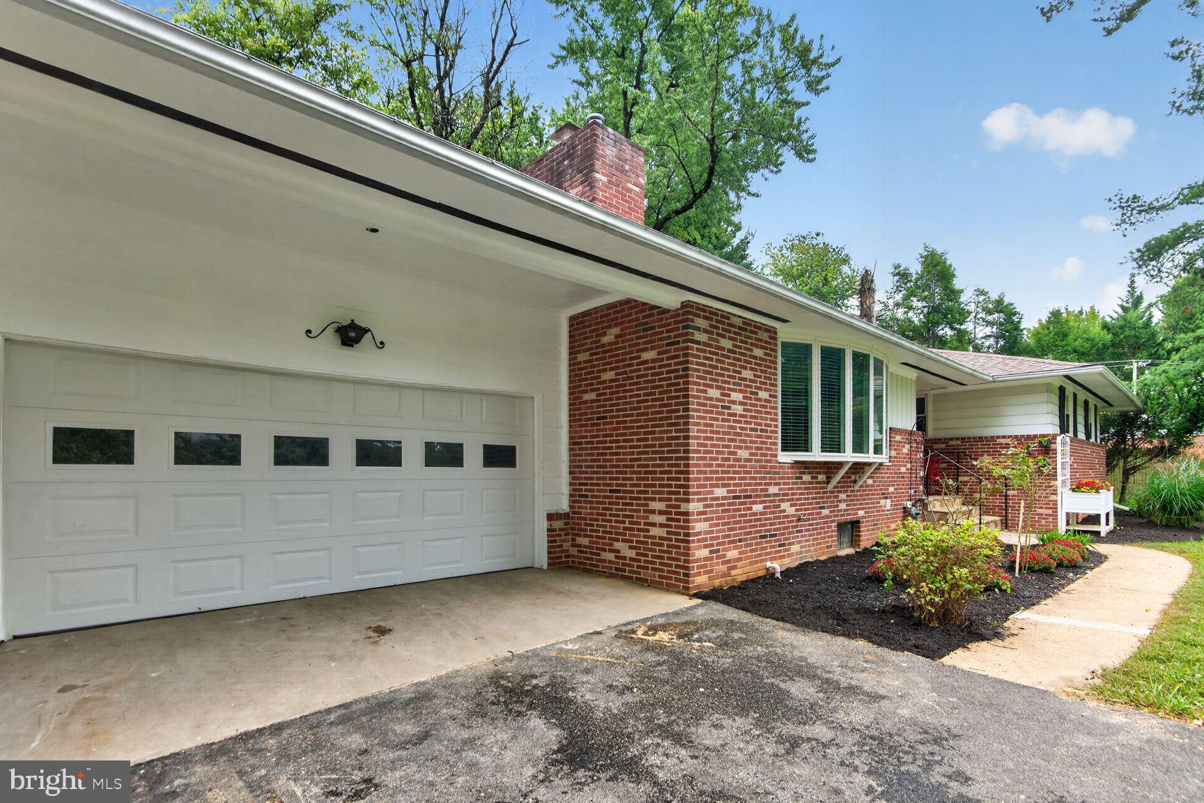
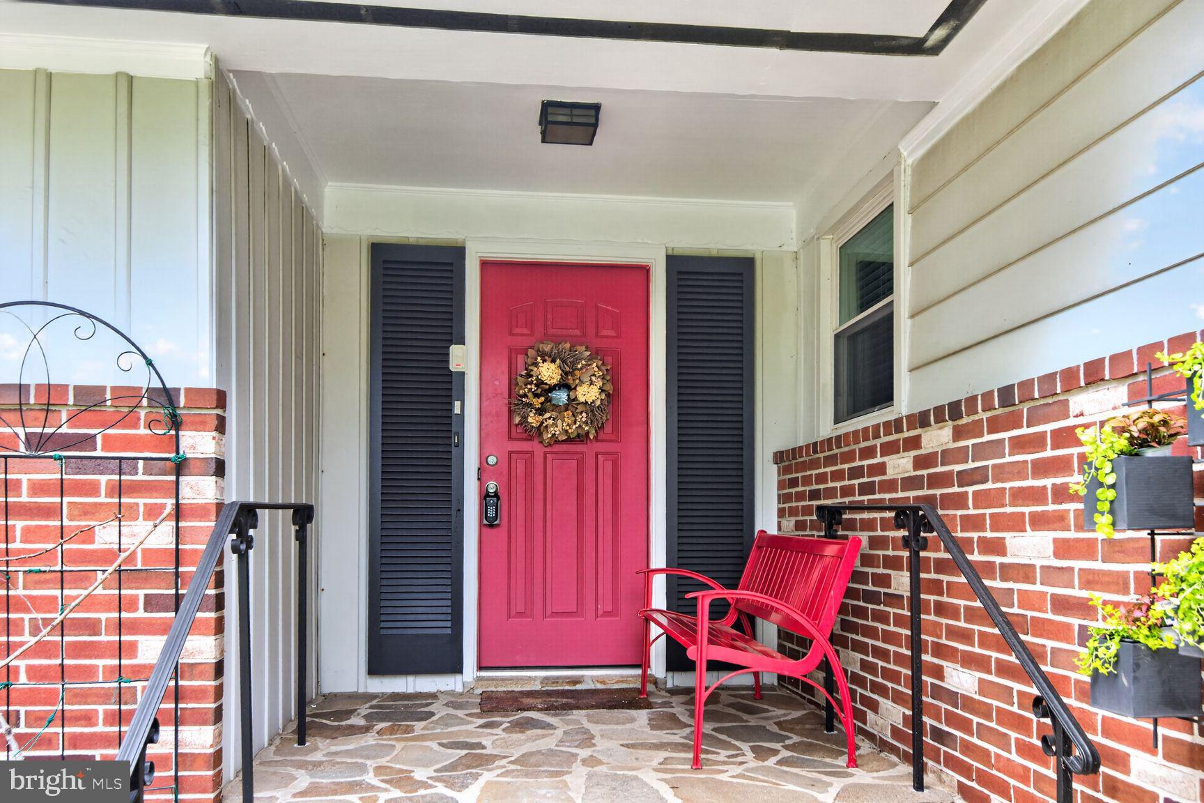
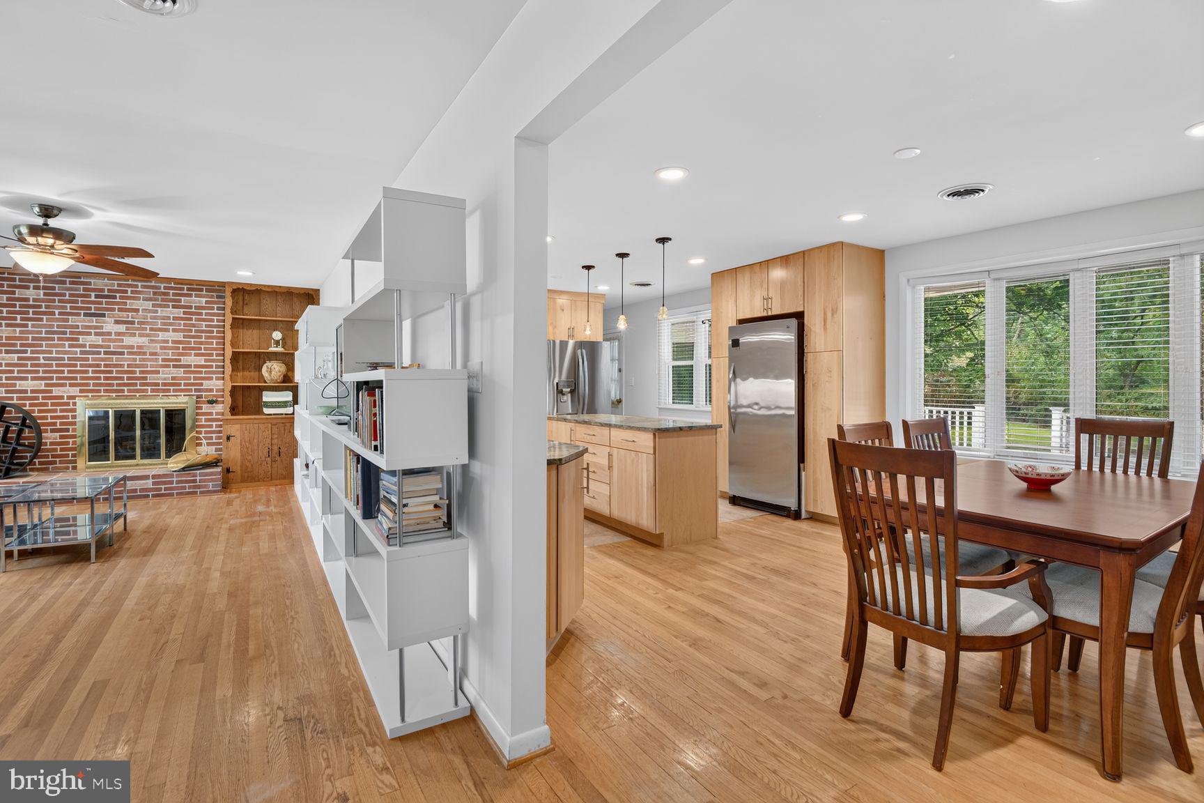
OPEN HOUSE CANCELLED-WE ARE UNDER CONTRACT-RARE CUSTOM RANCHER WITH NO HOA IN HOWARD COUNTY! Welcome to this spacious custom rancher offering 3 bedrooms, 2 full baths, 1,629 sq. ft. on the main level plus a 1,629 sq. ft. finished lower level—an impressive 3,258 sq. ft. across two levels with incredible space for living, relaxing and entertaining. This phenomenal residence is situated on a prime .08 acre elevated lot with a large rear yard. Beautiful real hardwood floors flow throughout the main level, while oversized bay windows in the living and dining rooms fill the home with natural light. The inviting living room features a cozy fireplace, creating the perfect gathering space. At the heart of the home is a renovated chef’s dream kitchen featuring dramatic granite countertops, modern blonde KraftMaid cabinetry, two ovens, a large refrigerator, extra-large freezer and a generous center island with abundant cabinets and drawers. An extraordinary amount of custom cabinetry with pull-out shelving and organizers provides exceptional storage and functionality for cooking and entertaining. The enclosed four-season sunroom is a peaceful year-round retreat, perfect for indoor gardening, morning coffee or simply relaxing while enjoying views of the beautiful backyard. From the sunroom, step directly onto the huge Trex deck, creating a seamless indoor-outdoor entertaining experience. A gas grill and smoker convey, making the deck ready for your next cookout. The large, flat backyard is surrounded by mature trees and abundant greenery, providing a peaceful setting with plenty of room for entertaining, gardening, recreation and relaxation. The expansive finished lower level extends the full length of the main level, providing tremendous flexible space for recreation, entertainment, hobbies, exercise, office space or additional gathering areas. A separate utility/laundry room includes the washer and dryer. Thoughtful improvements include an approximately $26,000 French drain system installed in 2024 and a whole-house generator for added peace of mind. The home also features a two-car garage with a built-in AmeriGlide chair lift providing convenient direct access into the kitchen, complementing the ease of ranch-style living. With its chef-inspired kitchen, hardwood floors, fireplace, four-season sunroom, enormous Trex deck, expansive finished lower level, beautiful flat backyard, two-car garage, whole-house generator and NO HOA, this special property offers an exceptional combination of space, comfort and versatility that is increasingly difficult to find in Howard County.
| 3 days ago | Status changed to Pending | |
| 3 days ago | Listing updated with changes from the MLS | |
| a month ago | Listing first seen on site |

The real estate listing information is provided by Bright MLS is for the consumer's personal, non-commercial use and may not be used for any purpose other than to identify prospective properties consumer may be interested in purchasing. Any information relating to real estate for sale or lease referenced on this web site comes from the Internet Data Exchange (IDX) program of the Bright MLS. This web site references real estate listing(s) held by a brokerage firm other than the broker and/or agent who owns this web site. The accuracy of all information is deemed reliable but not guaranteed and should be personally verified through personal inspection by and/or with the appropriate professionals. Properties in listings may have been sold or may no longer be available. The data contained herein is copyrighted by Bright MLS and is protected by all applicable copyright laws. Any unauthorized collection or dissemination of this information is in violation of copyright laws and is strictly prohibited. Copyright © 2020 Bright MLS. All rights reserved.