
1682 WOODSTOCK ROADWOODSTOCK, MD 21163
Due to the health concerns created by Coronavirus we are offering personal 1-1 online video walkthough tours where possible.
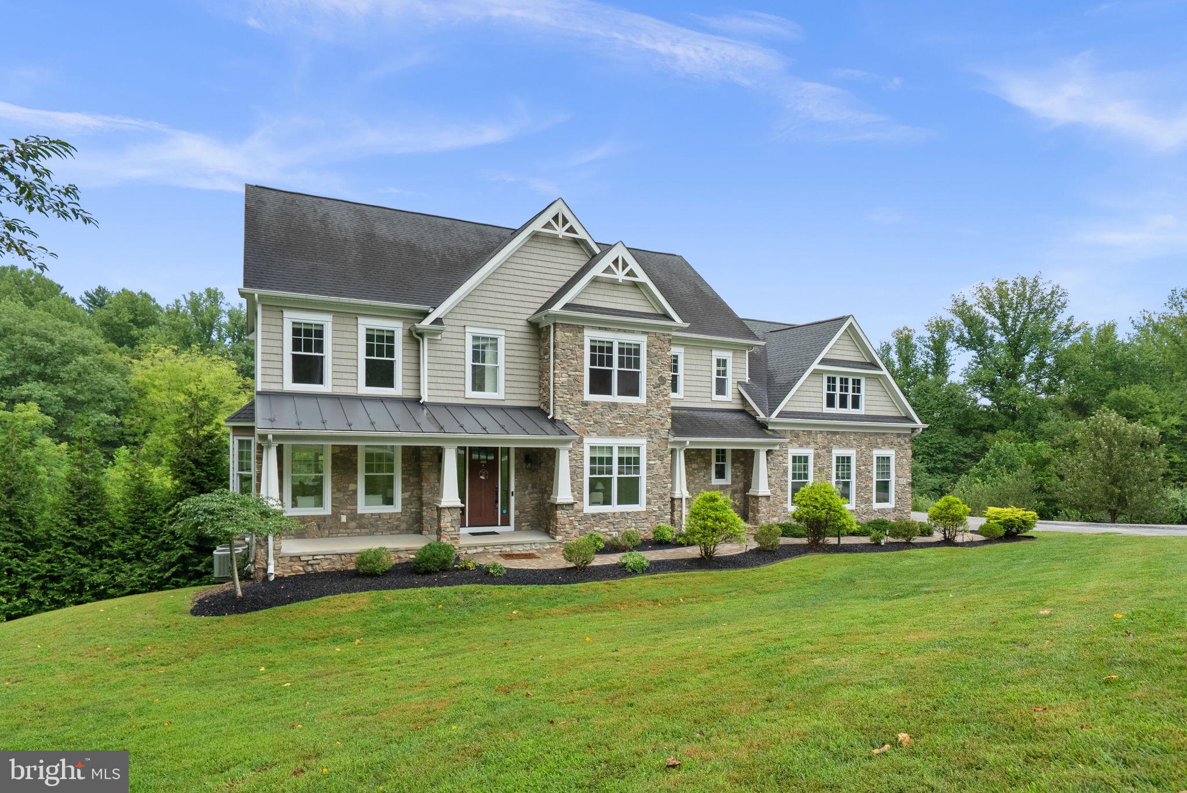
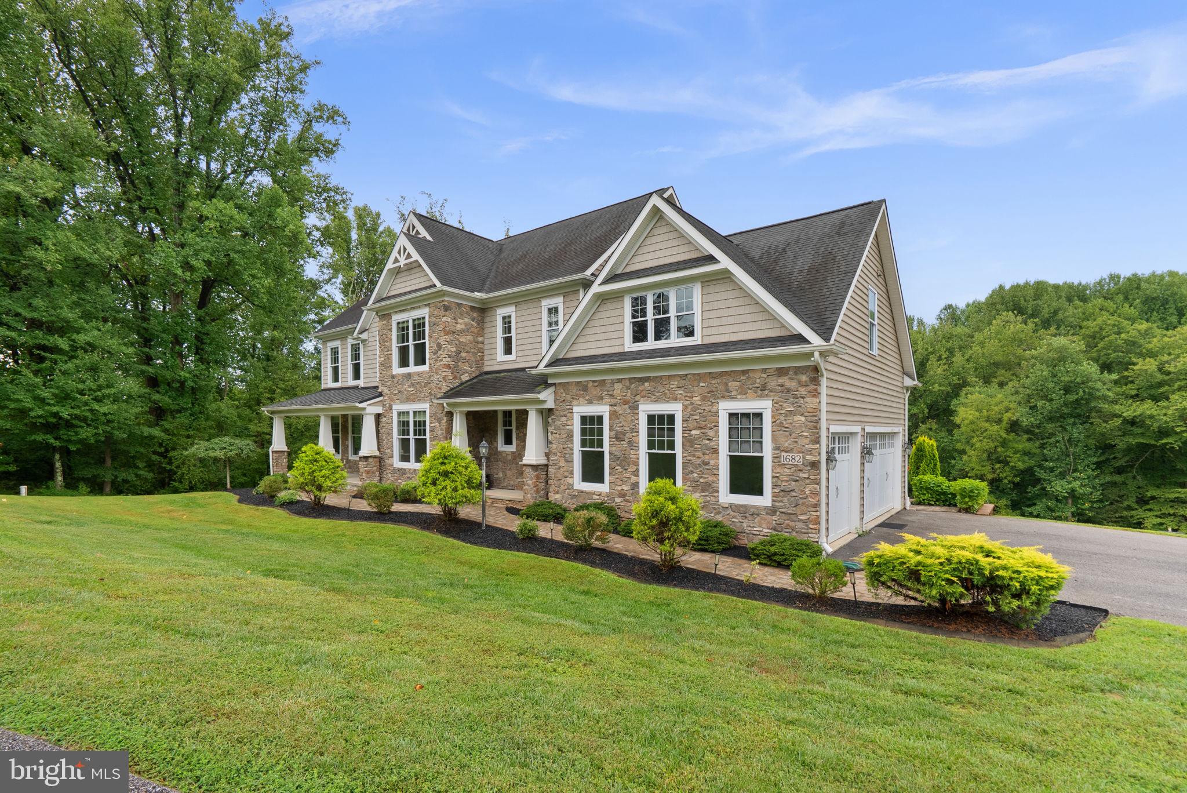
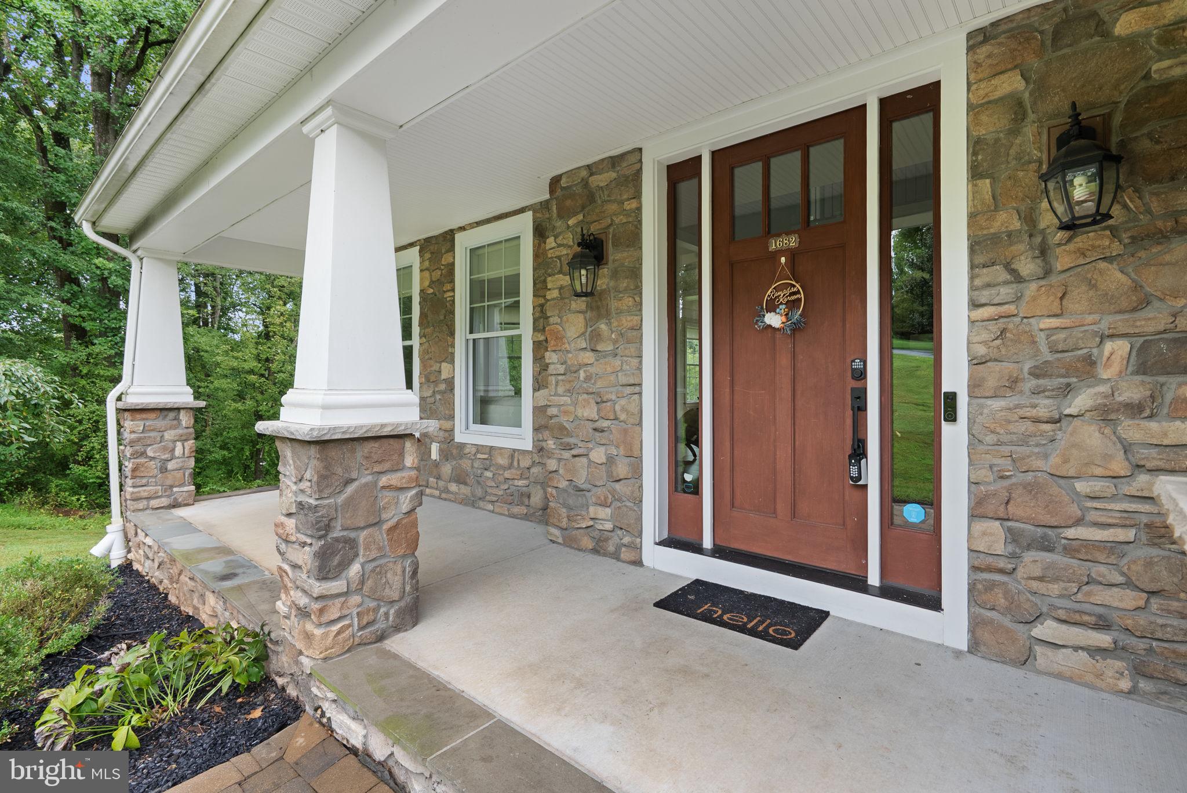
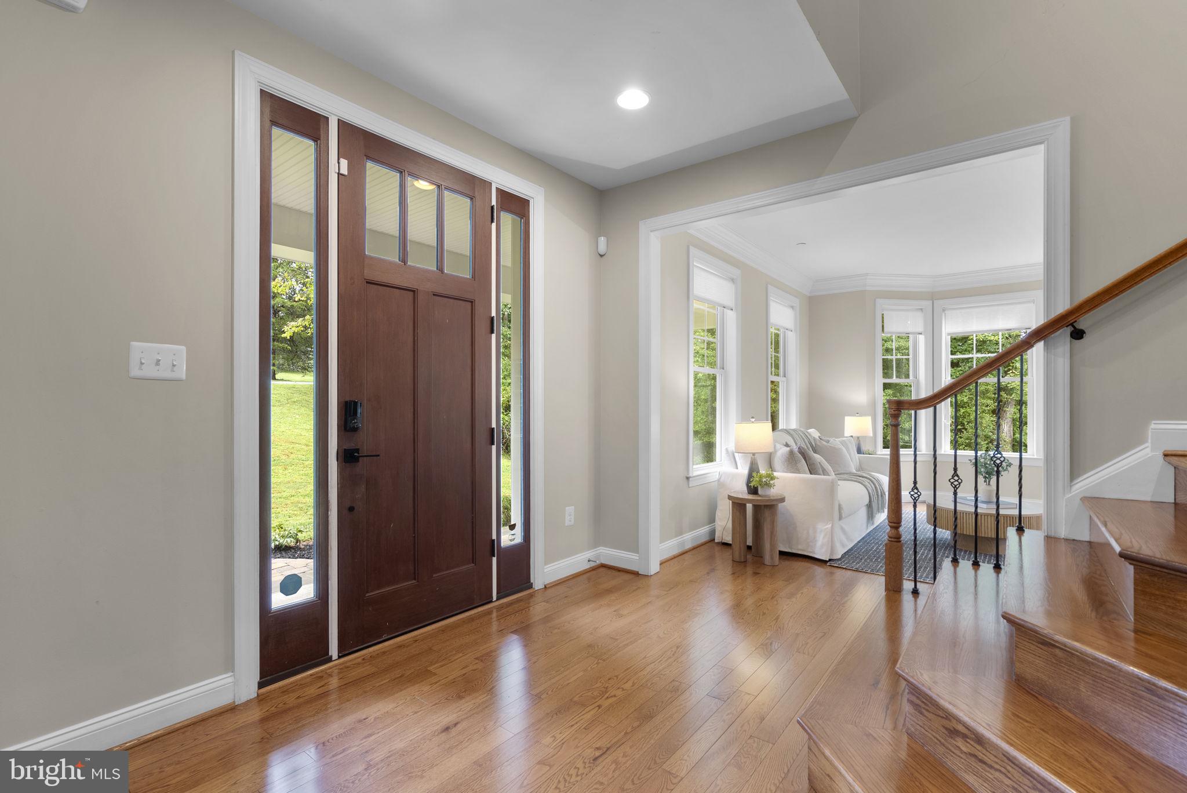
Stunning stone-accented Colonial-style residence nestled on an exceptional lot in sought-after Woodstock, thoughtfully maintained by its original owner. Offering an impressive 5,270 total finished square feet, this inviting home combines timeless architectural details with spacious, comfortable living areas and a serene natural setting. // A welcoming covered front porch opens to the elegant interior, where abundant natural light, refined molding details, and a soothing neutral color palette create a warm and inviting atmosphere. Hardwood floors extend across most of the main level, beginning in the foyer and flowing into the formal living room, enhanced by graceful bay windows. The formal dining room continues the timeless appeal with a beautiful chandelier and classic chair rail detailing. // The expansive eat-in kitchen is designed for both everyday living and effortless entertaining, featuring stainless steel appliances, a refrigerator replaced in 2025 and a microwave replaced in 2023, a center island with contrasting dark cabinetry and breakfast bar seating, granite countertops, pendant lighting, a warm-toned backsplash, and a convenient pantry. An additional breakfast bar connects the kitchen to the cozy, sunlit breakfast room, where sliding doors lead to the deck. // Open to the kitchen, the spacious family room offers plush carpeting and an impressive floor-to-ceiling stone gas fireplace, creating a comfortable gathering space. Also on the main level, a well-appointed study or home office is tucked behind French doors and features a walk-in closet, offering wonderful versatility as a private workspace, guest room, or potential multigenerational living space. // Upstairs, four generously sized carpeted bedrooms, three full bathrooms, and a convenient laundry area provide exceptional comfort and functionality. The luxurious owner’s suite features an elegant tray ceiling, a spacious sitting room, and an impressive walk-in closet with custom organization. The spa-inspired ensuite bathroom offers a dual-sink vanity, relaxing soaking tub, and separate walk-in shower. One secondary bedroom enjoys its own private ensuite bathroom, while the remaining two bedrooms share a convenient dual-entry full bathroom. All four bedrooms feature walk-in closets, providing abundant storage throughout. // The fully finished walk-out lower level expands the living space with a spacious recreation room thoughtfully arranged for both a game area and comfortable lounge space. A wet bar adds convenience for entertaining, while a versatile bonus room with a mirrored closet offers additional flexibility. A sixth bedroom with a walk-in closet, a full bathroom, and a dedicated storage room complete this exceptional lower level. // Outdoor living is equally inviting, with a low-maintenance composite deck stepping down to extensive hardscaping and a spacious backyard surrounded by mature trees. The wooded setting provides a peaceful sense of privacy, while a backyard swingset creates an ideal space for outdoor enjoyment. A storage shed and chicken coop add functionality and charm to the expansive grounds.
| 2 weeks ago | Status changed to Pending | |
| 2 weeks ago | Listing updated with changes from the MLS | |
| 3 weeks ago | Price changed to $1,300,000 | |
| 2 months ago | Listing first seen on site |

The real estate listing information is provided by Bright MLS is for the consumer's personal, non-commercial use and may not be used for any purpose other than to identify prospective properties consumer may be interested in purchasing. Any information relating to real estate for sale or lease referenced on this web site comes from the Internet Data Exchange (IDX) program of the Bright MLS. This web site references real estate listing(s) held by a brokerage firm other than the broker and/or agent who owns this web site. The accuracy of all information is deemed reliable but not guaranteed and should be personally verified through personal inspection by and/or with the appropriate professionals. Properties in listings may have been sold or may no longer be available. The data contained herein is copyrighted by Bright MLS and is protected by all applicable copyright laws. Any unauthorized collection or dissemination of this information is in violation of copyright laws and is strictly prohibited. Copyright © 2020 Bright MLS. All rights reserved.
Did you know? You can invite friends and family to your search. They can join your search, rate and discuss listings with you.