
2300 CARR COURTELLICOTT CITY, MD 21042
Due to the health concerns created by Coronavirus we are offering personal 1-1 online video walkthough tours where possible.
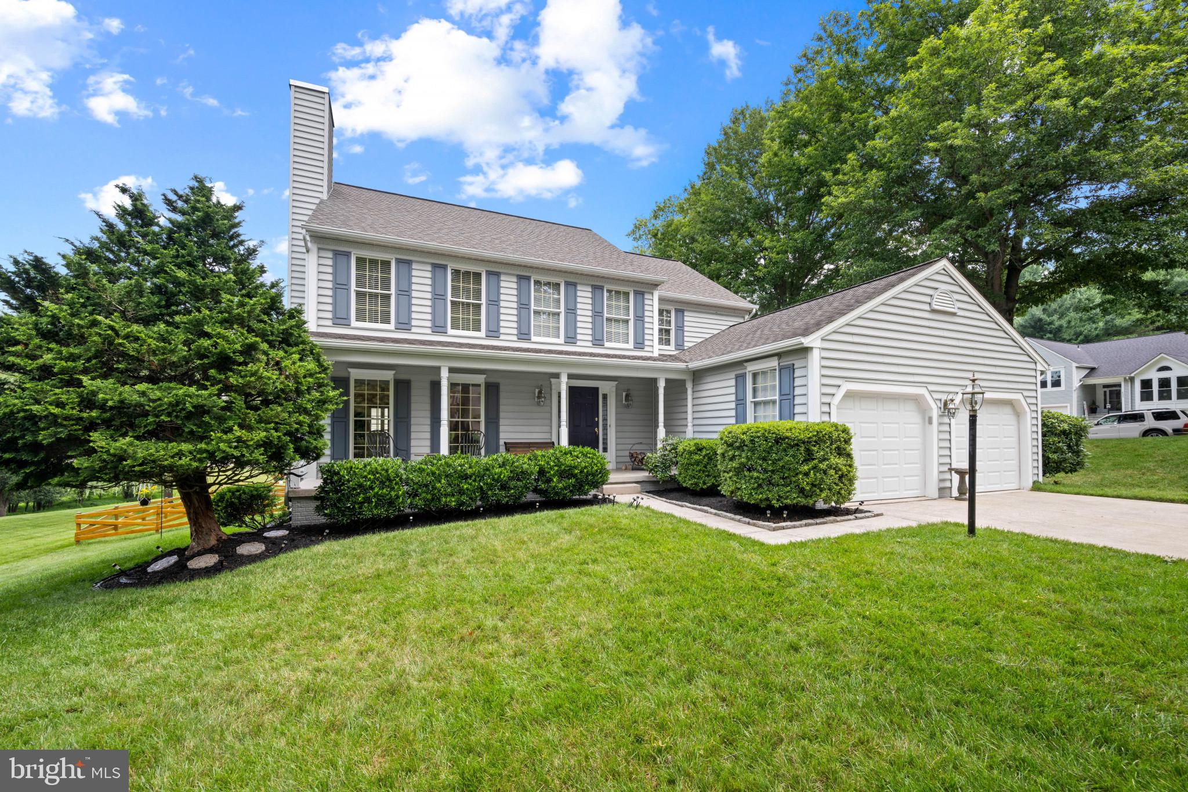
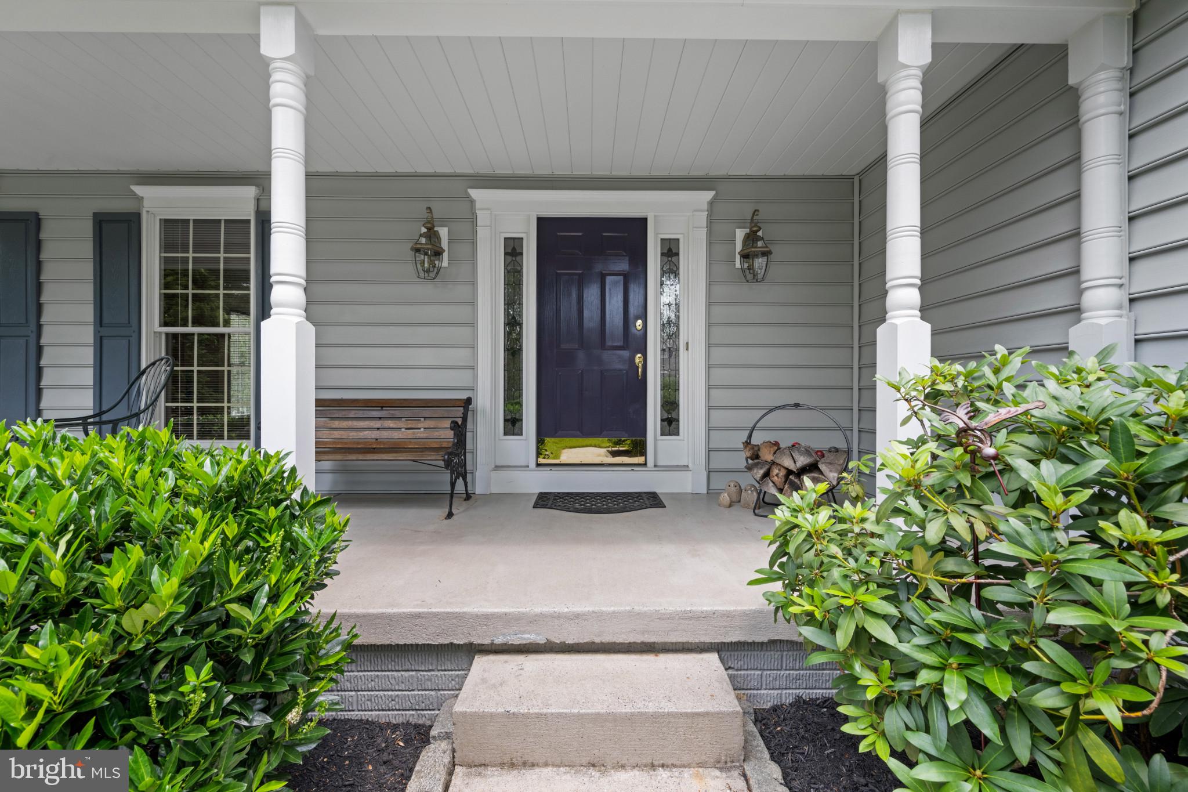
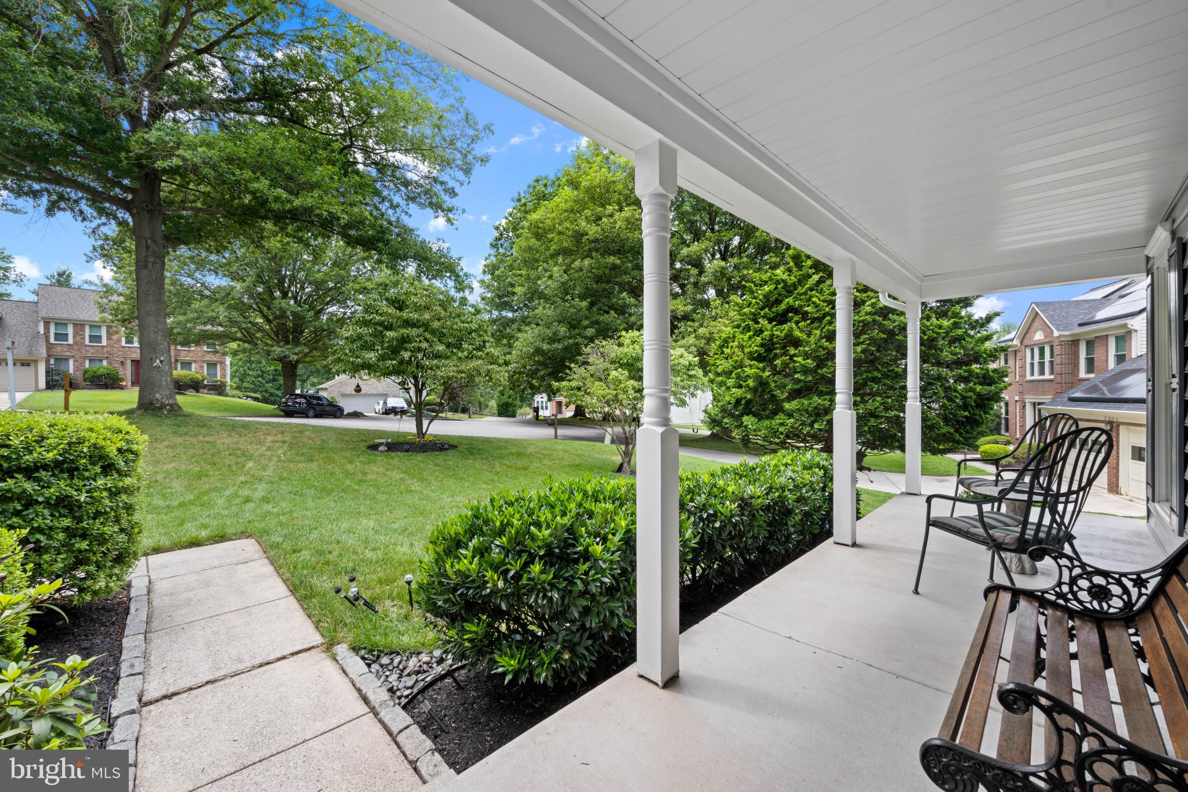
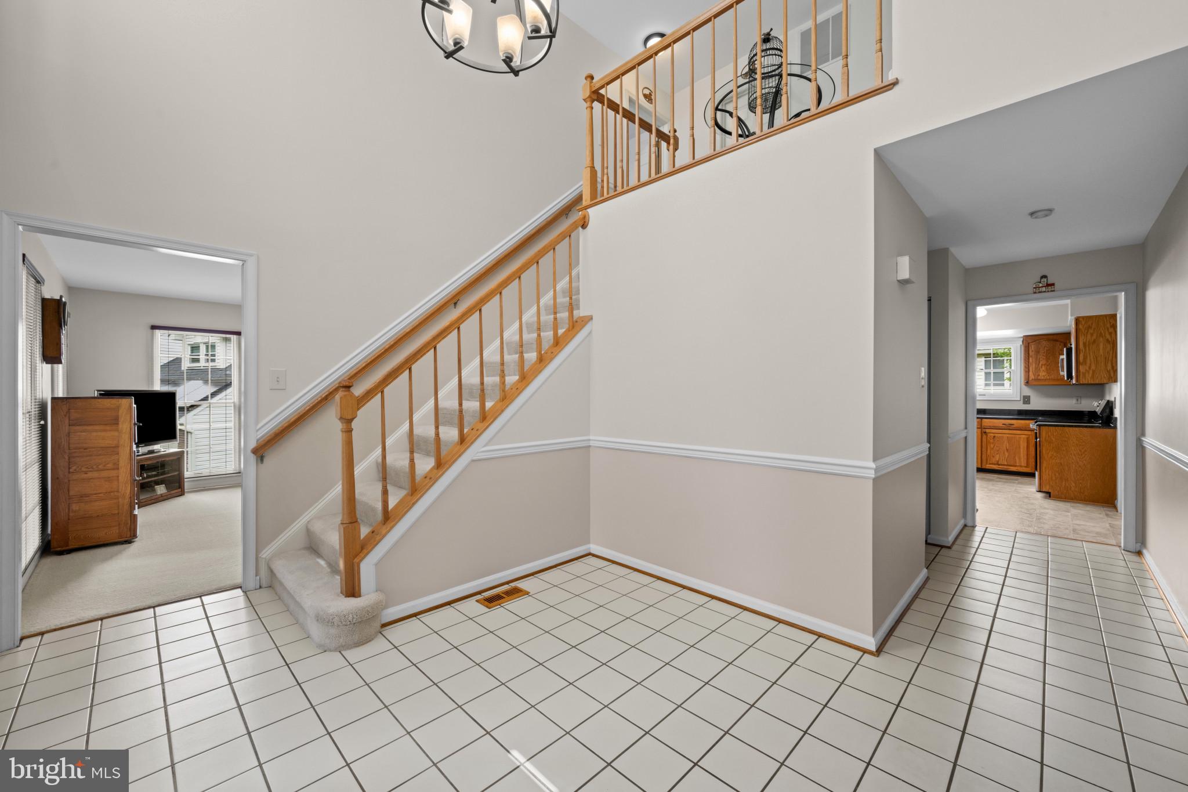
Inviting Colonial residence offering 4 bedrooms, 2.5 bathrooms, and 2,612 finished square feet, maintained by the original owner in desirable Bridgewater. // A welcoming covered front porch sets the tone as you step into the impressive two-story foyer. Plush carpeting extends throughout the formal living room, where charming arched windows with stained glass accents fill the space with natural light. The room flows seamlessly into the elegant formal dining room, enhanced by a chair rail and beautiful bay windows. // The beautifully updated eat-in kitchen features luxury vinyl flooring, granite countertops, ample cabinetry, and a blend of stainless steel and black appliances, including a stove, oven, and microwave replaced in 2026. A breakfast bar provides additional seating, while the adjoining breakfast room offers a cozy dining space complete with a built-in writing station and access to the deck. Just off the kitchen, the inviting family room features plush carpeting and a brick-accented wood-burning fireplace, creating the perfect space to gather. A conveniently located powder room completes the main level. // Upstairs, you'll find four spacious carpeted bedrooms and two full bathrooms, one beautifully updated in 2025, the other in 2016. The owner's suite serves as a relaxing retreat with a vaulted ceiling, a walk-in closet, and a private ensuite bathroom featuring a dual-sink vanity, a jetted soaking tub, a separate shower, and skylights that fill the space with natural light. // The walk-out lower level offers endless possibilities as an unfinished blank canvas, ready to be customized to suit your needs. Whether you envision a future recreation room, home gym, office, or additional living space, this level provides exceptional flexibility while also offering ample storage and workshop space. The laundry area includes a dryer replaced in 2023. Additional updates include a furnace installed in 2026, offering added comfort and peace of mind. // Outdoor living is equally inviting with a spacious deck overlooking the fenced backyard, while a covered patio below provides an additional entertaining area. A 2-car attached garage adds everyday convenience.
| 5 days ago | Status changed to Pending | |
| 5 days ago | Listing updated with changes from the MLS® | |
| 4 weeks ago | Listing first seen on site |

The real estate listing information is provided by Bright MLS is for the consumer's personal, non-commercial use and may not be used for any purpose other than to identify prospective properties consumer may be interested in purchasing. Any information relating to real estate for sale or lease referenced on this web site comes from the Internet Data Exchange (IDX) program of the Bright MLS. This web site references real estate listing(s) held by a brokerage firm other than the broker and/or agent who owns this web site. The accuracy of all information is deemed reliable but not guaranteed and should be personally verified through personal inspection by and/or with the appropriate professionals. Properties in listings may have been sold or may no longer be available. The data contained herein is copyrighted by Bright MLS and is protected by all applicable copyright laws. Any unauthorized collection or dissemination of this information is in violation of copyright laws and is strictly prohibited. Copyright © 2020 Bright MLS. All rights reserved.