
9704 ORIOLE COURTELLICOTT CITY, MD 21042
Due to the health concerns created by Coronavirus we are offering personal 1-1 online video walkthough tours where possible.
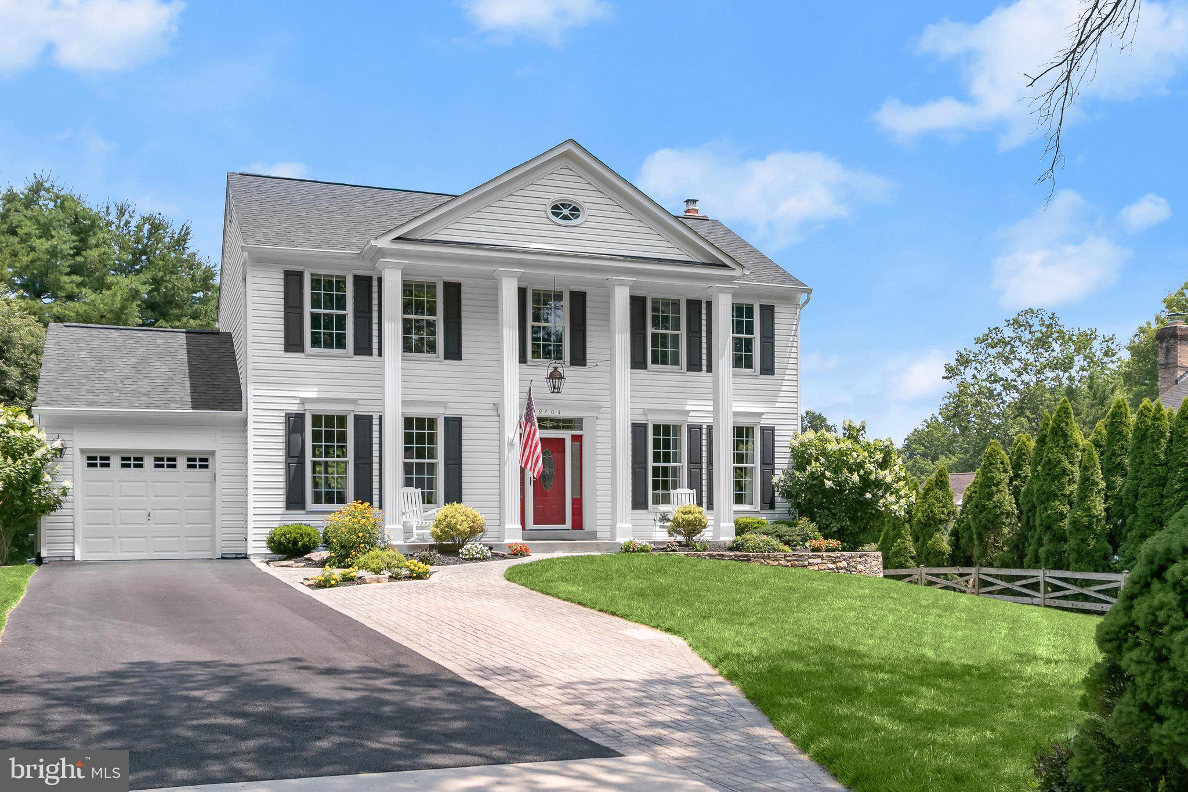
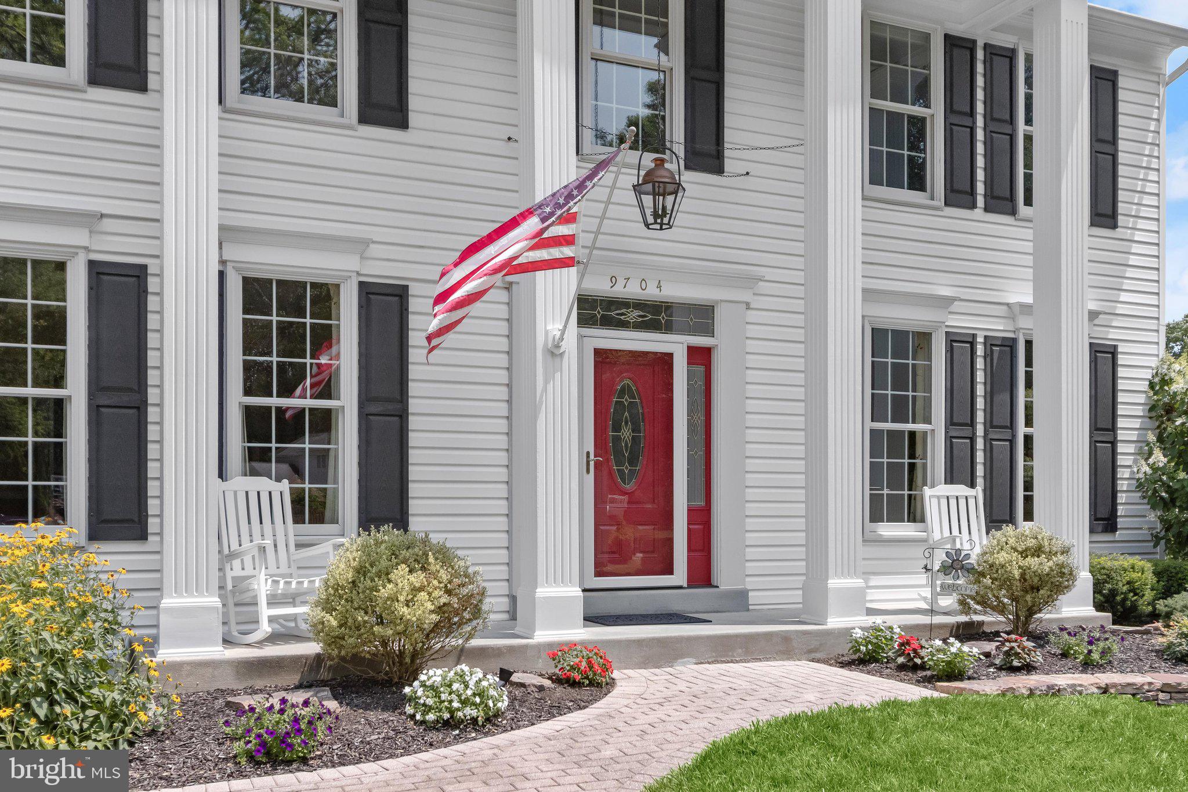
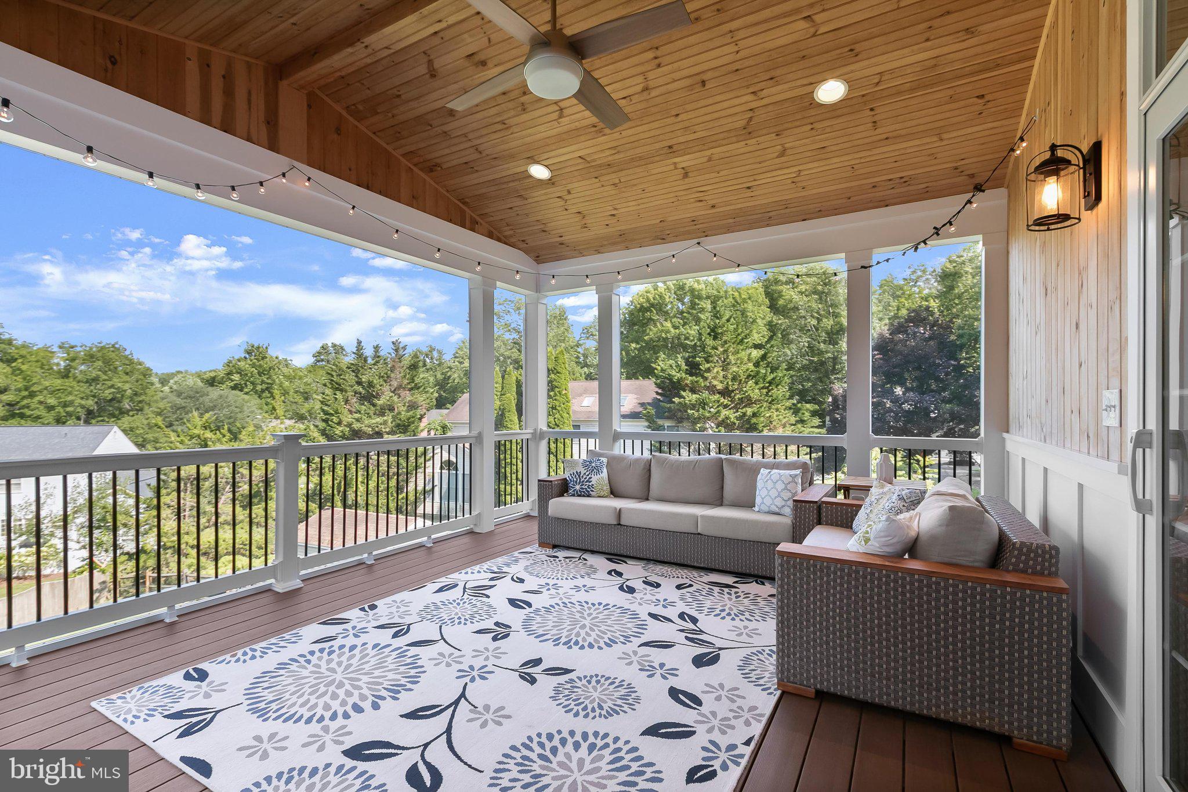
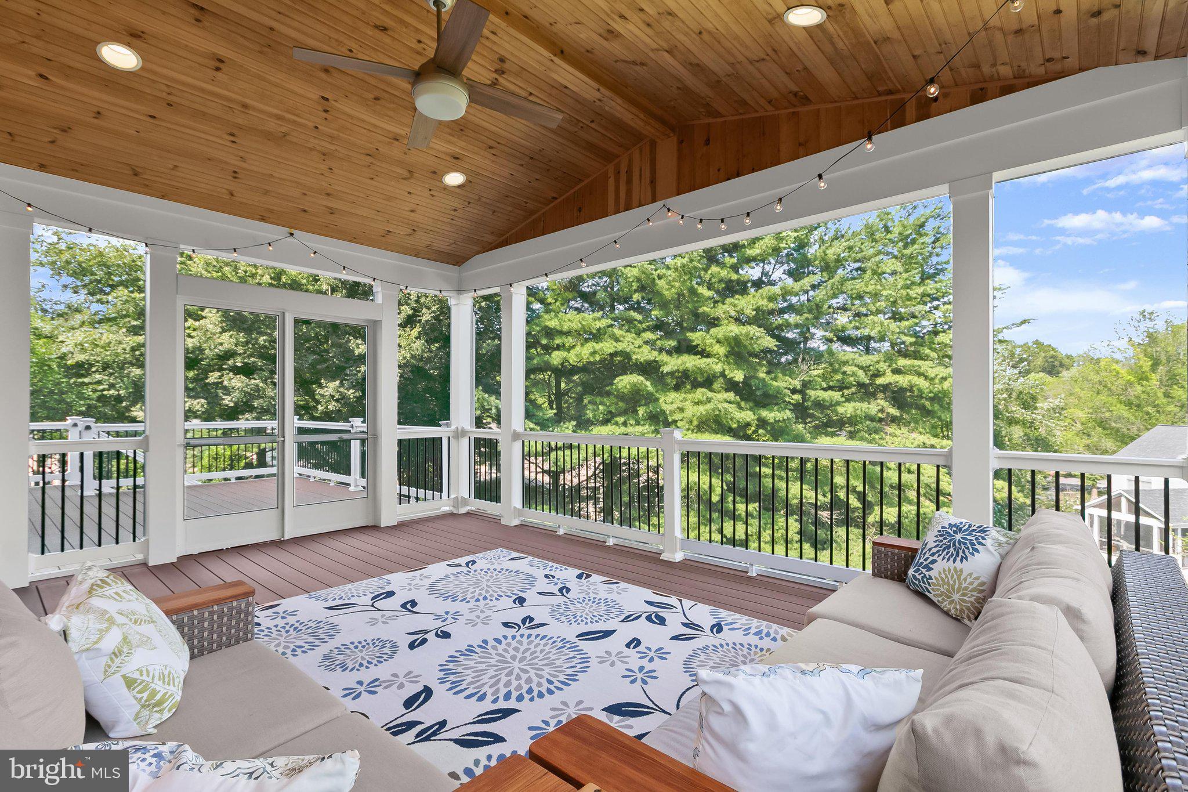
Welcome to 9704 Oriole Court - a classically beautiful white colonial, perfectly positioned on a quiet cul-de-sac within the highly coveted McKenzie Meadows enclave of Ellicott City. Meticulously cared for by its owners, nearly every major system has been replaced during their tenure — including a new roof, gutters, driveway, and water heater within the past three years alone. Rich hardwood floors flow throughout the main level, where formal living and dining rooms appointed with crown moulding and chair rail set an elegant tone. The renovated kitchen impresses with oak shaker-style cabinetry, granite countertops, and stainless steel appliances. A bay window eat-in area frames a peaceful view of the backyard. The family room anchors the rear of the home with a classic brick fireplace, built-in shelving, and a sliding glass door opening to a custom screened-in porch and ultra low-maintenance AZEK deck. Upstairs, hardwood floors continue throughout. The primary suite delivers vaulted ceilings, two generous closets, and a beautifully appointed en-suite bath featuring a custom dual-sink vanity with quartz countertops, soaking tub, and frameless shower stall. Three additional bedrooms share a thoughtfully updated bath with dual sinks, quartz countertops, and a skylight that floods the space with natural light. The walk-out lower level is a true bonus, offering a light-filled recreation room with wainscoting, chair rail, recessed lighting, and a wet bar ideal for entertaining. You’ll also find a private office or guest room with an adjacent full bath, and direct access to a stamped concrete patio and under-deck storage area. Beyond the patio, a spacious fenced backyard provides the privacy and room to roam. Quietly tucked away yet minutes from everything Ellicott City has to offer — this is the one you’ve been waiting for.
| 2 weeks ago | Status changed to Pending | |
| 2 weeks ago | Listing updated with changes from the MLS® | |
| 4 weeks ago | Listing first seen on site |

The real estate listing information is provided by Bright MLS is for the consumer's personal, non-commercial use and may not be used for any purpose other than to identify prospective properties consumer may be interested in purchasing. Any information relating to real estate for sale or lease referenced on this web site comes from the Internet Data Exchange (IDX) program of the Bright MLS. This web site references real estate listing(s) held by a brokerage firm other than the broker and/or agent who owns this web site. The accuracy of all information is deemed reliable but not guaranteed and should be personally verified through personal inspection by and/or with the appropriate professionals. Properties in listings may have been sold or may no longer be available. The data contained herein is copyrighted by Bright MLS and is protected by all applicable copyright laws. Any unauthorized collection or dissemination of this information is in violation of copyright laws and is strictly prohibited. Copyright © 2020 Bright MLS. All rights reserved.
Did you know? You can invite friends and family to your search. They can join your search, rate and discuss listings with you.