
11119 WILLOW GREEN WAYMARRIOTTSVILLE, MD 21104
Due to the health concerns created by Coronavirus we are offering personal 1-1 online video walkthough tours where possible.
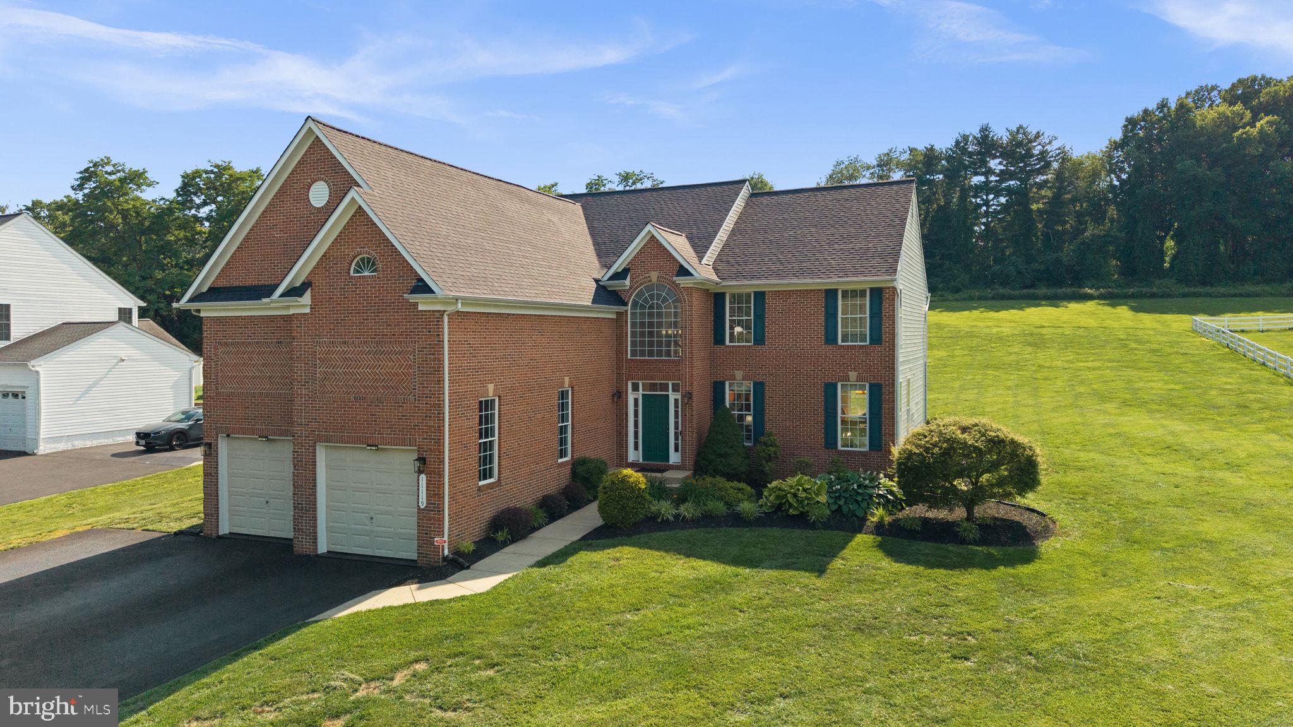
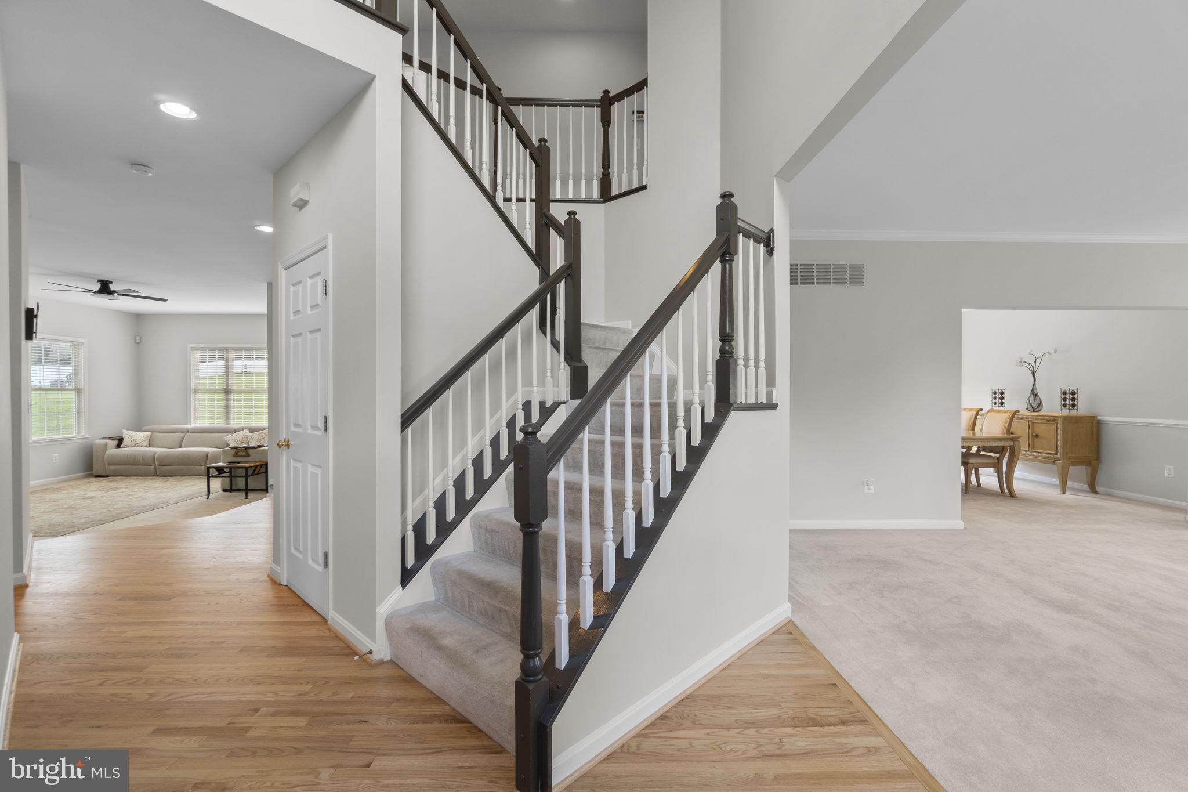
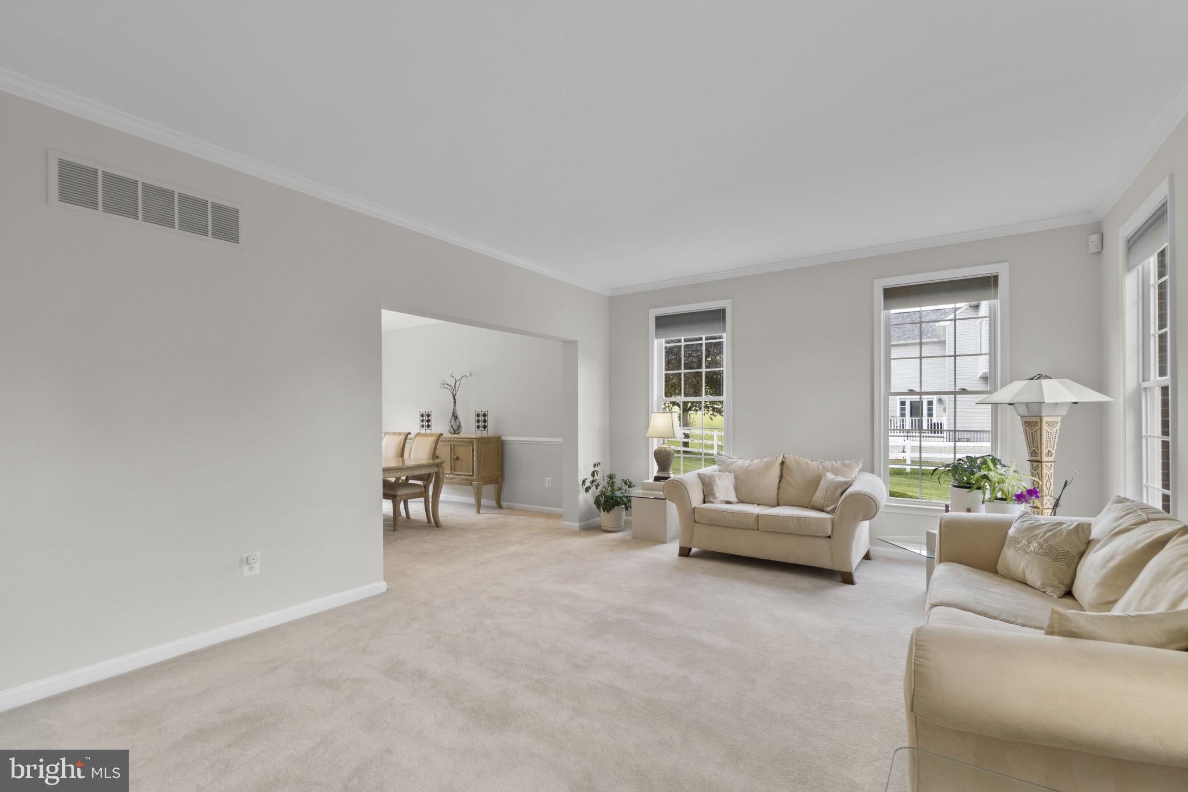
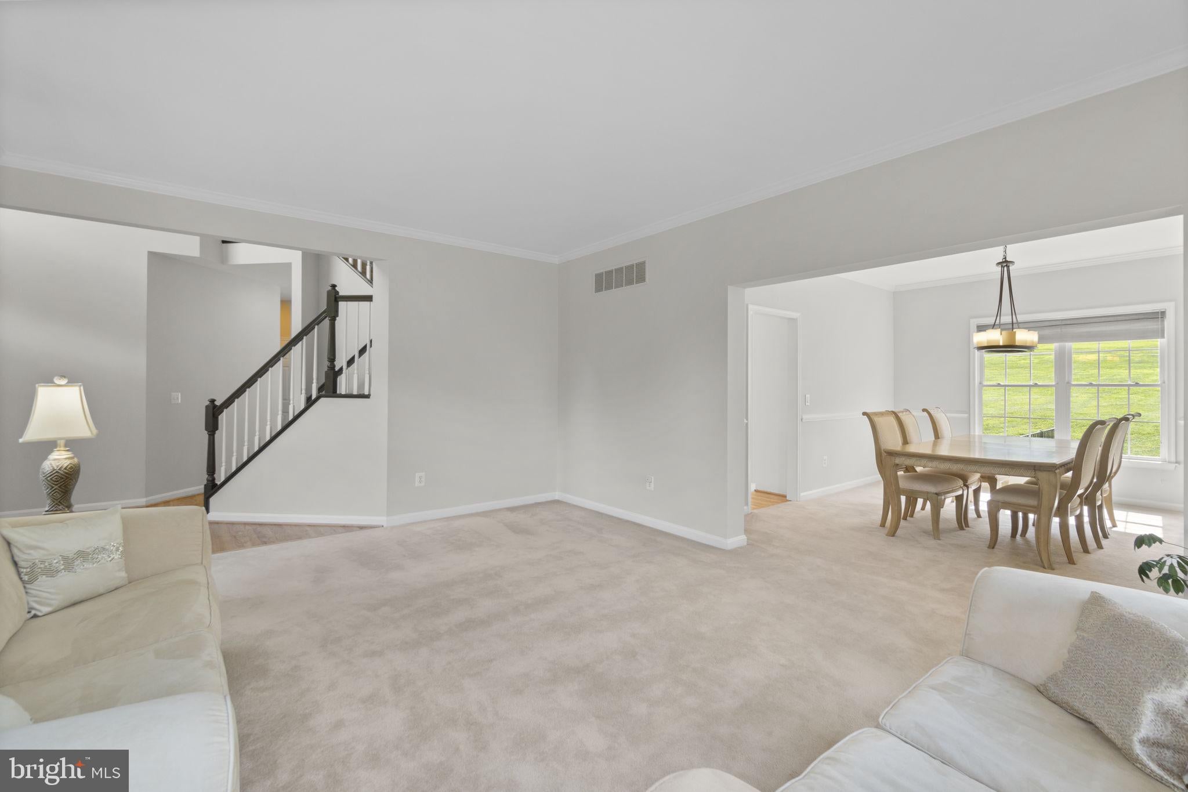
Beautifully updated Colonial residence situated on a spacious homesite in desirable Woodfords Grant II. Offering 5,951 finished square feet, this impressive home showcases numerous recent updates completed in 2026, including a recently replaced roof, fresh interior paint throughout, refinished hardwood floors, newly installed lower-level carpeting, a resealed driveway, and a refinished and sealed garage floor. // A long driveway with ample parking, lush landscaping, a stately brick façade, and glimpses of the surrounding pastoral landscape create exceptional curb appeal and welcome you inside. Bright, open living spaces and timeless finishes define the traditional floor plan, beginning in the dramatic two-story foyer with hardwood flooring. To the right, the formal living room is filled with natural light from oversized windows and flows seamlessly into the elegant dining room, accented by chair railing and a classic chandelier. // The beautifully renovated eat-in kitchen (2026) serves as the heart of the home, featuring quartz countertops, white cabinetry, stainless steel appliances, a center island with breakfast bar seating, a pantry, a built-in writing station, and hardwood flooring. The adjoining breakfast room provides patio access and opens directly to the inviting family room, where plush carpeting, a ceiling fan, and a wood-burning fireplace create a warm and welcoming gathering space. A private hallway leads to a versatile main-level bedroom or study, a full bathroom, and a mudroom with garage access, completing the main level. // Upstairs, the luxurious owner's suite is highlighted by soaring cathedral ceilings, a spacious walk-in closet, and a private ensuite bath featuring a corner soaking tub, dual-sink vanity, separate shower, and private water closet. Three additional bedrooms offer flexible accommodations, including one with its own private ensuite bath and walk-in closet, and two that share a dual-entry bathroom. One of these bedrooms also features dual closets and direct access to an unfinished attic space, offering outstanding potential for future expansion or abundant storage. A laundry room with a large walk-in linen closet completes the upper level. // The fully finished lower level expands the home's living space with a spacious recreation room, a full bathroom, a dedicated exercise room with walk-up backyard access, and a versatile bonus room behind French doors, ideal for a home office. // Outdoor living is equally impressive with a paver patio accented by a stone retaining wall and landscaping overlooking the expansive backyard. Backed by trees and equipped with an invisible electric fence, the private outdoor setting provides ample space for entertaining, recreation, or simply enjoying the peaceful surroundings.
| 4 weeks ago | Status changed to Pending | |
| 4 weeks ago | Listing updated with changes from the MLS® | |
| a month ago | Price changed to $1,000,000 | |
| 2 months ago | Listing first seen on site |

The real estate listing information is provided by Bright MLS is for the consumer's personal, non-commercial use and may not be used for any purpose other than to identify prospective properties consumer may be interested in purchasing. Any information relating to real estate for sale or lease referenced on this web site comes from the Internet Data Exchange (IDX) program of the Bright MLS. This web site references real estate listing(s) held by a brokerage firm other than the broker and/or agent who owns this web site. The accuracy of all information is deemed reliable but not guaranteed and should be personally verified through personal inspection by and/or with the appropriate professionals. Properties in listings may have been sold or may no longer be available. The data contained herein is copyrighted by Bright MLS and is protected by all applicable copyright laws. Any unauthorized collection or dissemination of this information is in violation of copyright laws and is strictly prohibited. Copyright © 2020 Bright MLS. All rights reserved.