
4037 CRESCENT ROADELLICOTT CITY, MD 21042
Due to the health concerns created by Coronavirus we are offering personal 1-1 online video walkthough tours where possible.
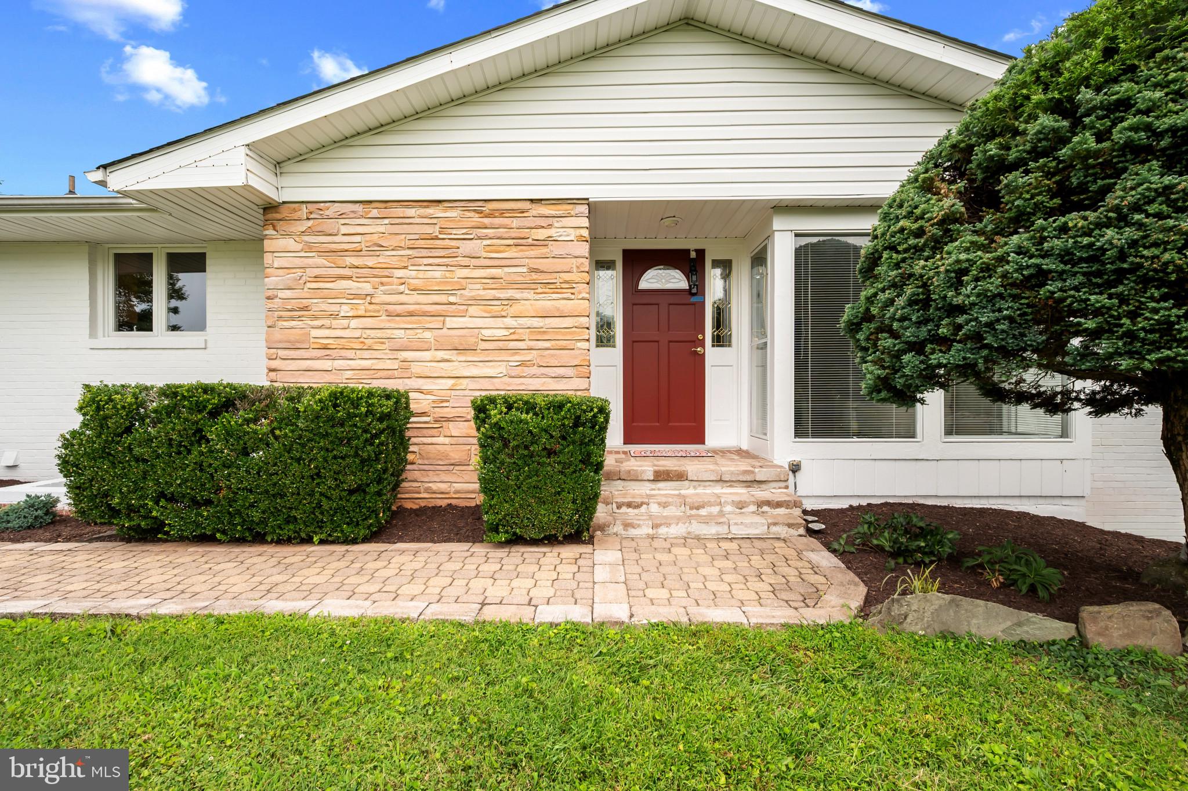
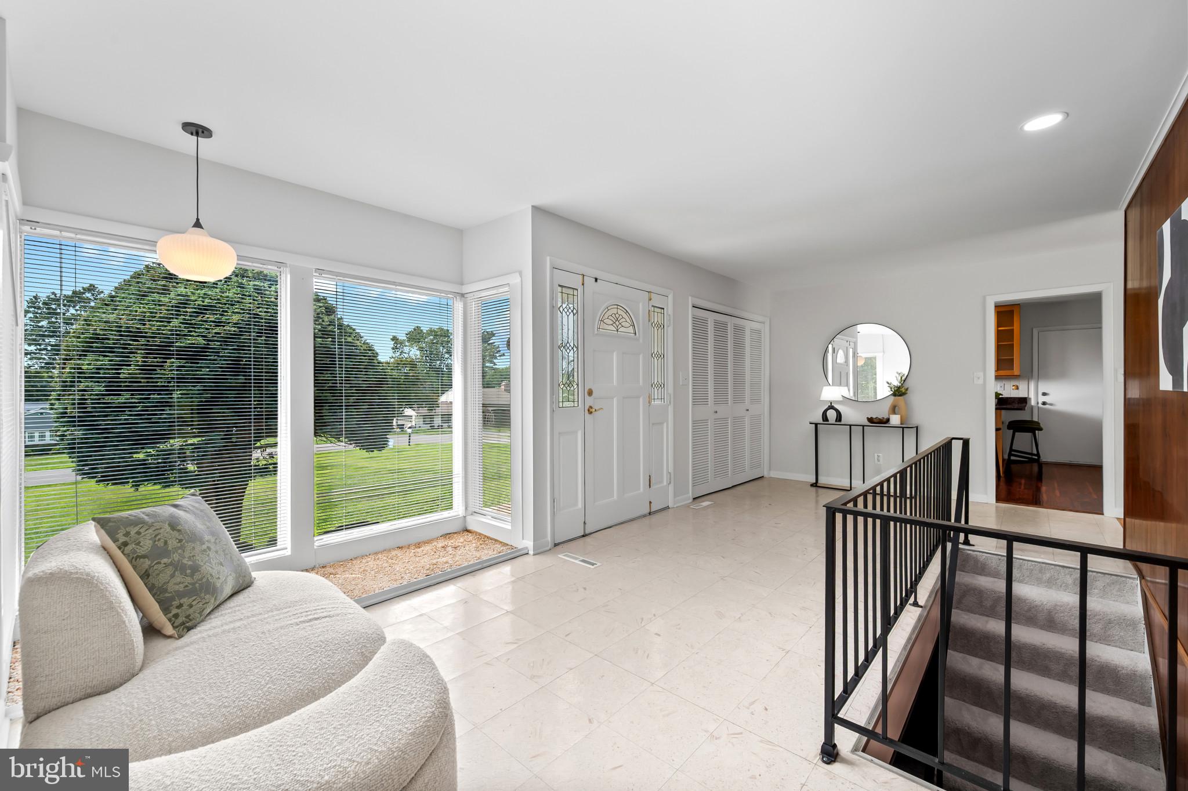
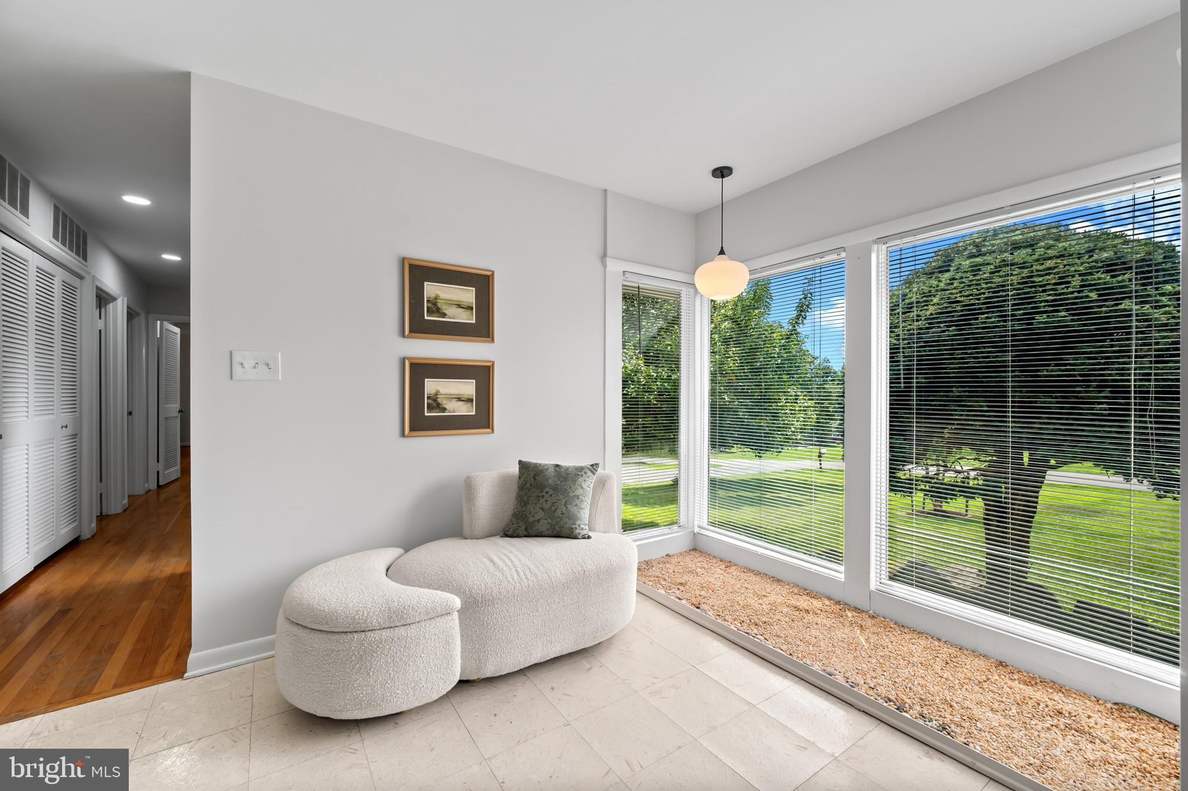
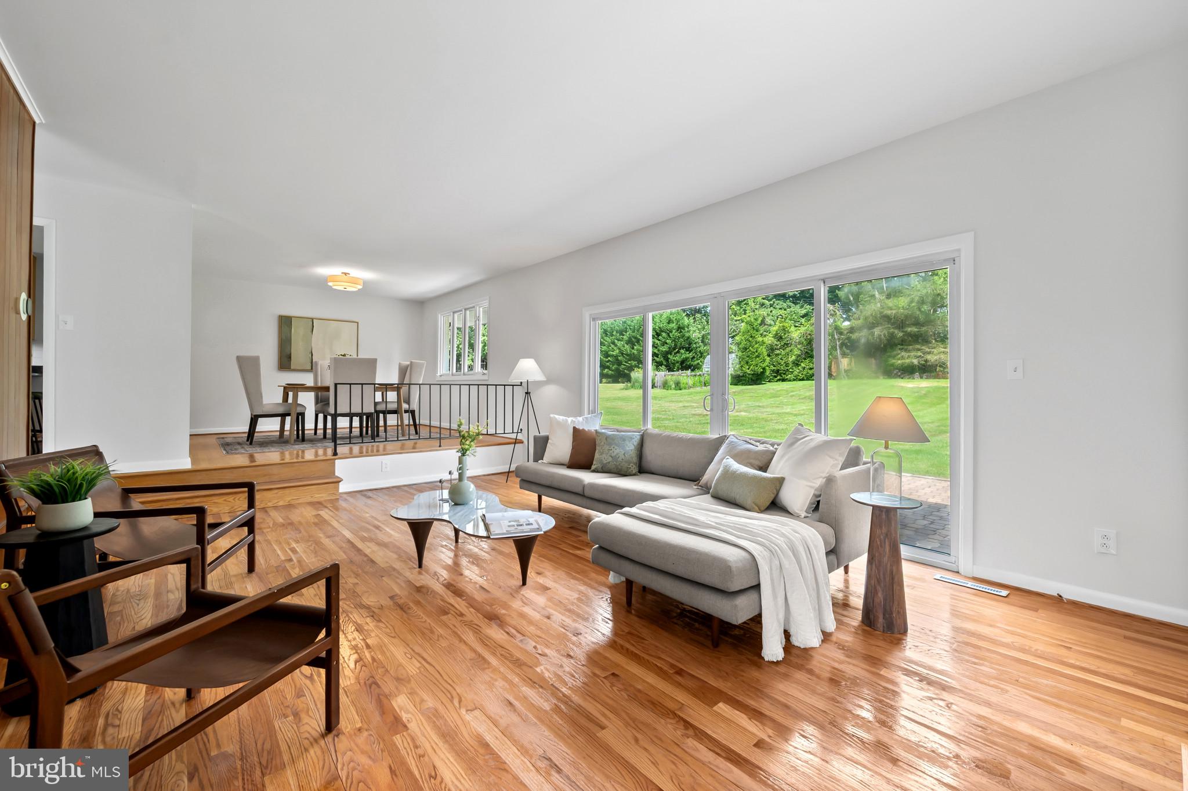
Beautifully updated ranch-style residence offering 4 bedrooms, 2.5 bathrooms, and 2,794 finished square feet in desirable Dunloggin, with extensive updates completed within the past year. // Step inside the welcoming foyer, where oversized floor-to-ceiling windows fill the space with natural light and create a bright sitting area. Hardwood flooring flows throughout the spacious family room featuring a wood-burning fireplace, a wood-paneled accent wall, and sliding glass doors that provide seamless outdoor access. Just two steps above, the formal dining room is elegantly defined by a decorative guardrail, creating an open yet distinct entertaining space. // The charming eat-in kitchen is appointed with stainless steel appliances, including a refrigerator replaced in 2026, a decorative tile backsplash with charming fruit accents, abundant cabinetry, recessed lighting, and a peninsula with breakfast bar seating, making it ideal for both everyday living and entertaining. // Hardwood flooring continues throughout the three main-level bedrooms, including the spacious owner’s suite featuring two walk-in closets and a fully renovated private ensuite bathroom. A beautifully renovated second full bathroom serves the remaining bedrooms on the main level. Closet and storage space is abundant throughout; in the entry, hallway, all bedrooms, and in the lower level. // The walk-out lower level offers exceptional additional living space, beginning with a welcoming entry highlighted by built-in bookshelves. The expansive recreation room features plush carpeting, a second wood-burning fireplace, and a bar, creating the perfect setting for entertaining. This level also includes a fourth bedroom or versatile bonus room ideal for a home office, gym, or hobby space, a convenient powder room, a utility/workshop room, and a dedicated laundry room.// Outdoor living is equally inviting with both upper and lower patios connected by a staircase and surrounded by mature landscaping. The expansive backyard is enhanced by a stone retaining wall and backs to trees, offering a peaceful and private setting. A 2-car attached garage completes the home. // Additional updates provide exceptional peace of mind, including roof, HVAC system, water heater, washer, dryer, and kitchen appliances all replaced within the last five years, while windows and additional kitchen renovations have been completed within the last ten years, making this home truly move-in ready.
| yesterday | Status changed to Pending | |
| yesterday | Listing updated with changes from the MLS® | |
| 2 months ago | Listing first seen on site |

The real estate listing information is provided by Bright MLS is for the consumer's personal, non-commercial use and may not be used for any purpose other than to identify prospective properties consumer may be interested in purchasing. Any information relating to real estate for sale or lease referenced on this web site comes from the Internet Data Exchange (IDX) program of the Bright MLS. This web site references real estate listing(s) held by a brokerage firm other than the broker and/or agent who owns this web site. The accuracy of all information is deemed reliable but not guaranteed and should be personally verified through personal inspection by and/or with the appropriate professionals. Properties in listings may have been sold or may no longer be available. The data contained herein is copyrighted by Bright MLS and is protected by all applicable copyright laws. Any unauthorized collection or dissemination of this information is in violation of copyright laws and is strictly prohibited. Copyright © 2020 Bright MLS. All rights reserved.