
3014 GUYTON ROADFALLSTON, MD 21047
Due to the health concerns created by Coronavirus we are offering personal 1-1 online video walkthough tours where possible.
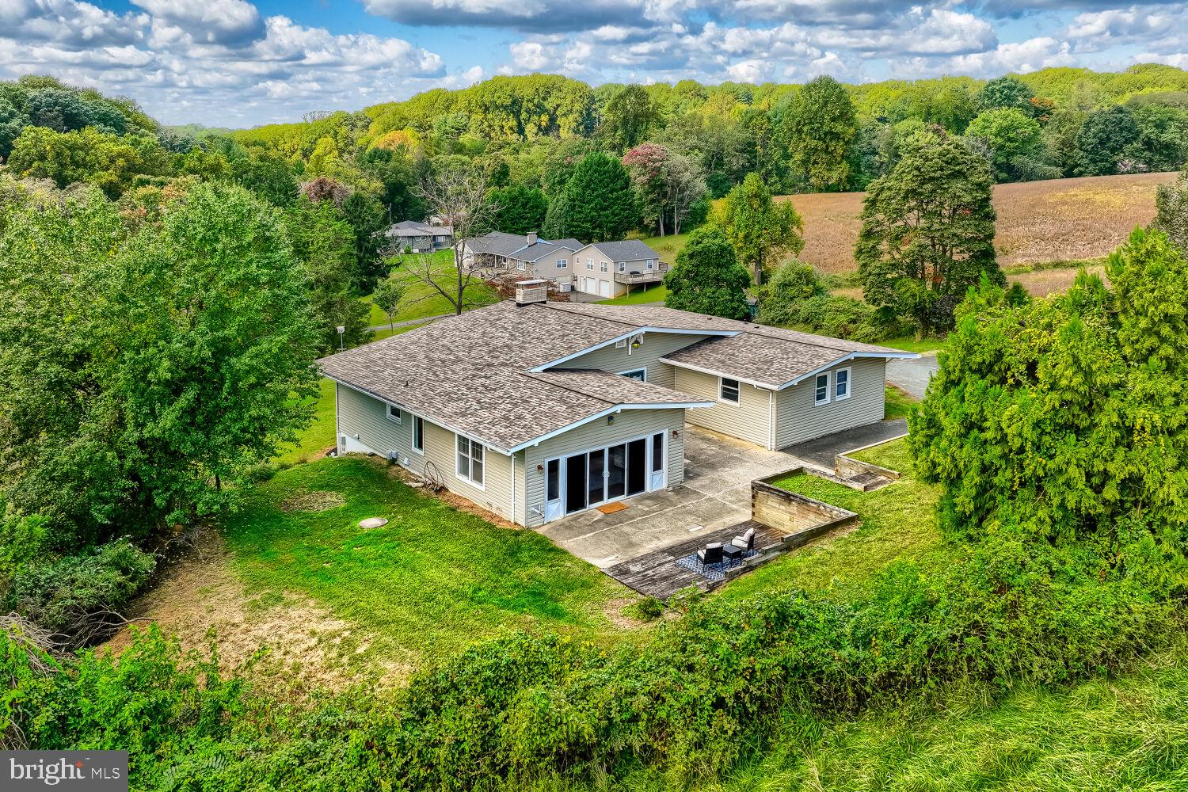
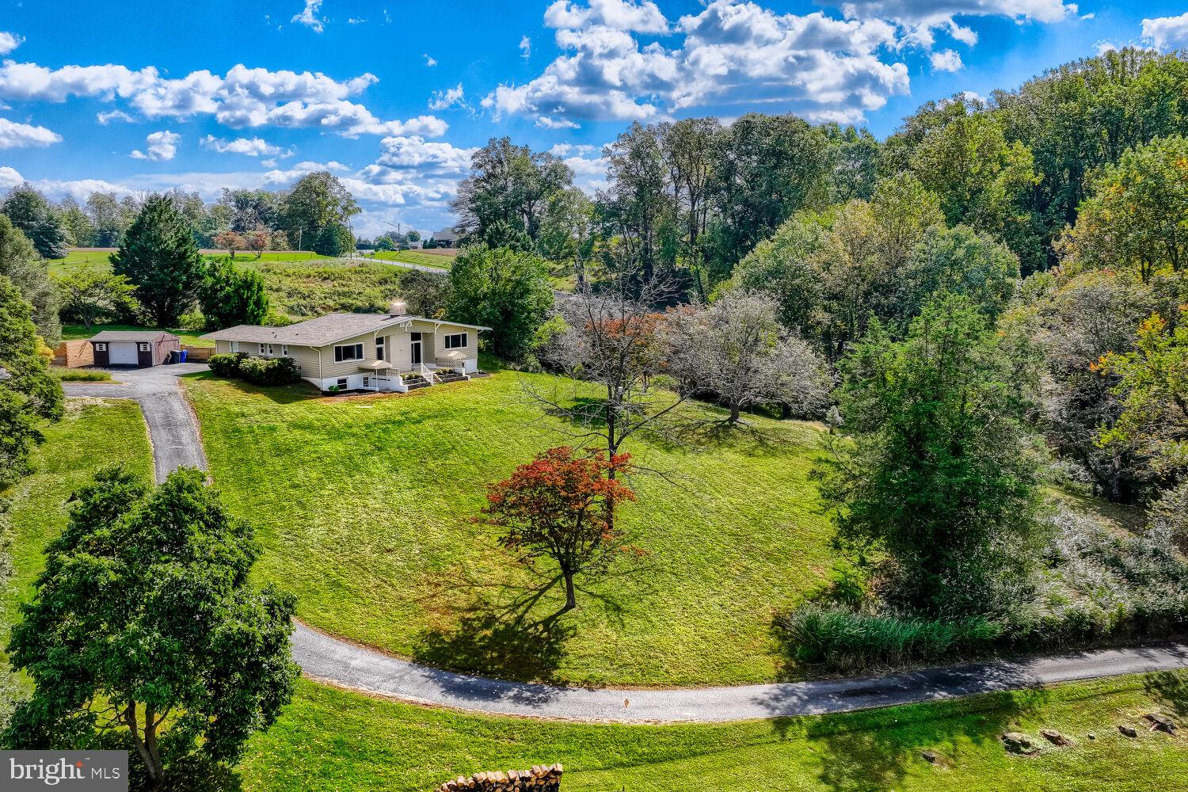
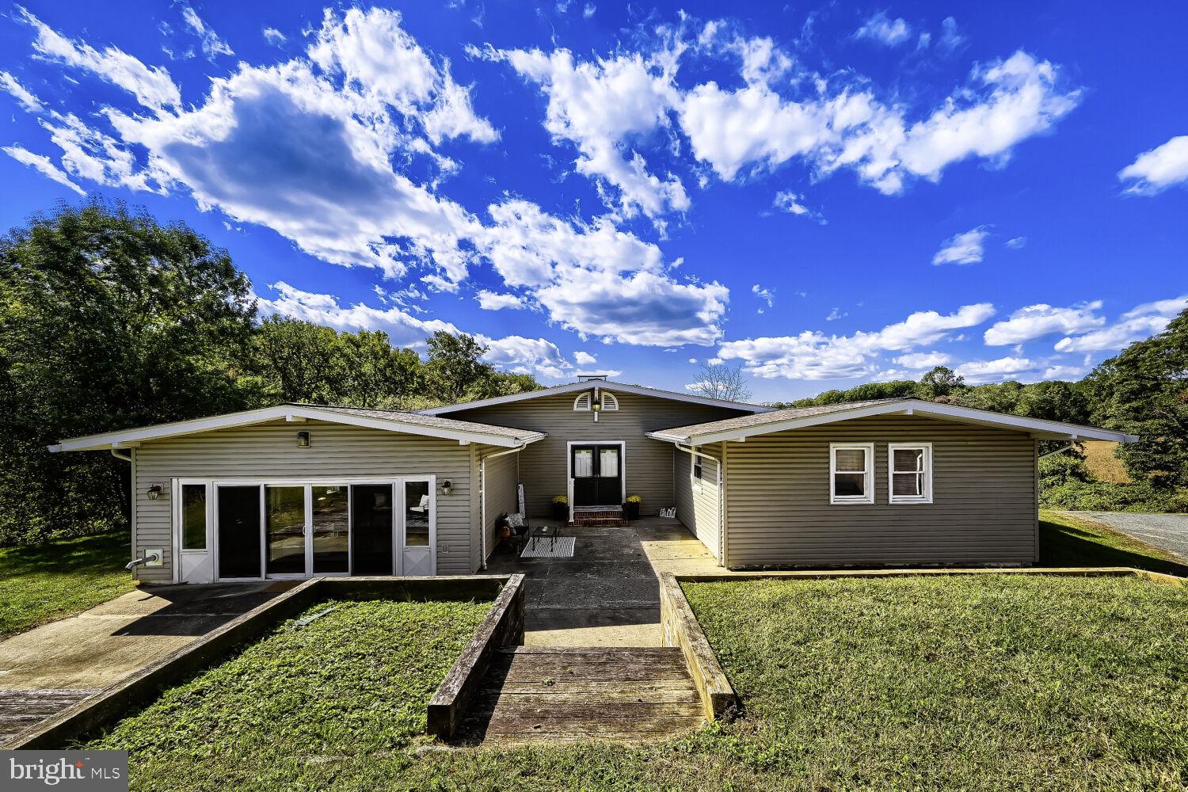
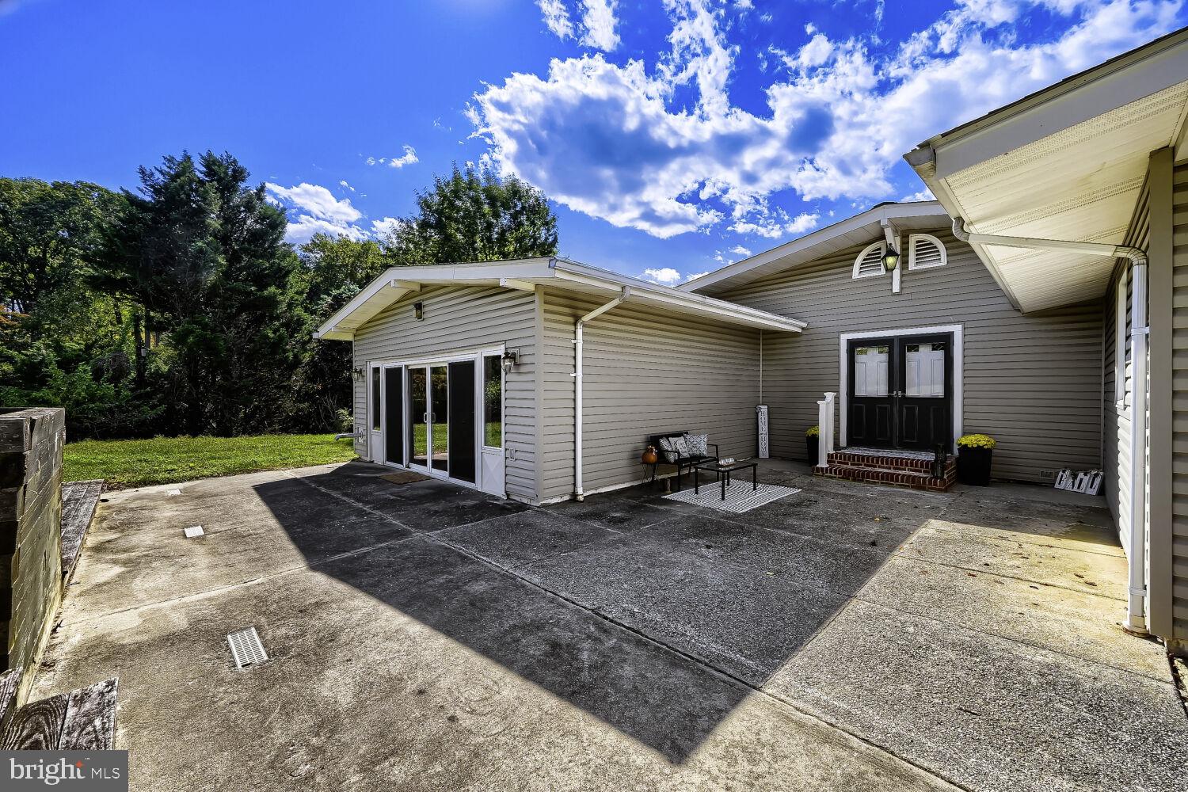
Welcome to 3014 Guyton Road...where peaceful country views, room to breathe, and the convenience of Fallston all come together. Set on just over 2.5 acres, this 3-bedroom, 2-full-bath rancher offers approximately 2,144 square feet of finished living space plus a full unfinished basement. However, what may win you over before you ever step inside, is the setting. Surrounded by open fields with few neighboring homes in sight, this is the kind of property where you can come home, exhale, and enjoy a little more space and privacy without giving up proximity to everything Fallston has to offer. Inside, you'll find a comfortable and functional main-level floor plan with all three bedrooms and both full baths on one level. The home offers separate living and dining spaces along with a spacious family room. The main living room features exposed beams, a vaulted ceiling, and wood-burning fireplace...creating a warm gathering space with plenty of character. Luxury vinyl plank flooring runs through much of the main living area, while newer carpet adds comfort to the family room and primary bedroom. The renovated kitchen has been updated with newer appliances, upgraded countertops, plenty of cabinetry and pantry storage, giving the home a fresh updated feel. The roof was fully replaced in 2022, the hvac and plumbing were replaced in 2018, along with additional improvements including flooring, paint, and a newer front porch/stairs. Need storage, workshop space, or room for future possibilities? The full unfinished basement offers an enormous amount of space, light, shelving, and a workshop! Whether you leave it exactly as it is or envision something more down the road, there's a tremendous amount of usable space here. But outside is where this property really separates itself. Step away from the house and take in the wide-open scenic views. Wander toward the bottom of the yard and you'll find a quiet little stream. Sit outside around a fire on a spring evening and you may hear the frogs from the nearby pond. It's peaceful, private and rural-feeling...the kind of setting that's becoming harder and harder to find. You're still just minutes from Fallston's restaurants, shopping, schools and everyday conveniences. Outdoor lovers will especially appreciate the location. Gunpowder Falls State Park is nearby, offering access to hiking and mountain biking trails, the river, and plenty of opportunities to get outside and enjoy everything this part of Harford County is known for. This home isn't about squeezing another house into a subdivision. It's about space. Views. Quiet mornings. Evenings by the fire. A little stream at the edge of the yard. And having your own piece of Fallston to come home to. Come see why this one feels different!
| a week ago | Status changed to Pending | |
| a week ago | Listing updated with changes from the MLS® | |
| 3 weeks ago | Listing first seen on site |

The real estate listing information is provided by Bright MLS is for the consumer's personal, non-commercial use and may not be used for any purpose other than to identify prospective properties consumer may be interested in purchasing. Any information relating to real estate for sale or lease referenced on this web site comes from the Internet Data Exchange (IDX) program of the Bright MLS. This web site references real estate listing(s) held by a brokerage firm other than the broker and/or agent who owns this web site. The accuracy of all information is deemed reliable but not guaranteed and should be personally verified through personal inspection by and/or with the appropriate professionals. Properties in listings may have been sold or may no longer be available. The data contained herein is copyrighted by Bright MLS and is protected by all applicable copyright laws. Any unauthorized collection or dissemination of this information is in violation of copyright laws and is strictly prohibited. Copyright © 2020 Bright MLS. All rights reserved.
Did you know? You can invite friends and family to your search. They can join your search, rate and discuss listings with you.