Save
Ask
Tour
Hide
Share
$339,900
4 Days On Site

2917 AUDEN COURT
ABINGDON, MD 21009

For Sale|Single Family Residence|Active
3
Beds
2
Total Baths
2
Full Baths
1,170
SqFt
$291
/SqFt
1982
Built
Subdivision:
BOX HILL NORTH
County:
HARFORD
Listing courtesy of Monument Sotheby's International Realty

Due to the health concerns created by Coronavirus we are offering personal 1-1 online video walkthough tours where possible.
Call Now: 443-829-1274
Is this the listing for you? We can help make it yours.
443-829-1274
2917 AUDEN COURT2917 AUDEN COURT2917 AUDEN COURT2917 AUDEN COURT
Save
Ask
Tour
Hide
Share

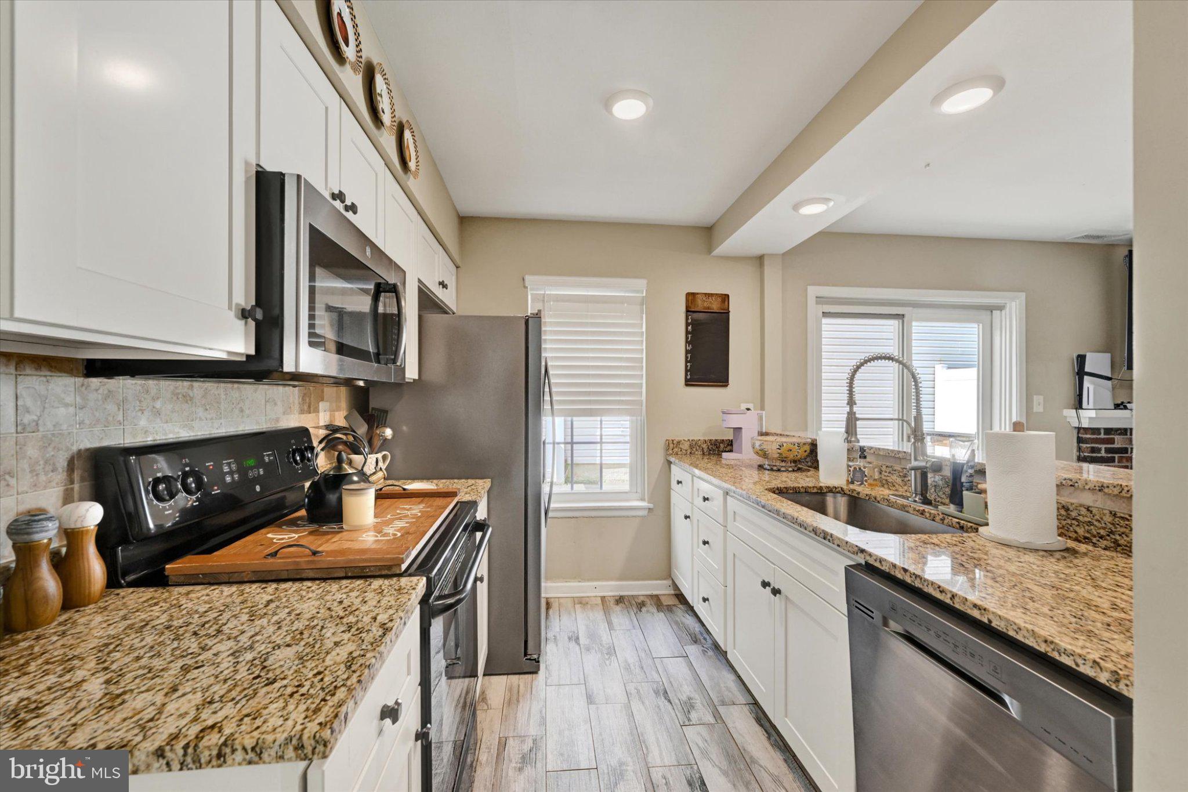
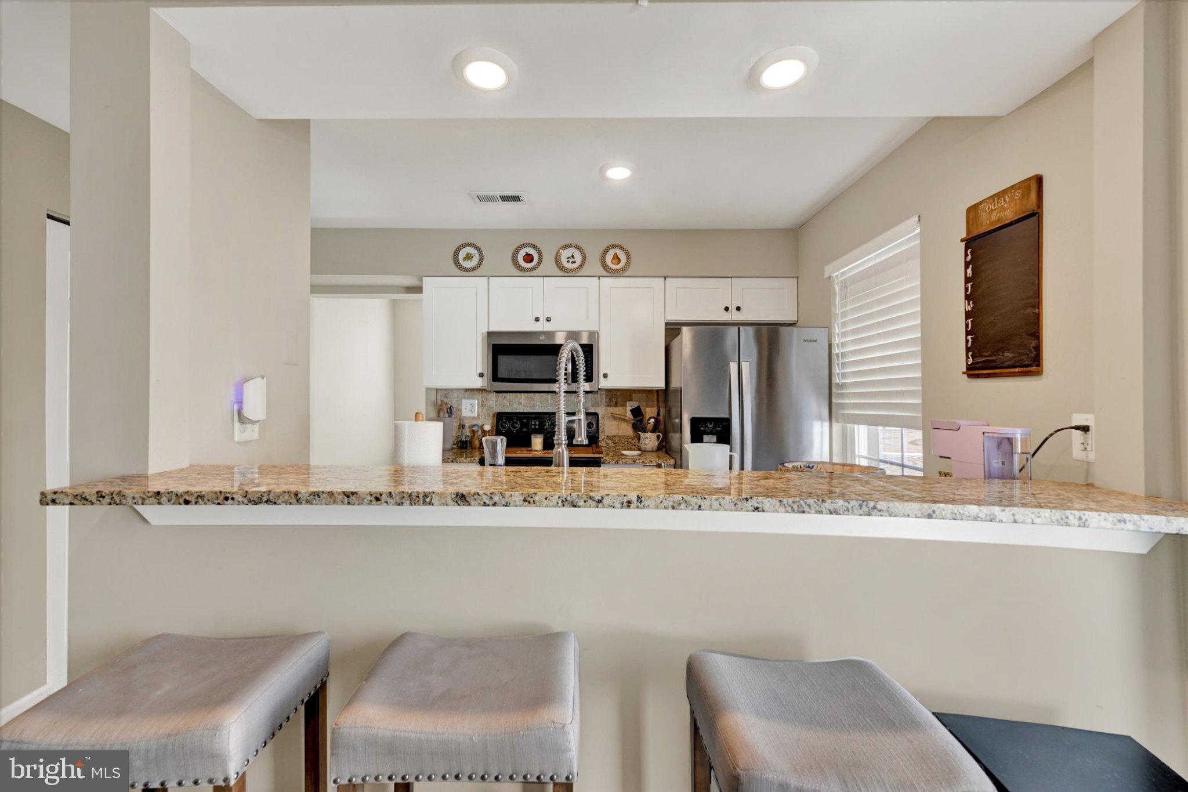
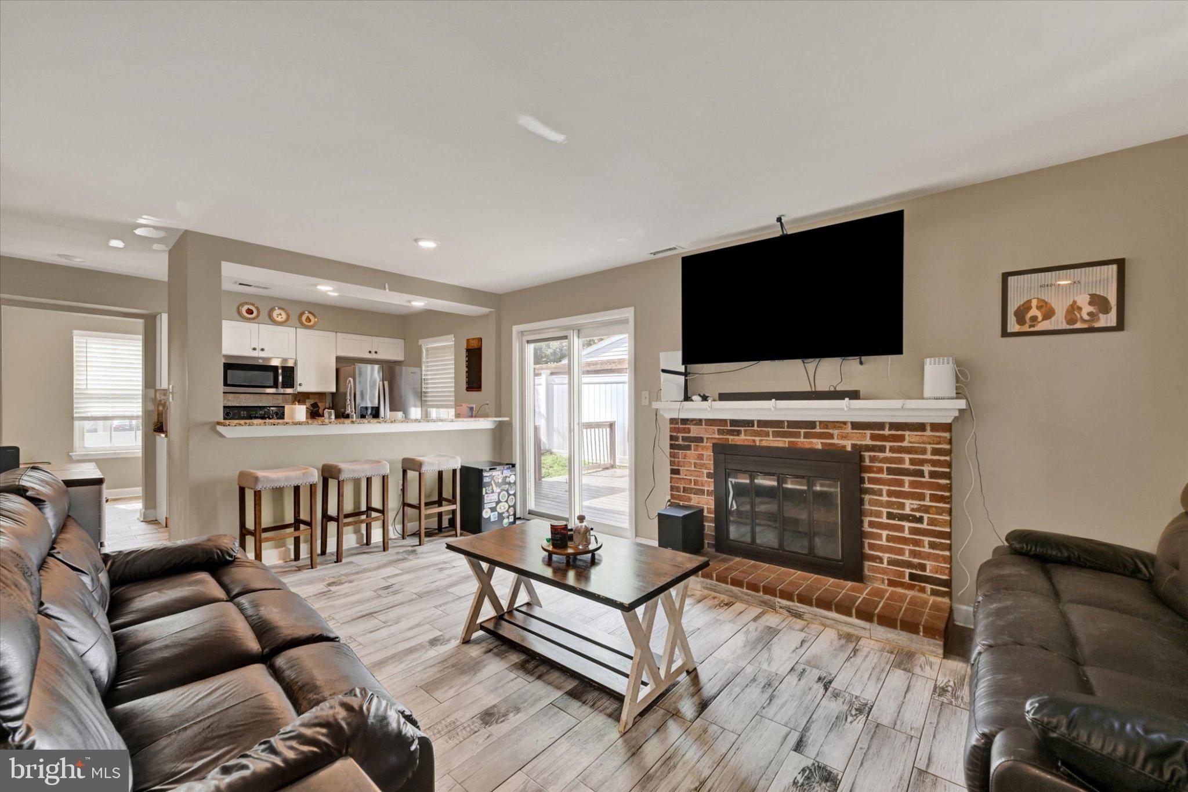
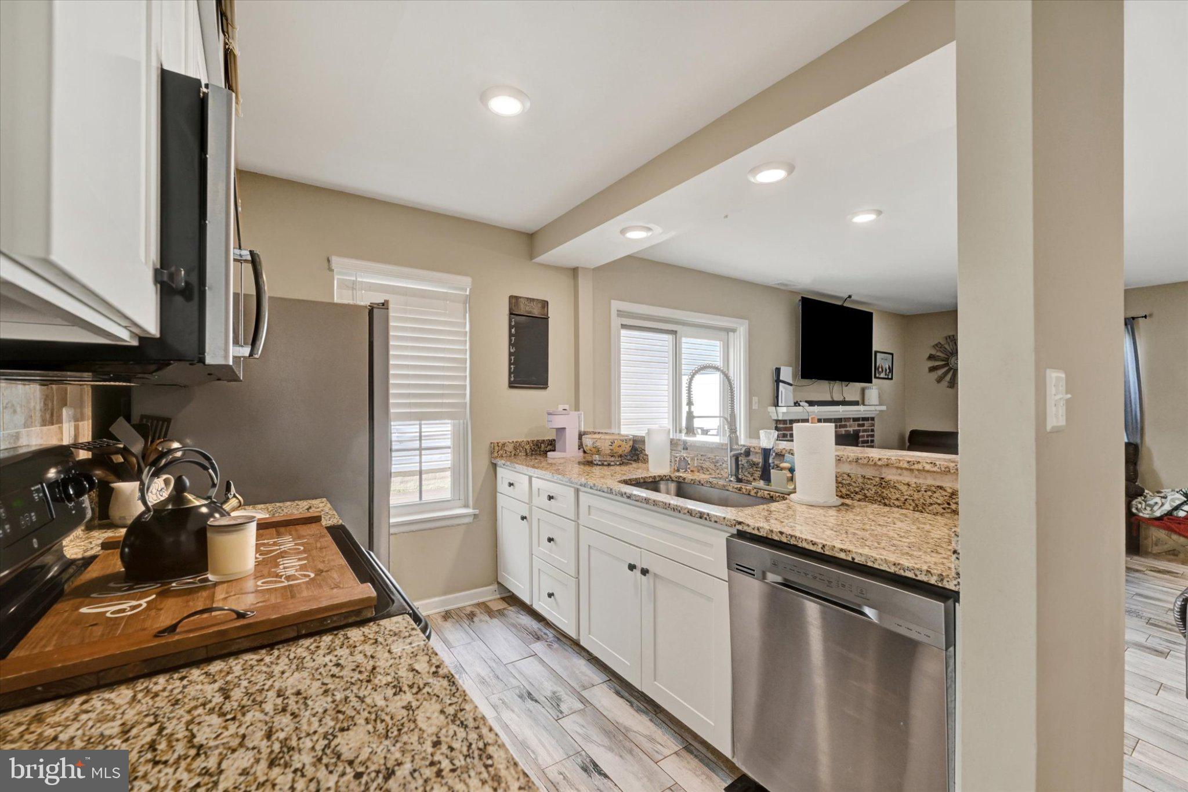
Discover the charm of this Cape Cod-style home nestled in the desirable Box Hill North community. With 1,170 sq ft of thoughtfully designed space, this residence features three cozy bedrooms and two full bathrooms, perfect for comfortable living. Enjoy modern conveniences with upgraded countertops and stainless steel appliances in the kitchen, including a built-in microwave and dishwasher. The main floor laundry adds to the ease of daily living. Retreat to the spacious primary bedroom, complete with a walk-in closet for all your storage needs. Step outside to your private patio, ideal for morning coffee or evening relaxation. The community offers outdoor pool access and well-maintained common grounds. With a low-maintenance lot and driveway parking, this home is a perfect blend of comfort and convenience. Experience the warmth and community spirit that awaits you!

Save
Ask
Tour
Hide
Share
Listing Snapshot
Price 
$339,900
Days On Site 
4 Days
Bedrooms 
3
Inside Area (SqFt) 
1,170 sqft
Total Baths 
2
Full Baths 
2
Partial Baths 
N/A
Lot Size 
0.12 Acres
Year Built 
1982
MLS® Number 
MDHR2060472
Status 
Active
Property Tax 
$2,720
HOA/Condo/Coop Fees 
$22 monthly
Sq Ft Source 
Assessor
Friends & Family
Recent Activity
4 days agoListing updated with changes from the MLS®
4 days agoListing first seen on site
General Features
Acres 
0.12
Foundation 
Slab
Levels 
Two
Parking 
Driveway
Property Sub Type 
Single Family Residence
Sewer 
Public Sewer
Special Circumstances 
Standard
SqFt Above 
1170
SqFt Total 
1170
Style 
Cape Cod
Water Source 
Public
Zoning 
R3
Interior Features
Appliances 
RangeElectric Water HeaterBuilt-In RangeDishwasherDisposalDryerRefrigeratorStainless Steel Appliance(s)WasherWater HeaterMicrowave
Cooling 
Central AirCeiling Fan(s)Electric
Fireplace 
Yes
Fireplace Features 
MasonryWood BurningGlass Doors
Fireplaces 
1
Flooring 
Carpet
Heating 
ElectricHeat Pump
Interior 
Ceiling Fan(s)Walk-In Closet(s)
Laundry Features 
Laundry RoomMain Level
Main Level Bedrooms 
1
Bedroom 2 
Bedroom 3 
Full Bath 
Level - Main
Kitchen 
Level - Main
Laundry 
Level - Main
Living Room 
Level - Main
Primary Bedroom 
Level - Main
Save
Ask
Tour
Hide
Share
Exterior Features
Construction Details 
Aluminum Siding
Fencing 
PrivacyVinyl
Lot Features 
Zero Lot Line
Patio And Porch 
Patio
Pool Features 
Community
Roof 
Shingle
Windows/Doors 
Storm Door(s)
Community Features
Association Fee 
$66.0
Association Fee Frequency 
Quarterly
Community Features 
Pool
School District 
HARFORD COUNTY PUBLIC SCHOOLS
Schools
School District
HARFORD COUNTY PUBLIC SCHOOLS
Elementary School
Unknown
Middle School
Unknown
High School
Unknown
Listing courtesy of Monument Sotheby's International Realty


The real estate listing information is provided by Bright MLS is for the consumer's personal, non-commercial use and may not be used for any purpose other than to identify prospective properties consumer may be interested in purchasing. Any information relating to real estate for sale or lease referenced on this web site comes from the Internet Data Exchange (IDX) program of the Bright MLS. This web site references real estate listing(s) held by a brokerage firm other than the broker and/or agent who owns this web site. The accuracy of all information is deemed reliable but not guaranteed and should be personally verified through personal inspection by and/or with the appropriate professionals. Properties in listings may have been sold or may no longer be available. The data contained herein is copyrighted by Bright MLS and is protected by all applicable copyright laws. Any unauthorized collection or dissemination of this information is in violation of copyright laws and is strictly prohibited. Copyright © 2020 Bright MLS. All rights reserved.

Neighborhood & Commute
Source: Walkscore
Save
Ask
Tour
Hide
Share