
1526 BRIERHILL ESTATES DRIVEBEL AIR, MD 21015
Due to the health concerns created by Coronavirus we are offering personal 1-1 online video walkthough tours where possible.
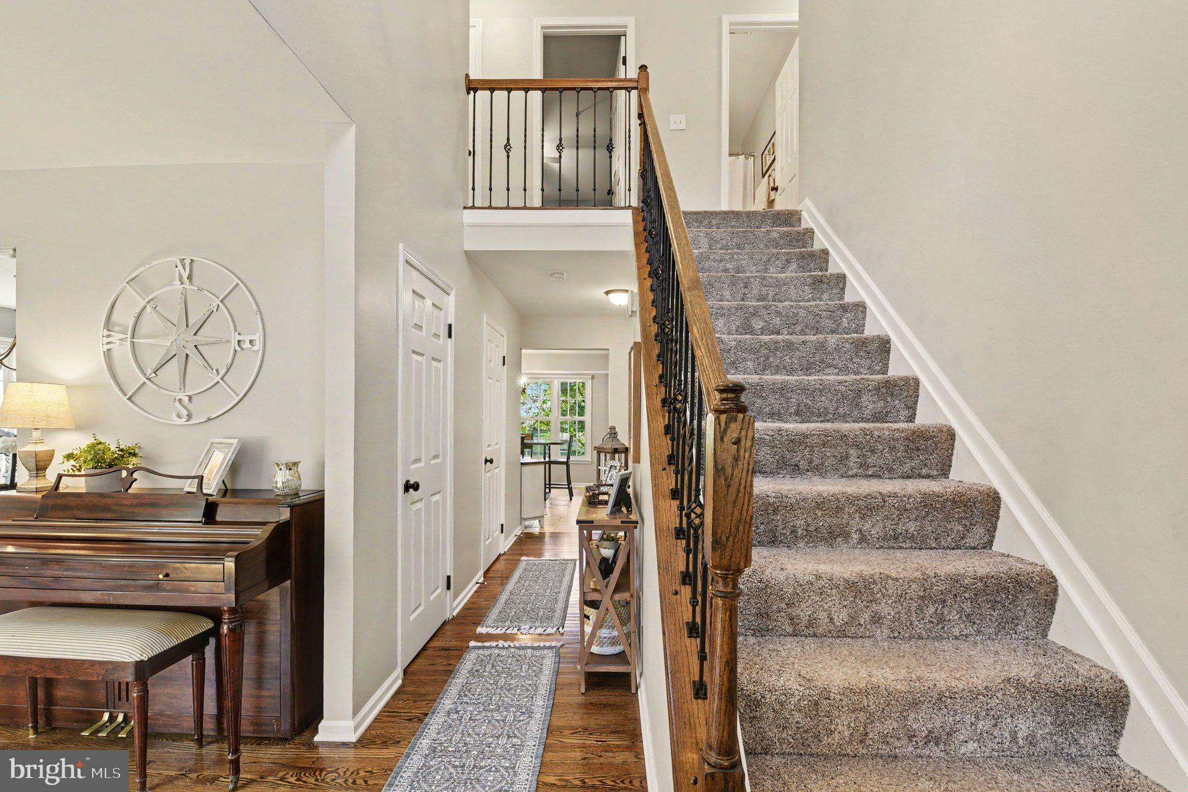
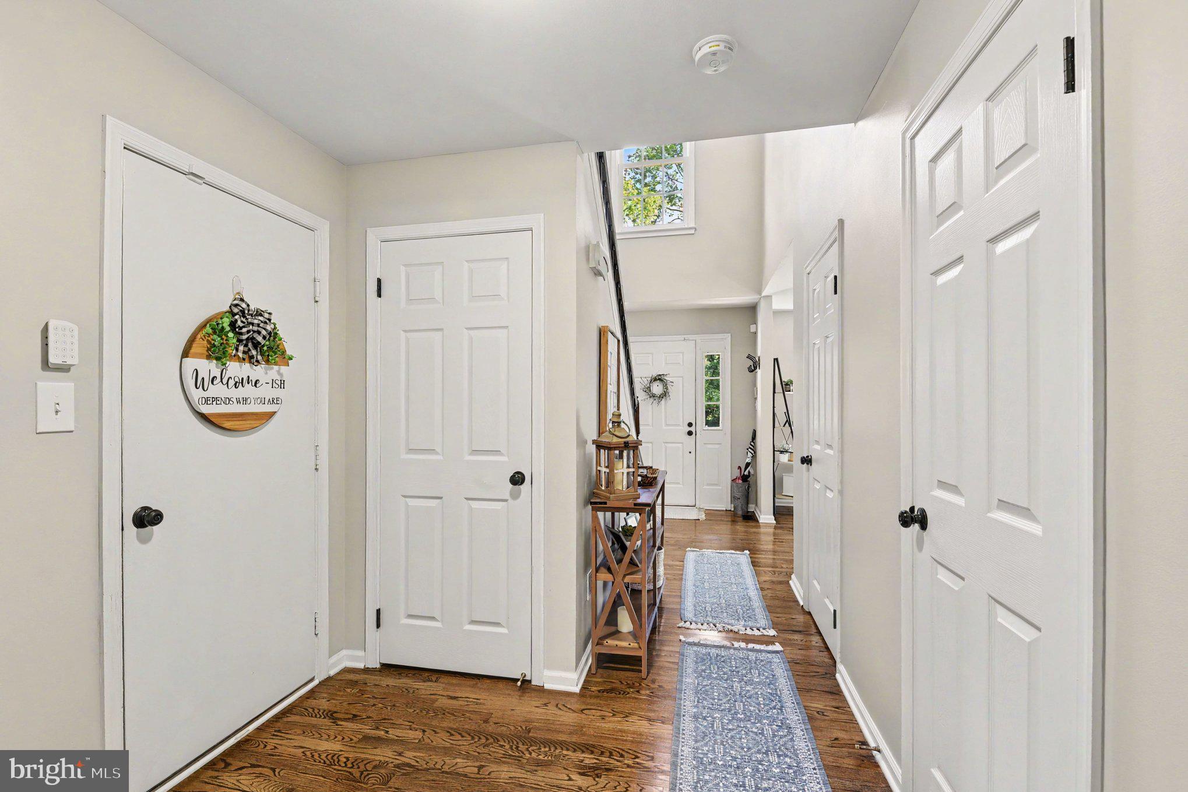
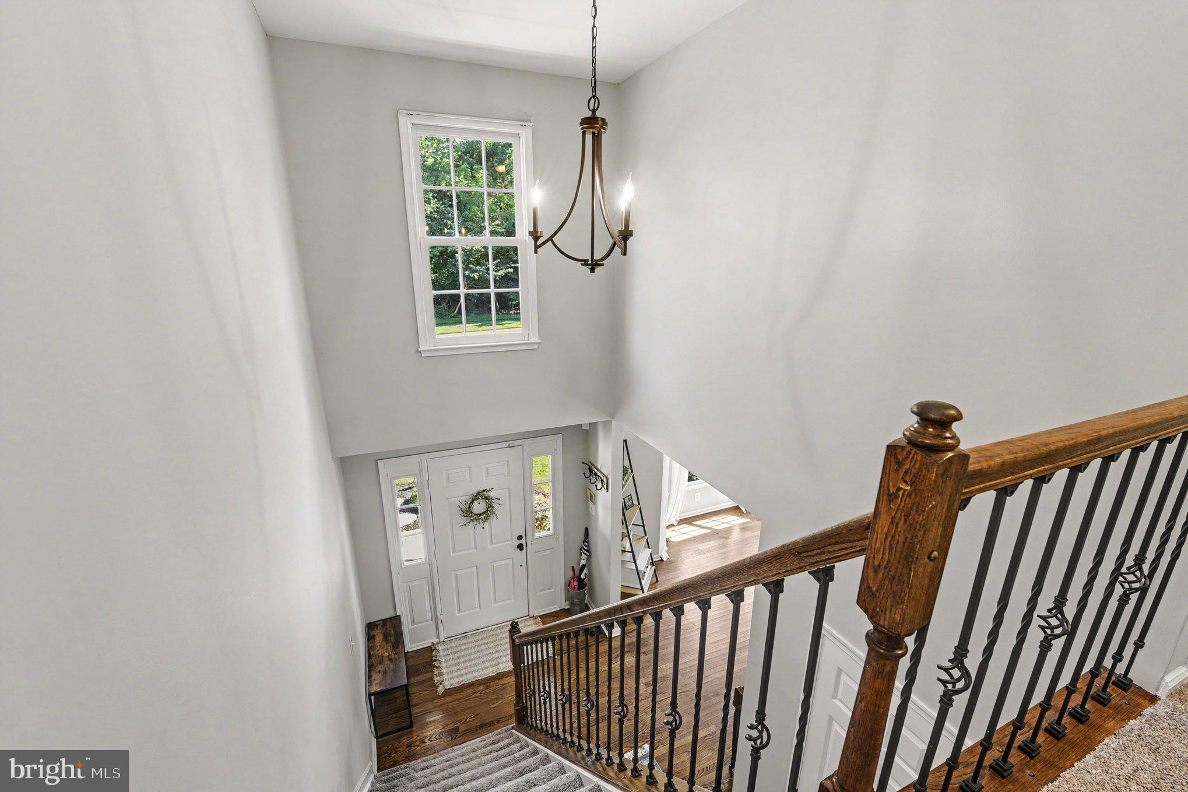
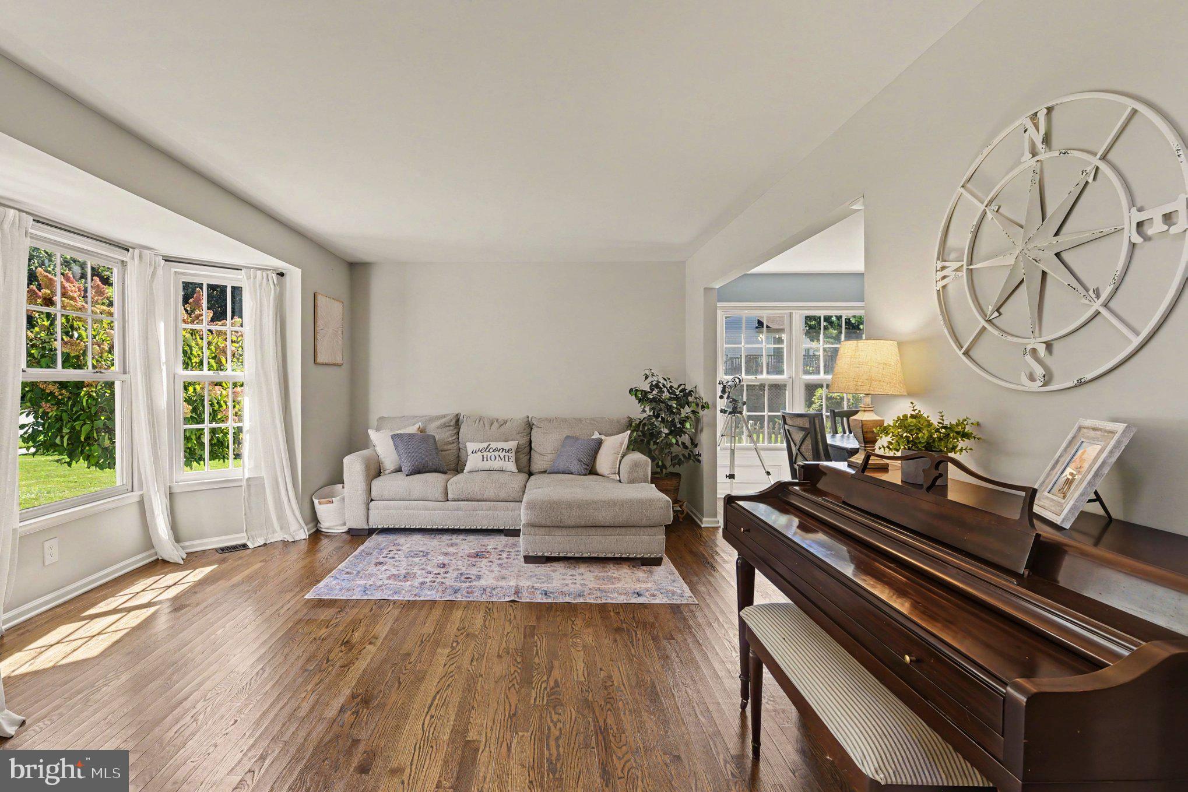
Welcome to 1526 Brierhill Estates Drive in the highly sought-after Brierhill Estates community! This gorgeous four-bedroom, two-and-a-half-bath Colonial is beautifully situated on a spacious 0.34-acre lot and offers the perfect blend of comfort, space, and functionality. From the moment you step inside, you’ll appreciate the inviting atmosphere, abundant natural light, and generous living spaces designed for both everyday living and entertaining. The welcoming foyer leads to a spacious living room and separate dining room, both featuring gleaming hardwood floors and plenty of room for gatherings with family and friends. The deluxe kitchen is sure to impress with granite countertops, a stylish stone backsplash, stainless steel appliances, and a cozy breakfast nook—the perfect spot to enjoy your morning beverage. Just off the kitchen, the inviting family room features a gas fireplace and flows seamlessly into the bright and cheerful sunroom, complete with an abundance of natural light and durable LVP flooring. This is sure to become a favorite place to relax and enjoy the changing seasons. Upstairs, the spacious primary bedroom provides a wonderful retreat and features a private ensuite bath and walk-in closet. Three additional generously sized bedrooms, each with ceiling fans, provide plenty of space for family, guests, or a home office, along with a full hall bath. The lower level offers exciting potential and is ready for your finishing touches. With a rough-in for an additional bathroom and an abundance of storage space, there is plenty of room to create a recreation room, home gym, office, or whatever best suits your lifestyle. Step outside to the fenced rear yard and discover even more possibilities. The spacious yard is ideal for outdoor entertaining, play, gardening, or simply relaxing, and includes a playground and large shed for additional storage. Conveniently located near shopping, restaurants, and entertainment in Bel Air, as well as Bynum Run Park, Majors Choice Park, and Fountain Green Swim Club. With easy access to I-95, commuting to Baltimore, Washington, D.C., Philadelphia, and beyond is a breeze. This wonderful home has the space, warmth, and location you’ve been looking for. Come see all that 1526 Brierhill Estates Drive has to offer and make it your New Home!
| 2 days ago | Listing updated with changes from the MLS® | |
| 5 days ago | Status changed to Active | |
| a week ago | Listing first seen on site |

The real estate listing information is provided by Bright MLS is for the consumer's personal, non-commercial use and may not be used for any purpose other than to identify prospective properties consumer may be interested in purchasing. Any information relating to real estate for sale or lease referenced on this web site comes from the Internet Data Exchange (IDX) program of the Bright MLS. This web site references real estate listing(s) held by a brokerage firm other than the broker and/or agent who owns this web site. The accuracy of all information is deemed reliable but not guaranteed and should be personally verified through personal inspection by and/or with the appropriate professionals. Properties in listings may have been sold or may no longer be available. The data contained herein is copyrighted by Bright MLS and is protected by all applicable copyright laws. Any unauthorized collection or dissemination of this information is in violation of copyright laws and is strictly prohibited. Copyright © 2020 Bright MLS. All rights reserved.
Did you know? You can invite friends and family to your search. They can join your search, rate and discuss listings with you.