
1709 MOHEGAN DRIVE 1043HAVRE DE GRACE, MD 21078
Due to the health concerns created by Coronavirus we are offering personal 1-1 online video walkthough tours where possible.
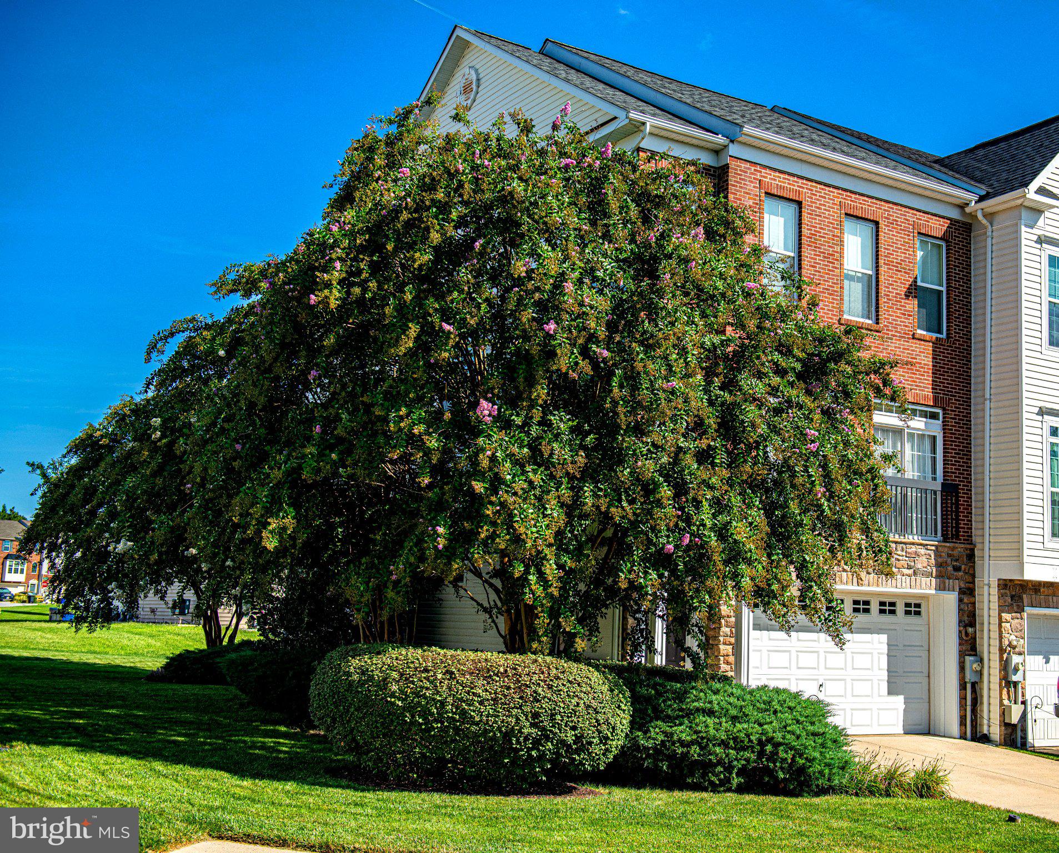
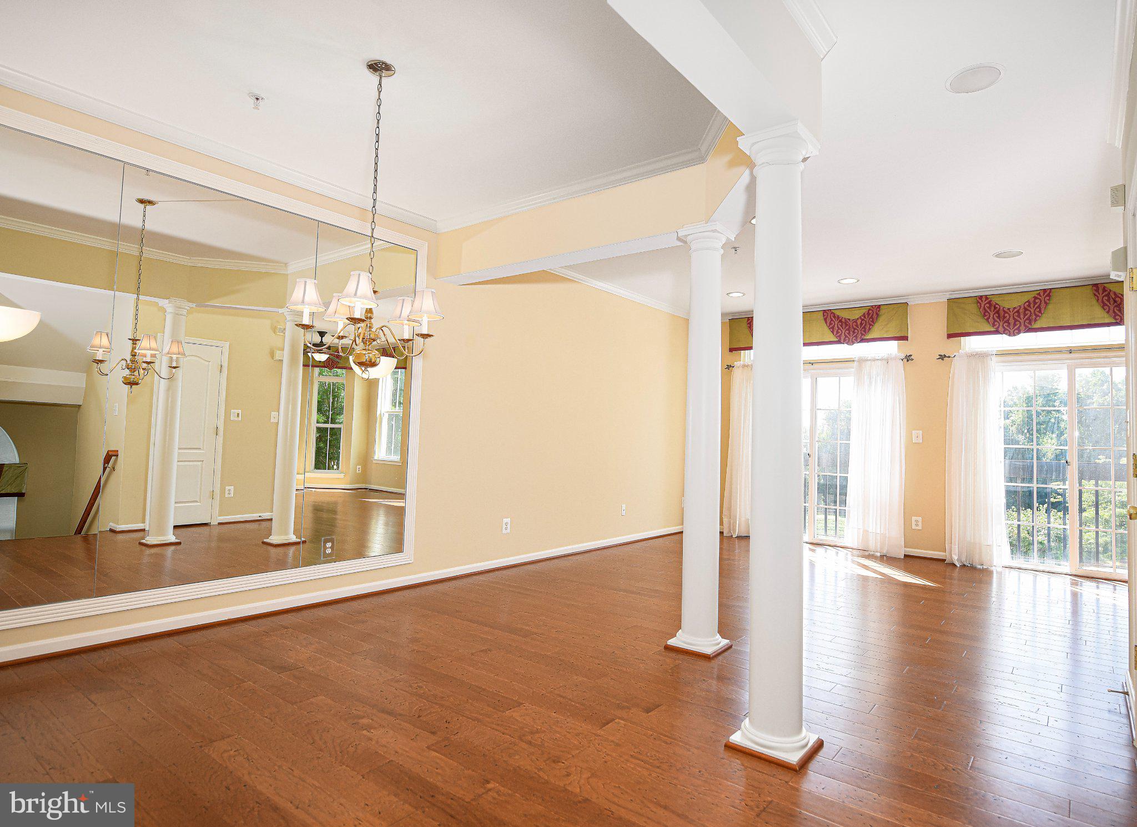
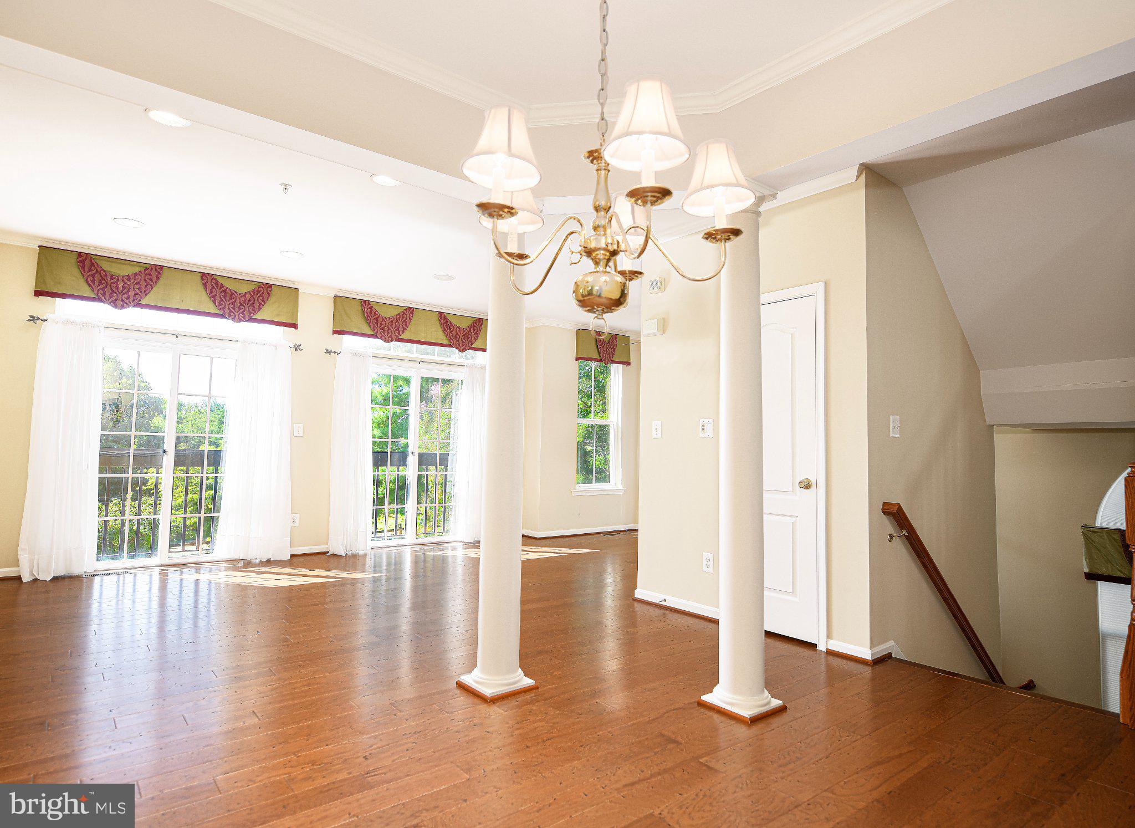
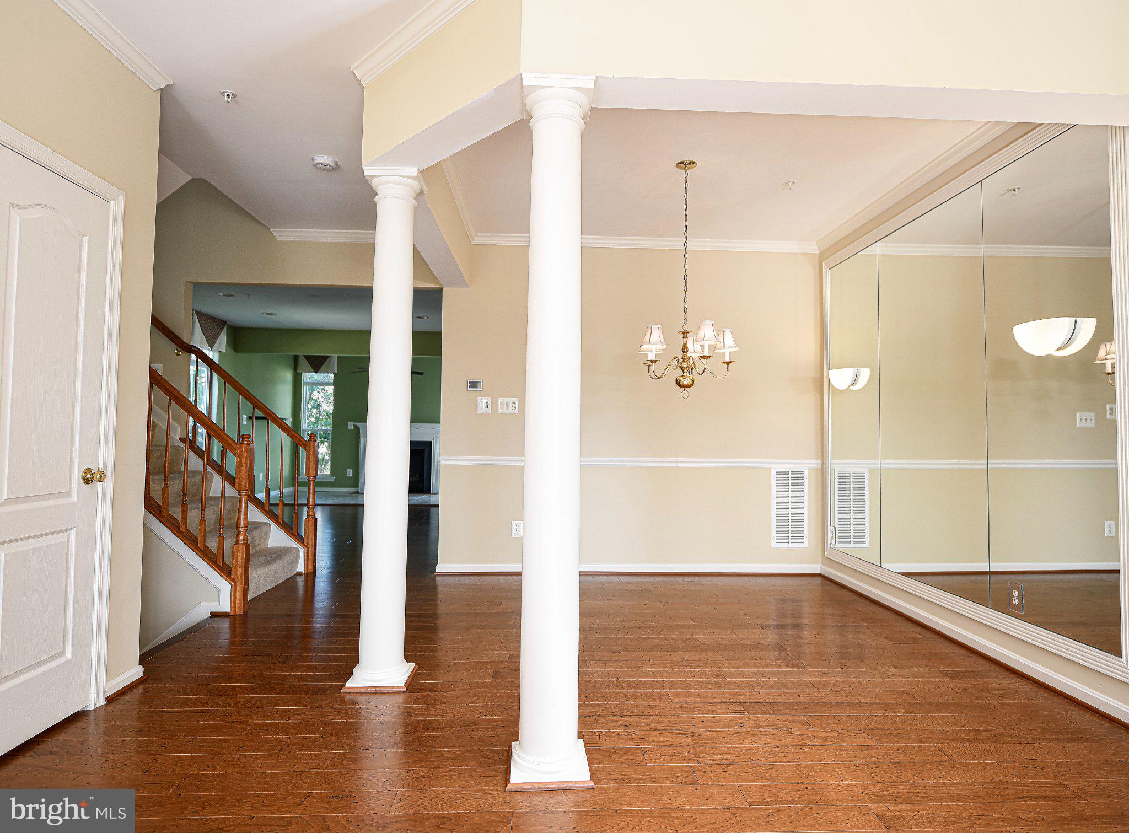
Discover the epitome of luxury living in this exquisite Colonial townhouse nestled in the prestigious Greenway Farms community. Former model home spanning, 2748 sq. ft., this home boasts an open floor plan that seamlessly blends elegance and comfort. The gourmet kitchen, adorned with upgraded countertops and a spacious island, flows effortlessly into the family room, perfect for entertaining. Enjoy cozy evenings by one of the two fireplaces, each featuring charming mantels. Retreat to the primary suite, complete with a lavish bath and whirlpool tub, while additional bedrooms offer ample space for relaxation. The meticulously maintained exterior features brick and stone accents, complemented by lush landscaping on a desirable corner lot. Indulge in community amenities, including a sparkling pool, tennis courts, and a recreation facility. With an attached garage and convenient off-street parking, this home is designed for a sophisticated lifestyle. Experience the perfect blend of luxury and comfort in this remarkable residence.
| 4 days ago | Listing updated with changes from the MLS® | |
| 4 days ago | Listing first seen on site |

The real estate listing information is provided by Bright MLS is for the consumer's personal, non-commercial use and may not be used for any purpose other than to identify prospective properties consumer may be interested in purchasing. Any information relating to real estate for sale or lease referenced on this web site comes from the Internet Data Exchange (IDX) program of the Bright MLS. This web site references real estate listing(s) held by a brokerage firm other than the broker and/or agent who owns this web site. The accuracy of all information is deemed reliable but not guaranteed and should be personally verified through personal inspection by and/or with the appropriate professionals. Properties in listings may have been sold or may no longer be available. The data contained herein is copyrighted by Bright MLS and is protected by all applicable copyright laws. Any unauthorized collection or dissemination of this information is in violation of copyright laws and is strictly prohibited. Copyright © 2020 Bright MLS. All rights reserved.
Did you know? You can invite friends and family to your search. They can join your search, rate and discuss listings with you.