
3743 WOLF TRAIL DRIVE NWABINGDON, MD 21009
Due to the health concerns created by Coronavirus we are offering personal 1-1 online video walkthough tours where possible.
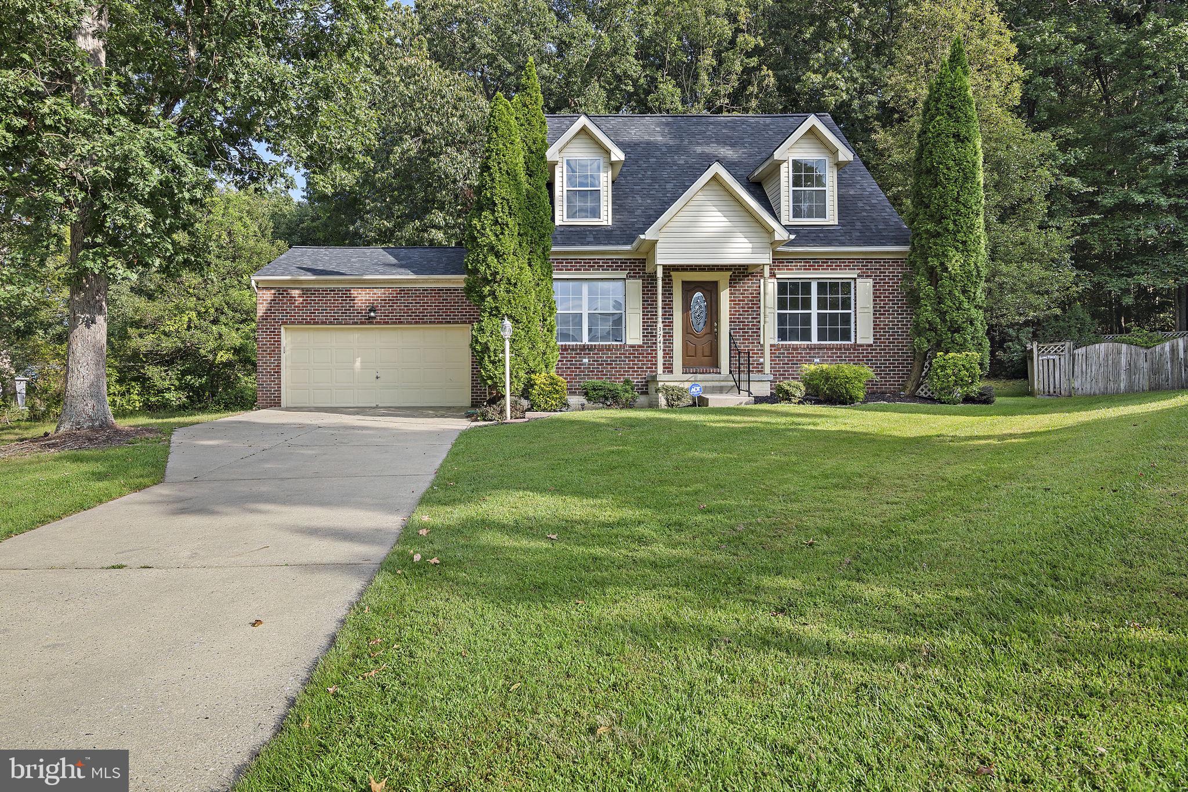
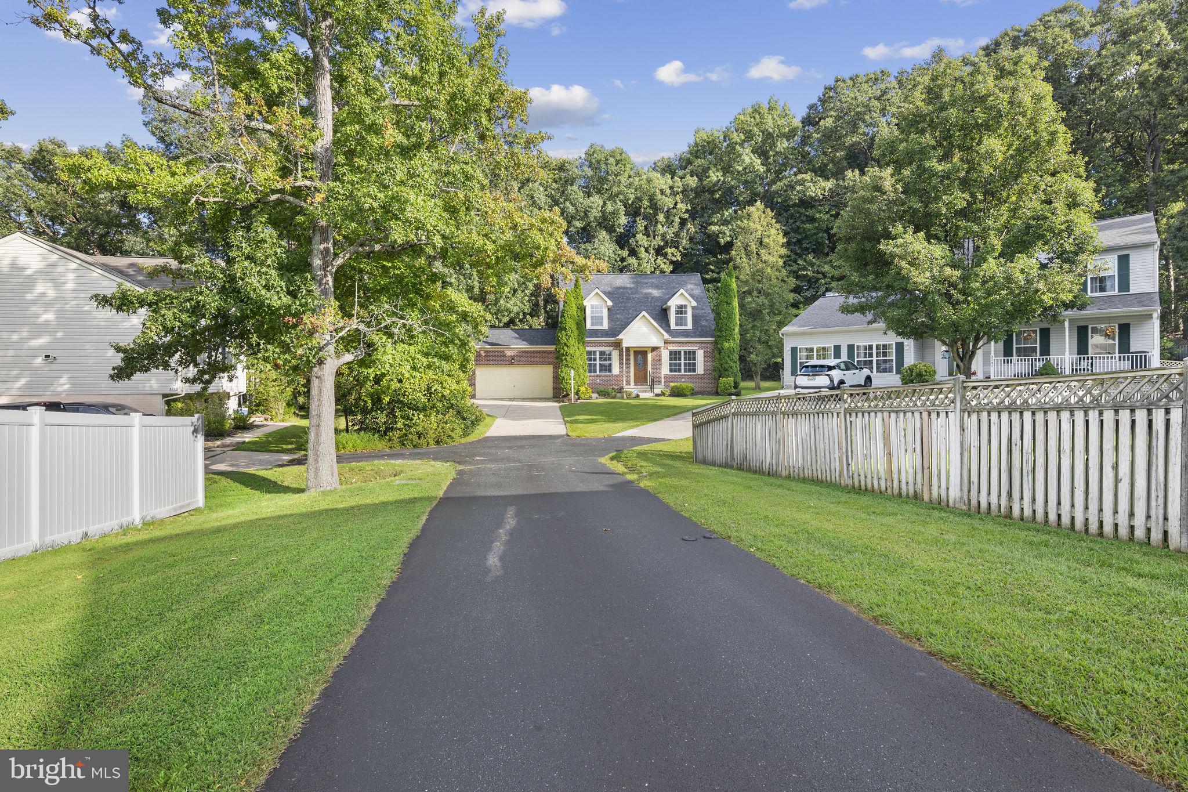
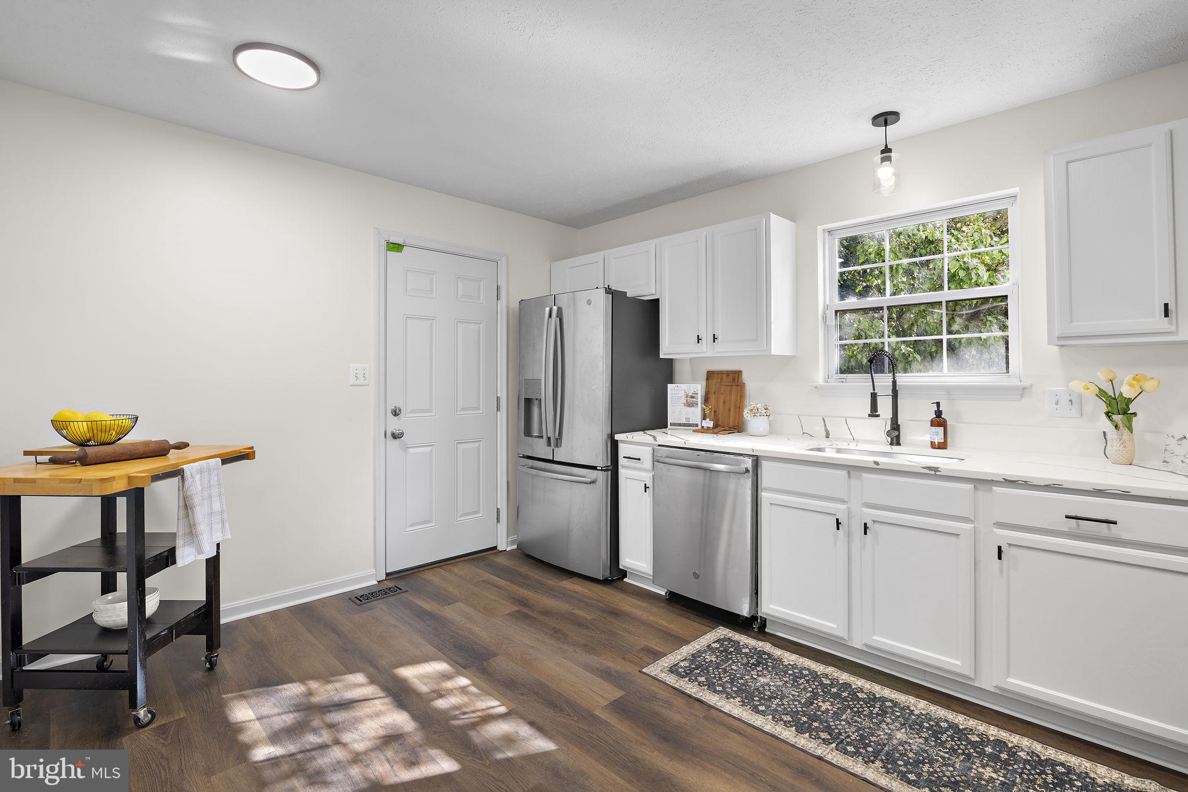
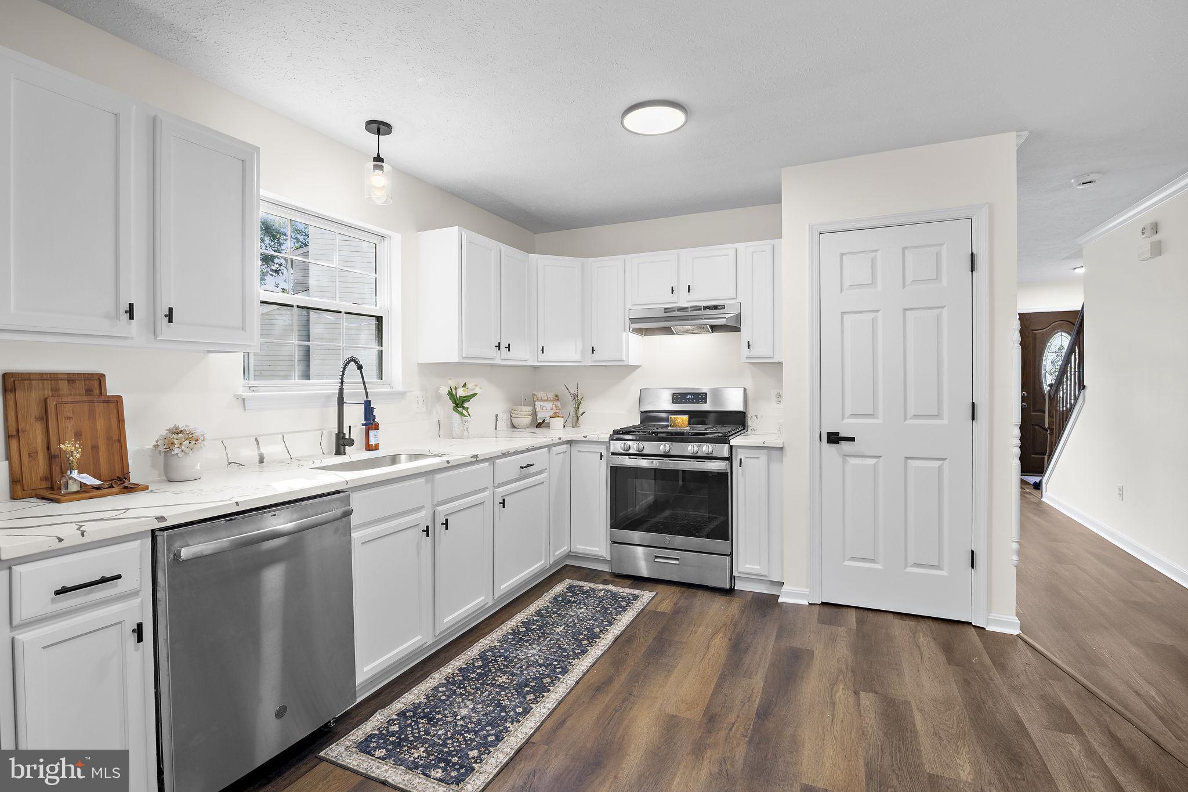
SELLER HAPPY TO ASSIST WITH BUYER'S CLOSING COSTS AND /OR MORTGAGE INTEREST RATE BUYDOWN COSTS WITH A STRONG OFFER. Original owner offers a completely updated, charming, three-bedroom, two-bathroom, two-car attached garage Cape Cod brick-front single-family home in the family-friendly community of Harford Town in Abingdon, Maryland. Spacious home offers three levels with 2400 total sq ft. In addition, the home provides convenient one-level living, with the master bedroom and en suite bathroom on the main level. Separate laundry room with washer, dryer, and sink on the main level. Fresh paint throughout the home. New luxury vinyl plank flooring on the main level with all new carpet throughout remaining areas. Beautiful kitchen offers new quartz countertops, stainless steel appliances, new sink, and new faucet. New architectural shingle roof completed in July 2025. New air conditioner and new furnace completed in May 2025. Basement is partially finished for an added office, den, or playroom, along with rough-in for an additional bathroom, and additional ample storage. Home sits on one of the largest lots in the neighborhood at over 13,000 square feet, providing ample room for recreation and entertainment. Community pools, tennis courts, and walking trails are added benefits. Come by and see this amazing gem at 3743 Wolf Trail Drive!
| a week ago | Price changed to $424,995 | |
| a week ago | Listing updated with changes from the MLS® | |
| 4 weeks ago | Status changed to Active | |
| 4 weeks ago | Listing first seen on site |

The real estate listing information is provided by Bright MLS is for the consumer's personal, non-commercial use and may not be used for any purpose other than to identify prospective properties consumer may be interested in purchasing. Any information relating to real estate for sale or lease referenced on this web site comes from the Internet Data Exchange (IDX) program of the Bright MLS. This web site references real estate listing(s) held by a brokerage firm other than the broker and/or agent who owns this web site. The accuracy of all information is deemed reliable but not guaranteed and should be personally verified through personal inspection by and/or with the appropriate professionals. Properties in listings may have been sold or may no longer be available. The data contained herein is copyrighted by Bright MLS and is protected by all applicable copyright laws. Any unauthorized collection or dissemination of this information is in violation of copyright laws and is strictly prohibited. Copyright © 2020 Bright MLS. All rights reserved.
Did you know? You can invite friends and family to your search. They can join your search, rate and discuss listings with you.