
102 TAFT STREETABERDEEN, MD 21001
Due to the health concerns created by Coronavirus we are offering personal 1-1 online video walkthough tours where possible.
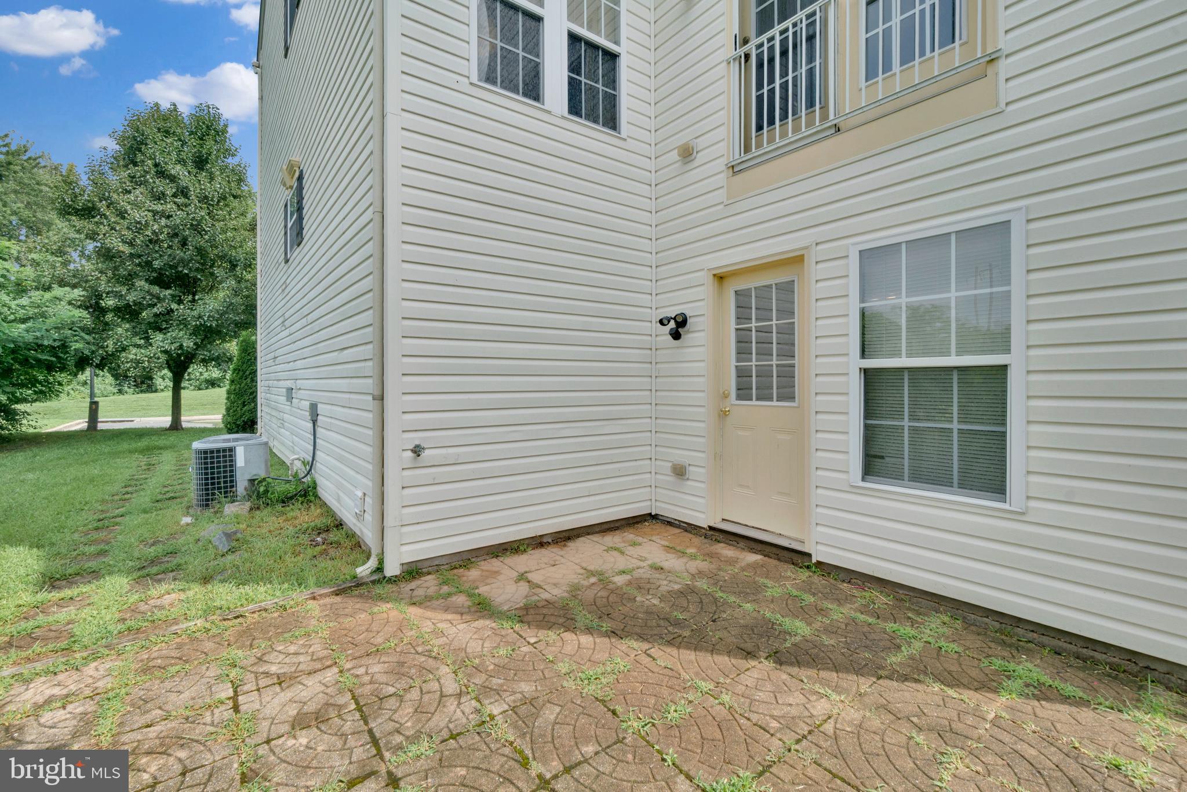
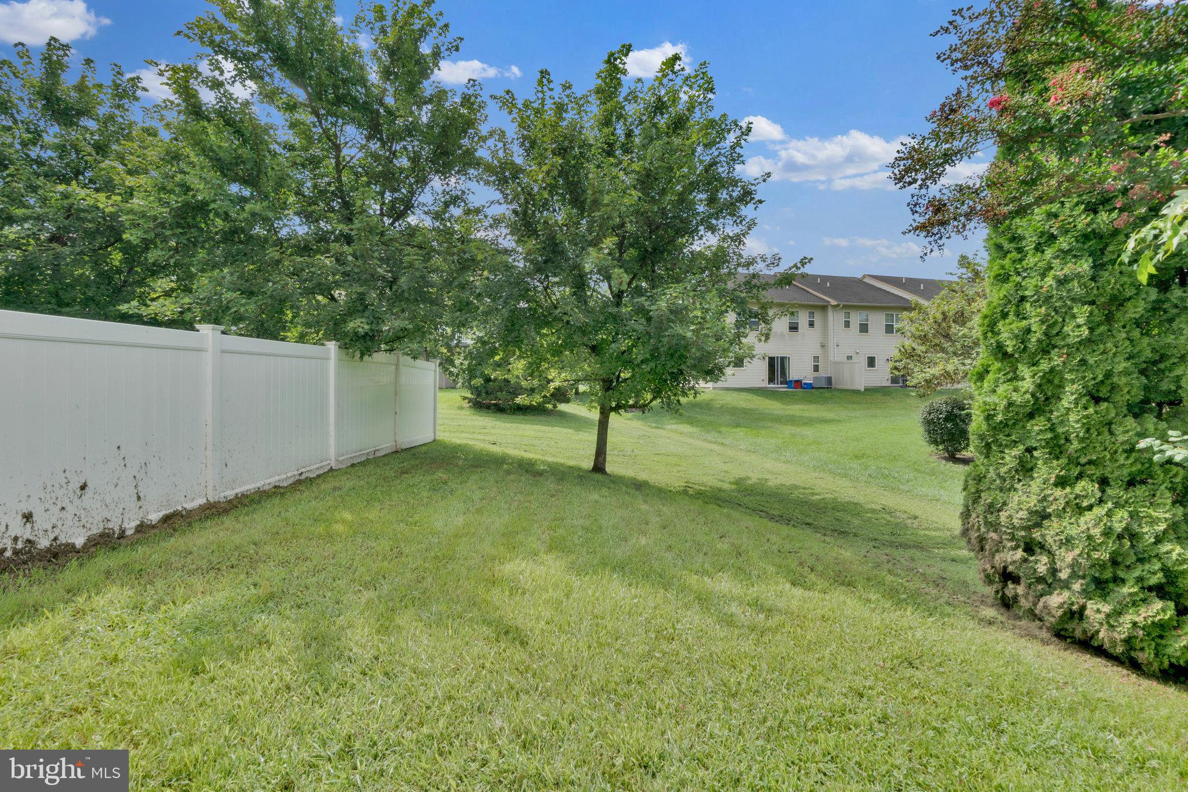
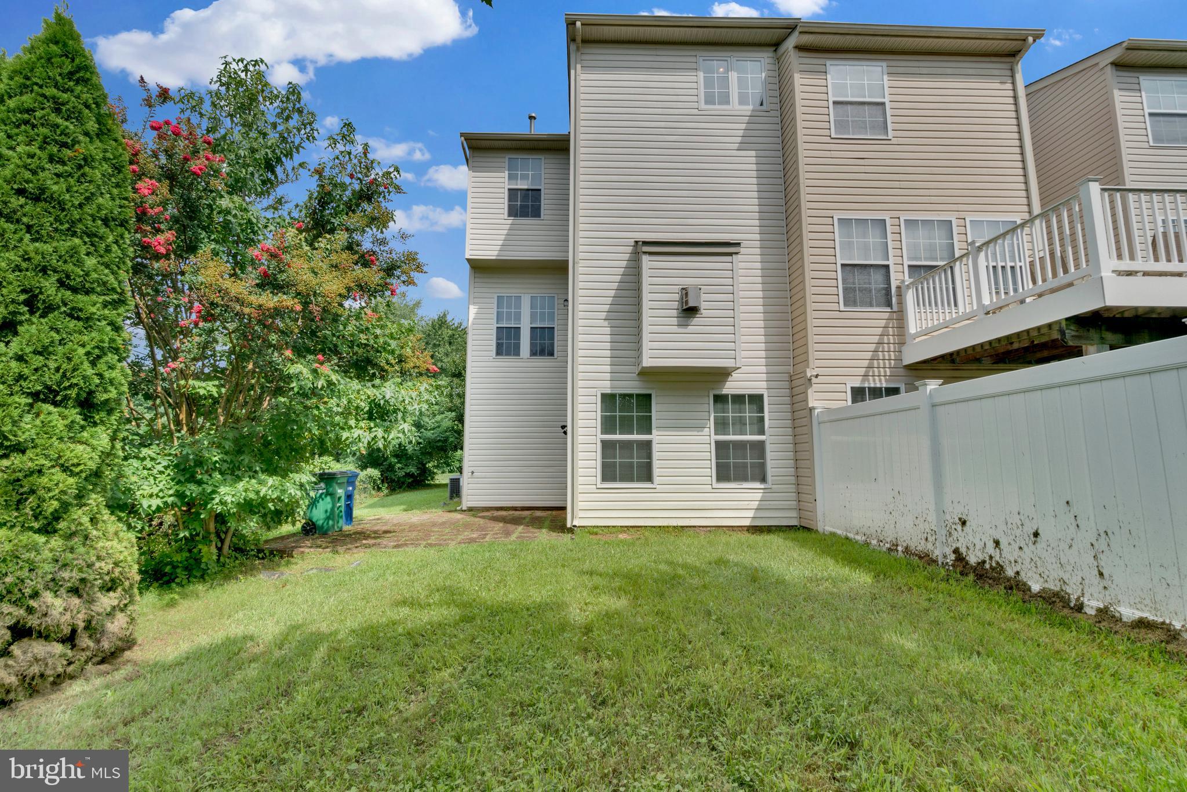
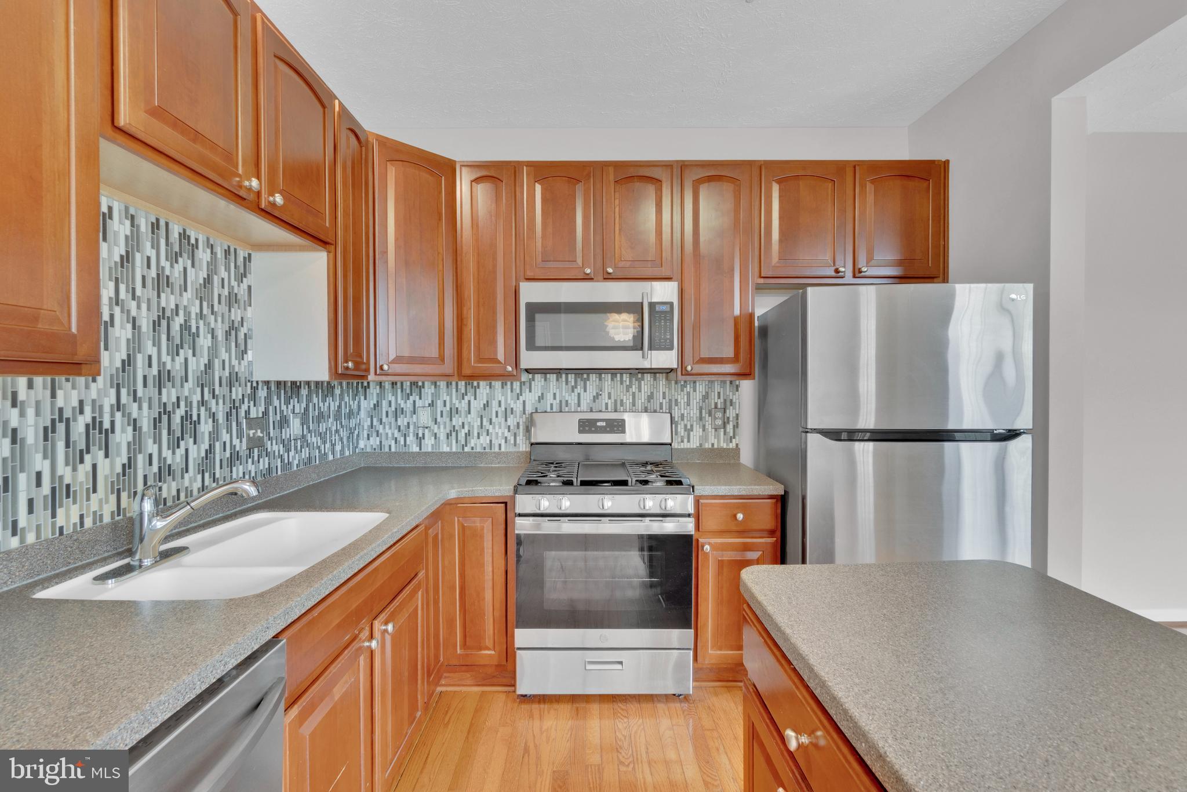
Elevated Three-Level Living in Baldwin Manor. Discover refined three-level living in this beautifully appointed end-of-group townhome in Baldwin Manor. A stately brick façade creates the first impression, while brick pavers lead to the rear yard and a private paver patio overlooking peaceful open common-area views. Step inside to a welcoming entry hall accented by custom built-ins. The ground level offers exceptional versatility with two spacious bedrooms and a full bath—ideal for guests, a home office, or additional living space. Designed with entertaining in mind, the second level features an inviting open-concept living room and dining alcove. At the heart of the home, the spacious island kitchen is beautifully appointed with stainless steel appliances, a glass tile backsplash, and generous table space. Just beyond the kitchen, a flexible breakfast room or formal dining room creates an elegant gathering space highlighted by a fireplace and transom windows that add warmth and architectural character. The top level is anchored by an expansive primary suite featuring a walk-in closet and a well-appointed private bath with dual vanities, a jetted soaking tub, and separate shower. An additional bedroom and full bath complete this level, providing both comfort and privacy. Adding to the home's appeal and offering valuable peace of mind, a new roof was installed in 2026. With its flexible three-level floor plan, desirable end-of-group setting, inviting outdoor living space, and sophisticated interior details, this Baldwin Manor residence offers an exceptional combination of style, space, and functionality.
| 6 days ago | Listing updated with changes from the MLS® | |
| 6 days ago | Listing first seen on site |

The real estate listing information is provided by Bright MLS is for the consumer's personal, non-commercial use and may not be used for any purpose other than to identify prospective properties consumer may be interested in purchasing. Any information relating to real estate for sale or lease referenced on this web site comes from the Internet Data Exchange (IDX) program of the Bright MLS. This web site references real estate listing(s) held by a brokerage firm other than the broker and/or agent who owns this web site. The accuracy of all information is deemed reliable but not guaranteed and should be personally verified through personal inspection by and/or with the appropriate professionals. Properties in listings may have been sold or may no longer be available. The data contained herein is copyrighted by Bright MLS and is protected by all applicable copyright laws. Any unauthorized collection or dissemination of this information is in violation of copyright laws and is strictly prohibited. Copyright © 2020 Bright MLS. All rights reserved.
Did you know? You can invite friends and family to your search. They can join your search, rate and discuss listings with you.