
4835 SEVEN TRAILS CIRCLEABERDEEN, MD 21001
Due to the health concerns created by Coronavirus we are offering personal 1-1 online video walkthough tours where possible.
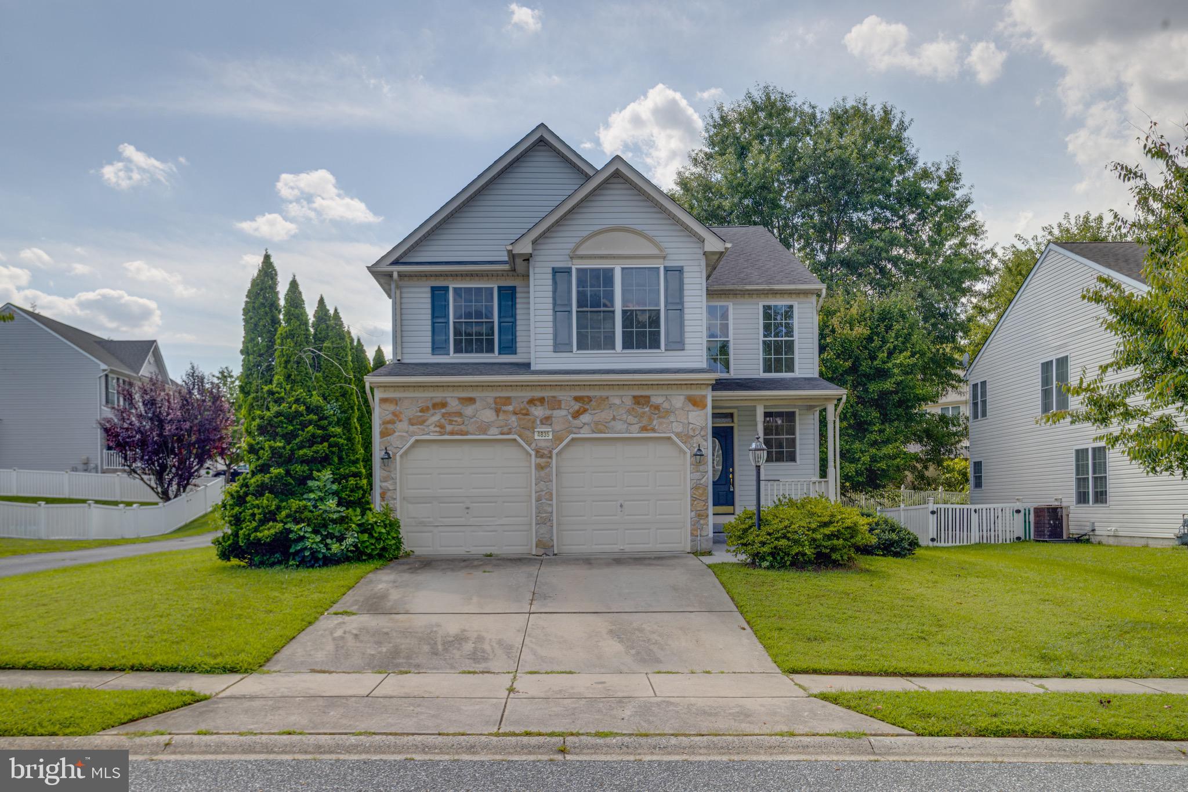
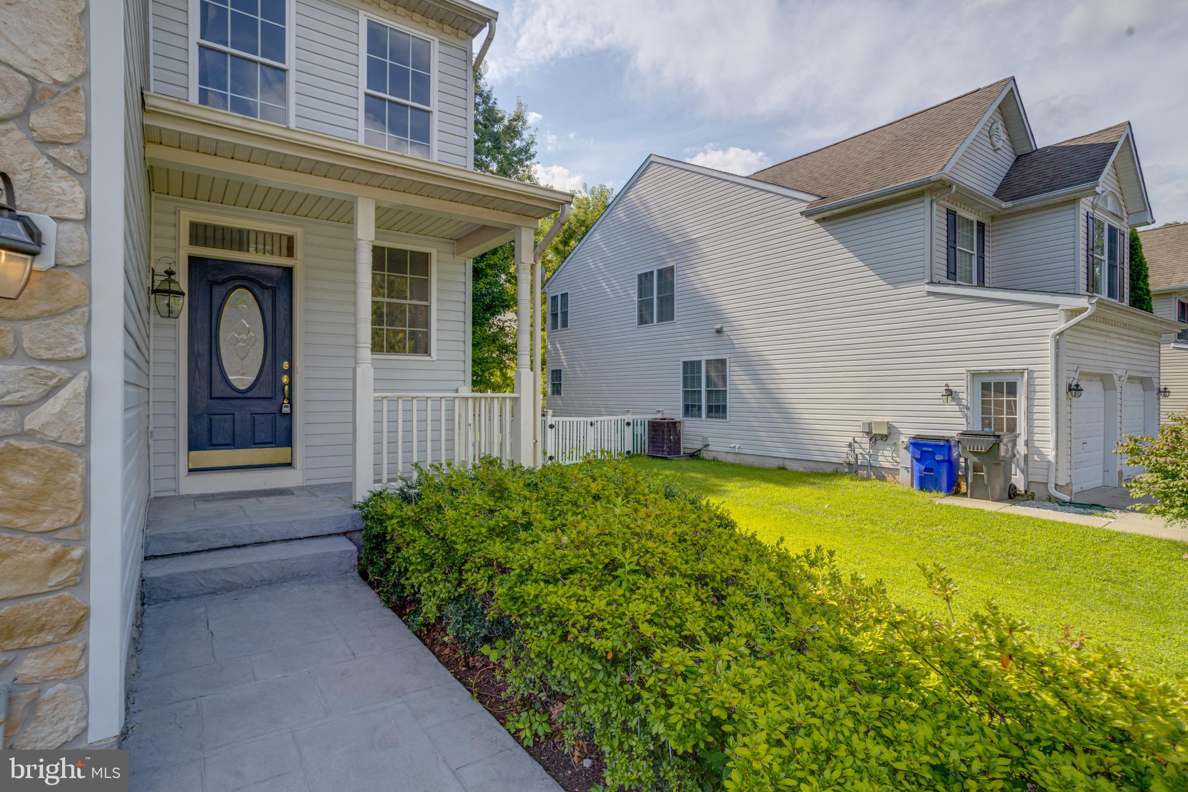
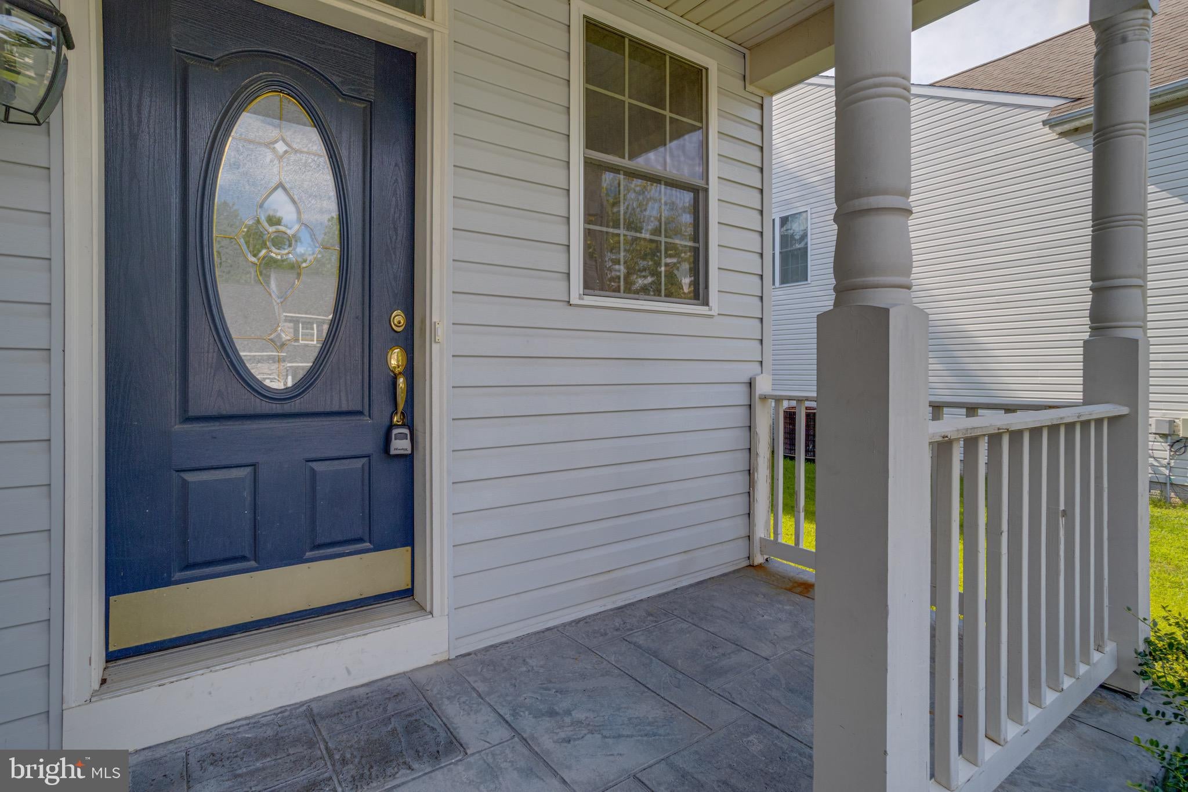
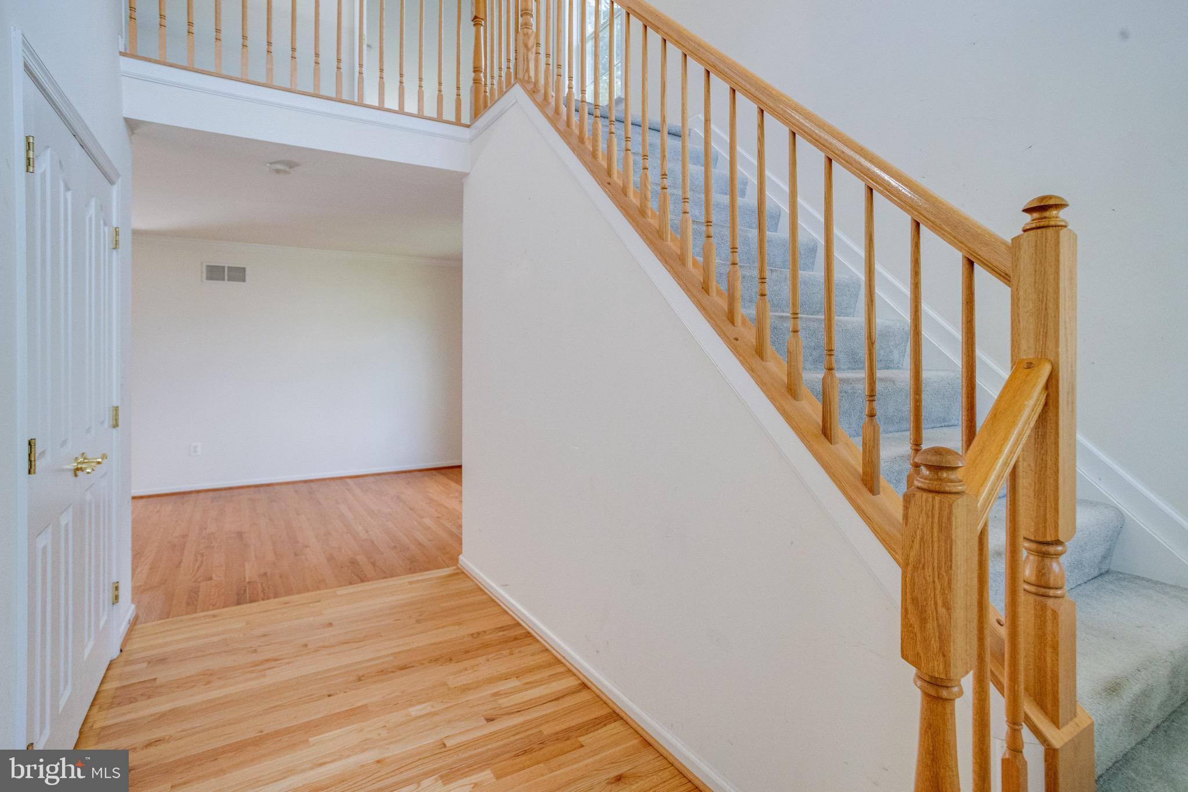
Welcome to this 4 bedroom, 2.5 bath single family home with a two car garage located in the seven Trails neighborhood of Aberdeen. Pull into the two car garage or park in the driveway and take the walkway to the small covered front porch and front door. Entering brings you into a foyer with high ceilings and wood flooring throughout the main floor. To the left is the garage entry followed by a large coat closet. Further down the main hallway there is a formal dining room to the left and the main living room straight ahead. The living room has a gas fireplace and is open concept to the casual dining area and kitchen. There is tile flooring throughout the casual dining area and kitchen and the kitchen circles back into the formal dining room. Sliders off of the casual dining area open out onto a stamped concrete patio that overlooks the private rear yard. The kitchen has plenty of cabinetry and counter space, and has a walk in pantry and comes with all appliances except for a refrigerator. There is also a convenient main floor powder room on this level. Taking the stairs down brings you to a large unfinished basement. Down here is plenty of storage and access to mechanicals. There is a rough in for a potential bathroom down here, as well as a a door off of the basement leads out to stairs that walk out to the side of the home. Taking the stairs to the upper level brings you to a fully carpeted level with a full hall bath with a tub/shower combo, a laundry closet and four bedrooms. One of these bedrooms is a large owners suite with double doors that has a large walk in closet and a private bath with a double vanity, walk in shower and soaking tub. Some fresh paint and new carpet will bring this home to life. It is priced to sell! Come see why it should be your new home today!
| 2 days ago | Listing updated with changes from the MLS® | |
| 3 days ago | Status changed to Pending | |
| 6 days ago | Listing first seen on site |

The real estate listing information is provided by Bright MLS is for the consumer's personal, non-commercial use and may not be used for any purpose other than to identify prospective properties consumer may be interested in purchasing. Any information relating to real estate for sale or lease referenced on this web site comes from the Internet Data Exchange (IDX) program of the Bright MLS. This web site references real estate listing(s) held by a brokerage firm other than the broker and/or agent who owns this web site. The accuracy of all information is deemed reliable but not guaranteed and should be personally verified through personal inspection by and/or with the appropriate professionals. Properties in listings may have been sold or may no longer be available. The data contained herein is copyrighted by Bright MLS and is protected by all applicable copyright laws. Any unauthorized collection or dissemination of this information is in violation of copyright laws and is strictly prohibited. Copyright © 2020 Bright MLS. All rights reserved.
Did you know? You can invite friends and family to your search. They can join your search, rate and discuss listings with you.