
3230 WOODSPRING DRIVEABINGDON, MD 21009
Due to the health concerns created by Coronavirus we are offering personal 1-1 online video walkthough tours where possible.
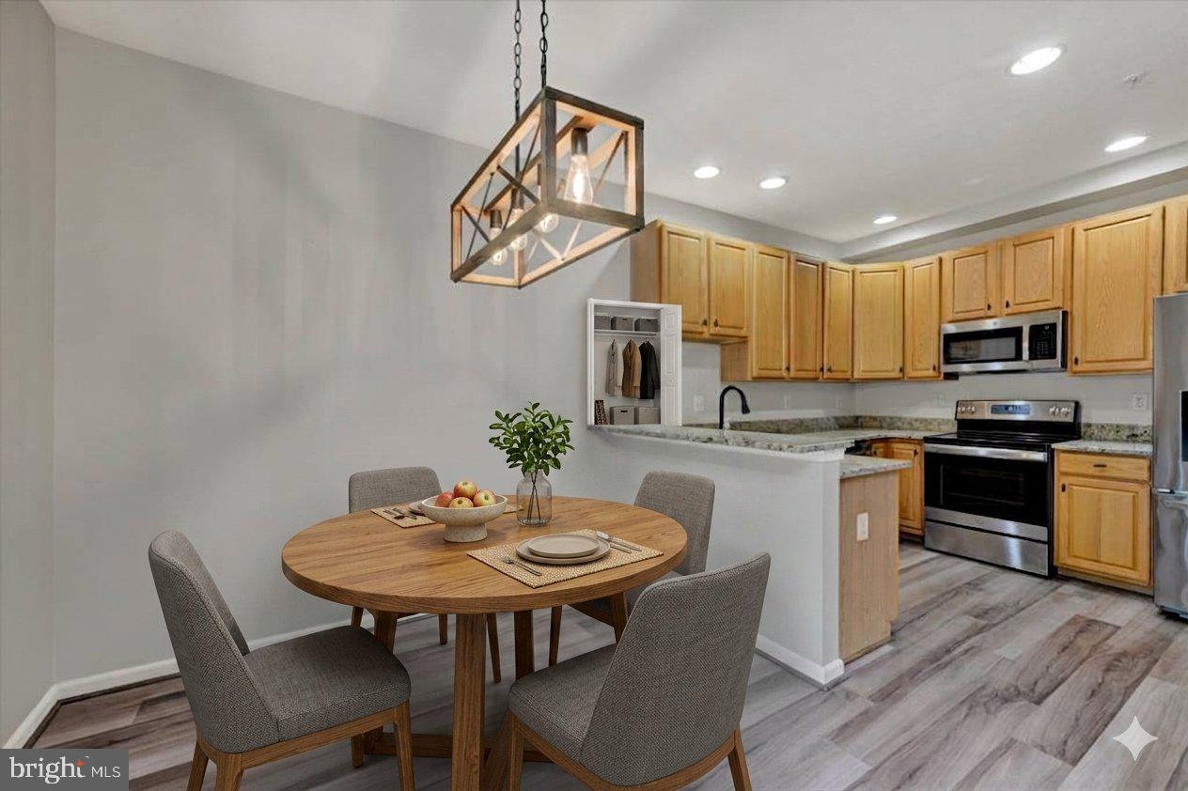
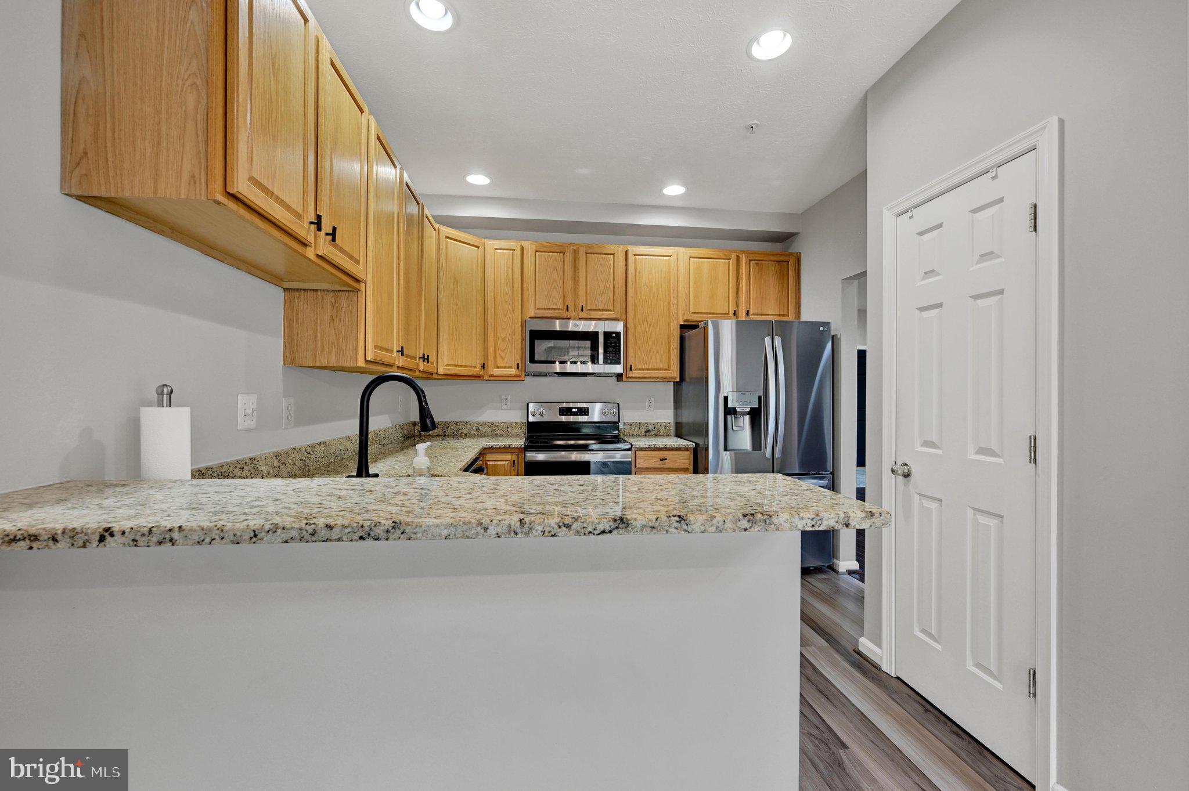
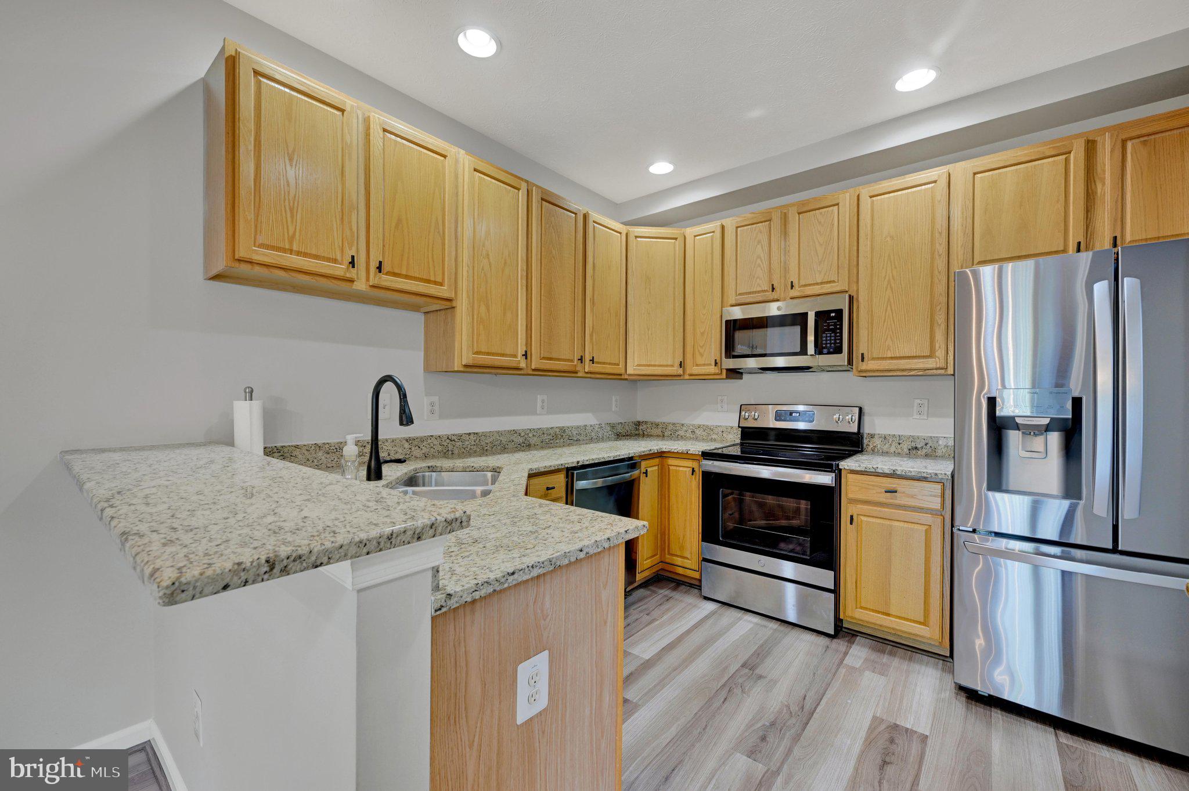
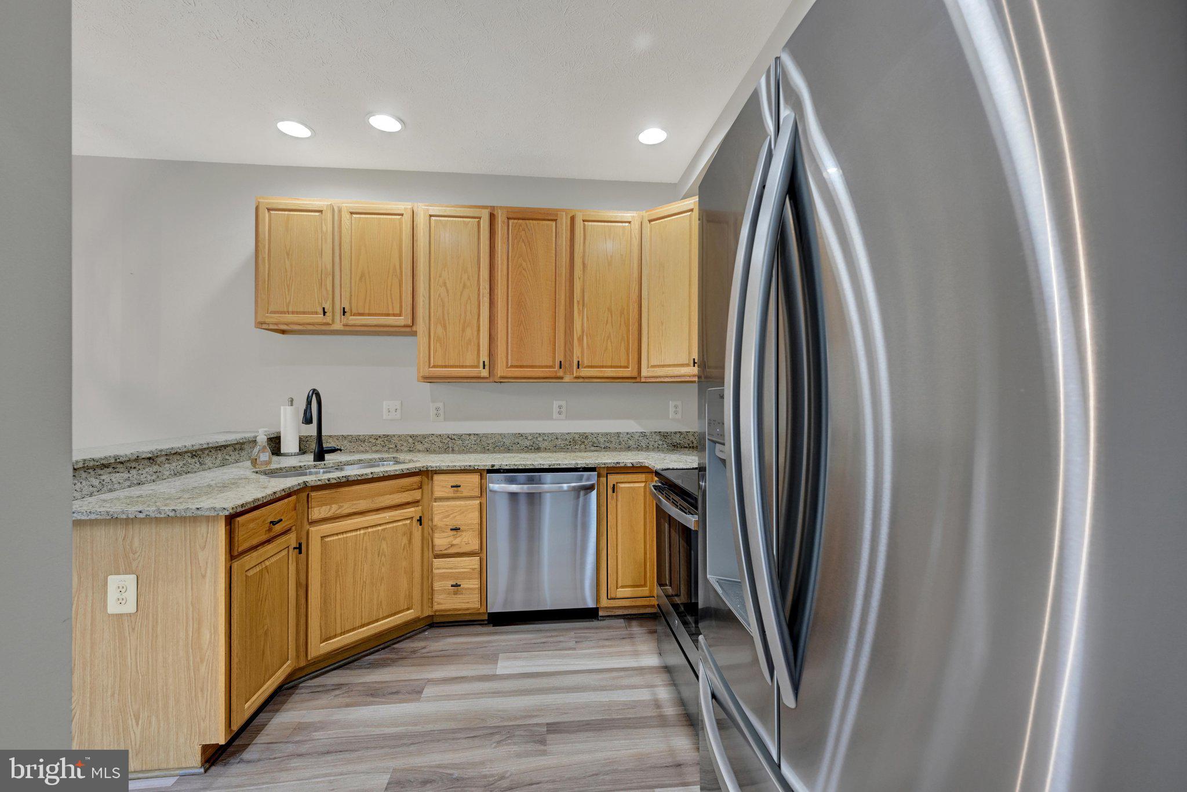
Convenience, comfort, and modern living come together beautifully in this open-concept townhome! Please note some of the rooms have been virtually staged in the photos. A newly installed HVAC system provides year-round comfort in this spacious 3-bedroom, 3.5-bath home with a finished basement. The main level features an eat-in gourmet kitchen with upgraded countertops, stainless steel appliances, updated lighting and an open layout that flows seamlessly into the family room. A cozy gas fireplace and soaring cathedral ceilings and wood flooring create a warm, inviting atmosphere, while oversized windows fill the space with natural light. Whether you're entertaining guests or enjoying a quiet evening with a good book by the fire, this home is designed for comfortable living. Upstairs, the spacious primary suite offers a walk-in closet and an en-suite bath featuring a large walk-in shower and dual sinks. Two additional bedrooms, a full hall bath, and a generously sized laundry room with a stylish rolling farmhouse door complete the upper level. The finished lower level provides exceptional flexibility with a large recreation room, a bonus room perfect for a home office, gym, or hobby space, all with luxury vinyl plank flooring, a full bathroom, and plenty of storage. Step outside to enjoy a private fenced backyard that backs to mature trees. The trex deck is ideal for outdoor dining, relaxing, or entertaining in a peaceful setting. Parking is a breeze with a two-car garage, private driveway, and ample neighborhood guest parking. Community amenities include a large tot lot, and the HOA covers front lawn maintenance, snow removal, and trash service for added convenience. Ideally located near I-95 and The Boulevard at Box Hill, you'll enjoy easy access to shopping, restaurants, and everyday conveniences. As an added bonus, qualified buyers have the opportunity to assume the existing VA mortgage, offering potential financing advantages.
| 4 days ago | Status changed to Pending | |
| 4 days ago | Listing updated with changes from the MLS® | |
| a week ago | Price changed to $420,000 | |
| 2 months ago | Listing first seen on site |

The real estate listing information is provided by Bright MLS is for the consumer's personal, non-commercial use and may not be used for any purpose other than to identify prospective properties consumer may be interested in purchasing. Any information relating to real estate for sale or lease referenced on this web site comes from the Internet Data Exchange (IDX) program of the Bright MLS. This web site references real estate listing(s) held by a brokerage firm other than the broker and/or agent who owns this web site. The accuracy of all information is deemed reliable but not guaranteed and should be personally verified through personal inspection by and/or with the appropriate professionals. Properties in listings may have been sold or may no longer be available. The data contained herein is copyrighted by Bright MLS and is protected by all applicable copyright laws. Any unauthorized collection or dissemination of this information is in violation of copyright laws and is strictly prohibited. Copyright © 2020 Bright MLS. All rights reserved.
Did you know? You can invite friends and family to your search. They can join your search, rate and discuss listings with you.