
705 SINGER ROADABINGDON, MD 21009
Due to the health concerns created by Coronavirus we are offering personal 1-1 online video walkthough tours where possible.
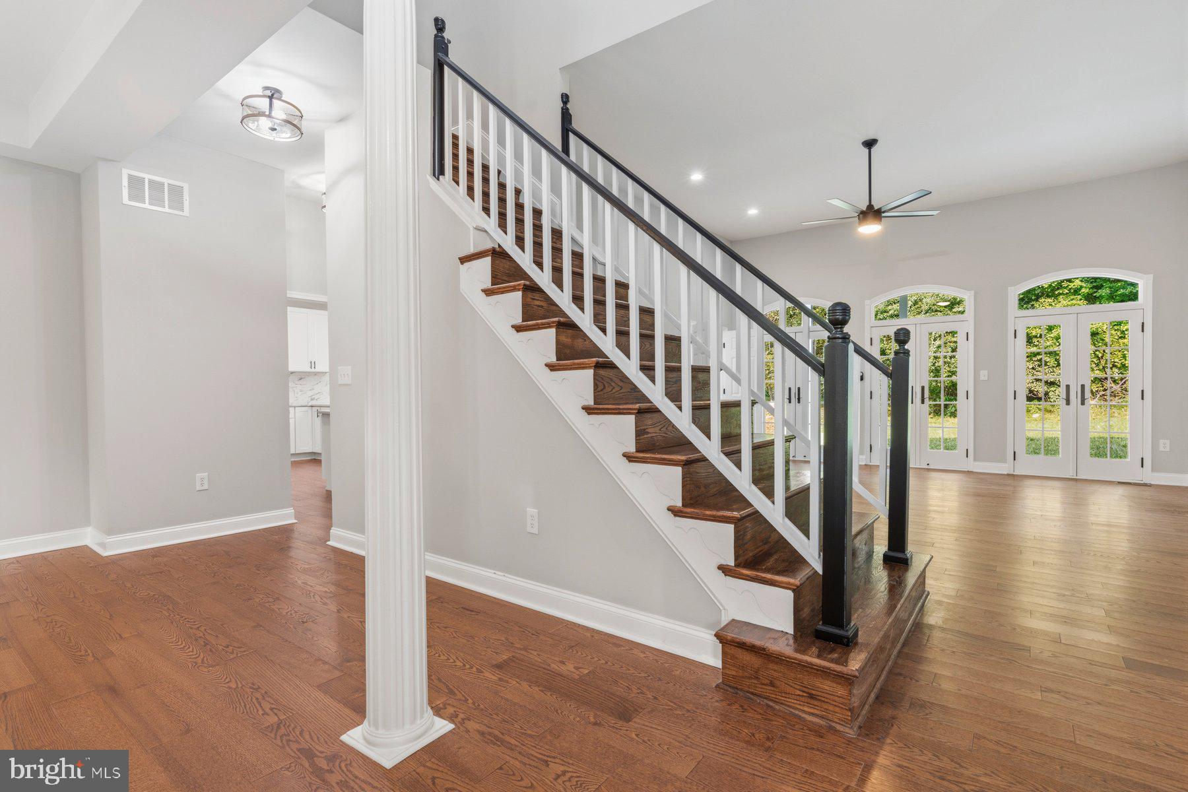
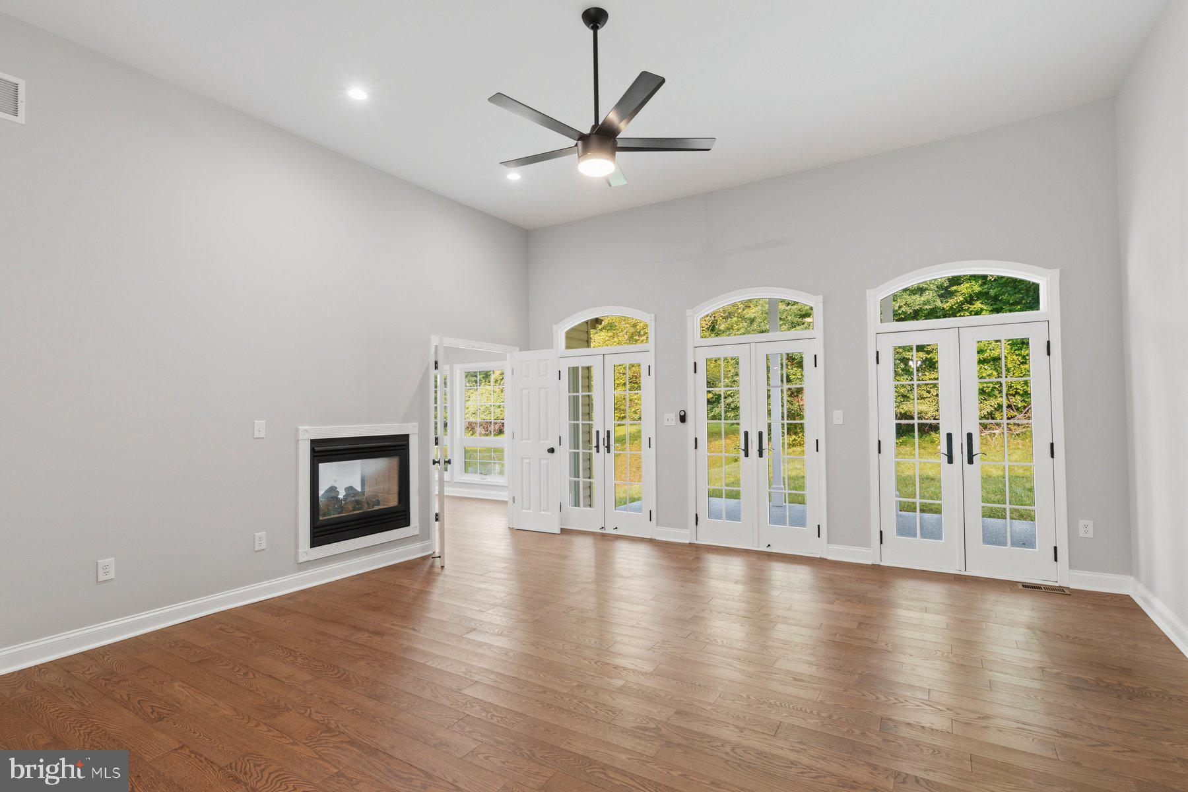
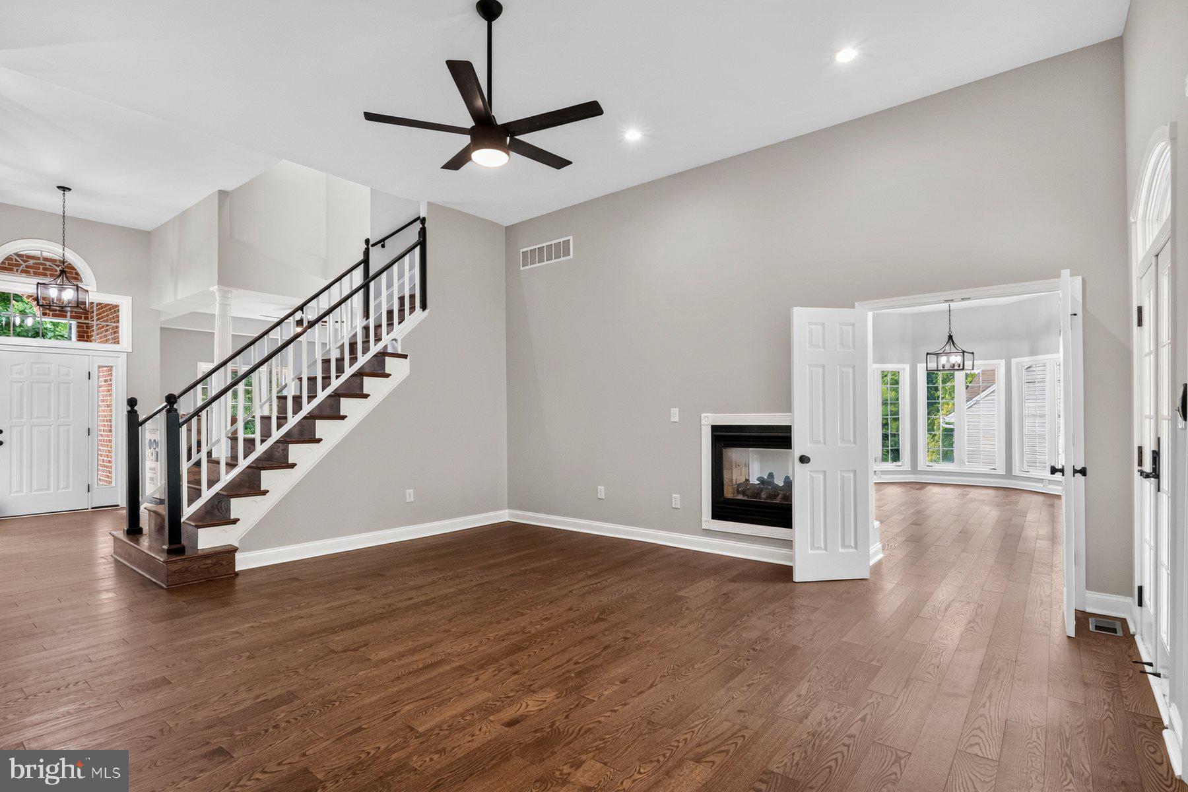
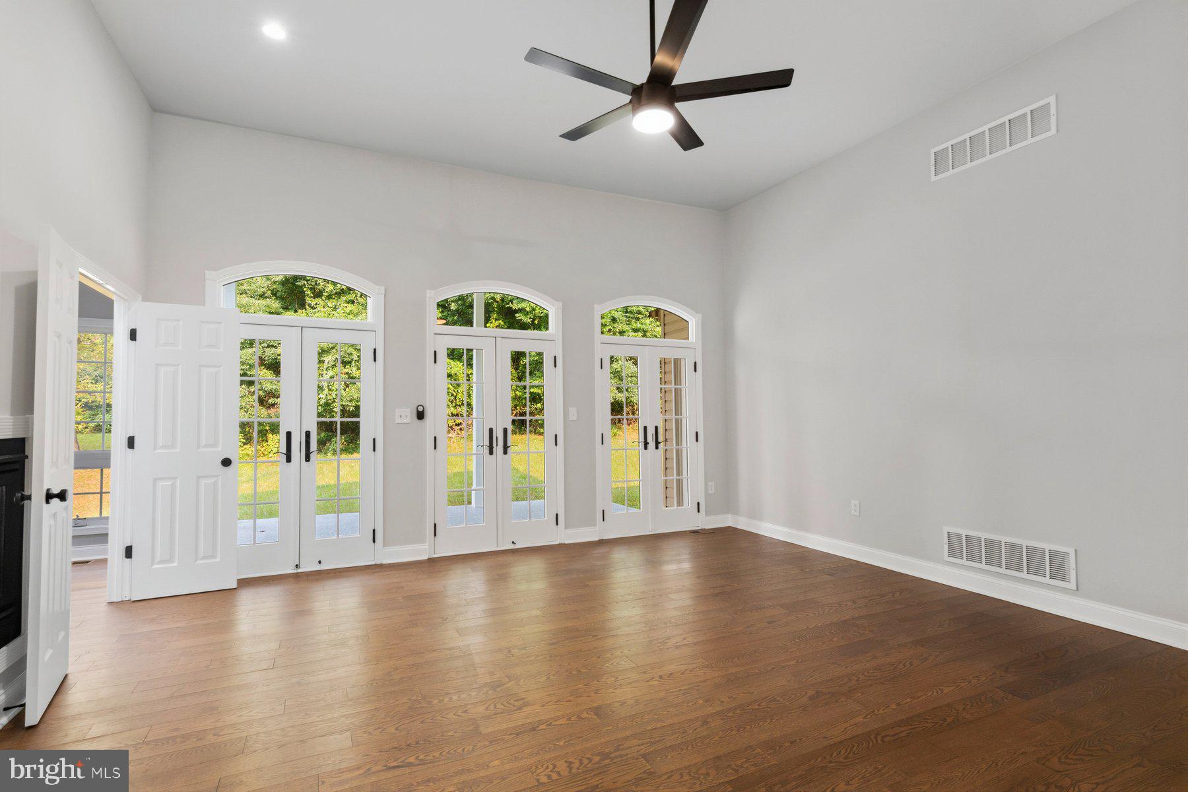
This stunning four-bedroom with a potential for up to six-bedrooms, four-and-a-half-bath Colonial, boasting a high-end modern design is located in Abingdon's Winters Run Manor community. This turnkey single-family home features fresh paint, stylish matte black fixtures, refinished hardwood flooring and new carpet throughout its expansive floor plan. The main level is designed for effortless living and entertaining, featuring a dramatic light-filled foyer, a family room with soaring cathedral ceilings and a double-sided gas fireplace, a gourmet kitchen with sleek white cabinetry and stainless-steel appliances including gas cooking, and a dedicated morning room with sunlit skylights. A main-level primary suite features double walk-in closets, a spa-like ensuite with a standalone tub and walk-in shower, and direct access to a rear covered patio with integrated security lighting. Upstairs offers three bedrooms and two full bathrooms, including a Jack & Jill bath and a second primary-style suite complete with a private bath and extensive walk-in storage. The fully finished lower level adds immense versatility with a large recreation area, a full bathroom and two flexible den/office rooms. Complete with a rare 3-car side-load garage with interior basement entry, custom crank windows, and three-zone HVAC, this exceptional home offers unmatched luxury, space, and functionality.
| 2 weeks ago | Price changed to $769,900 | |
| 2 weeks ago | Listing updated with changes from the MLS® | |
| 2 months ago | Listing first seen on site |

The real estate listing information is provided by Bright MLS is for the consumer's personal, non-commercial use and may not be used for any purpose other than to identify prospective properties consumer may be interested in purchasing. Any information relating to real estate for sale or lease referenced on this web site comes from the Internet Data Exchange (IDX) program of the Bright MLS. This web site references real estate listing(s) held by a brokerage firm other than the broker and/or agent who owns this web site. The accuracy of all information is deemed reliable but not guaranteed and should be personally verified through personal inspection by and/or with the appropriate professionals. Properties in listings may have been sold or may no longer be available. The data contained herein is copyrighted by Bright MLS and is protected by all applicable copyright laws. Any unauthorized collection or dissemination of this information is in violation of copyright laws and is strictly prohibited. Copyright © 2020 Bright MLS. All rights reserved.
Did you know? You can invite friends and family to your search. They can join your search, rate and discuss listings with you.