
223 ST JUSTIN DRIVEABERDEEN, MD 21001
Due to the health concerns created by Coronavirus we are offering personal 1-1 online video walkthough tours where possible.
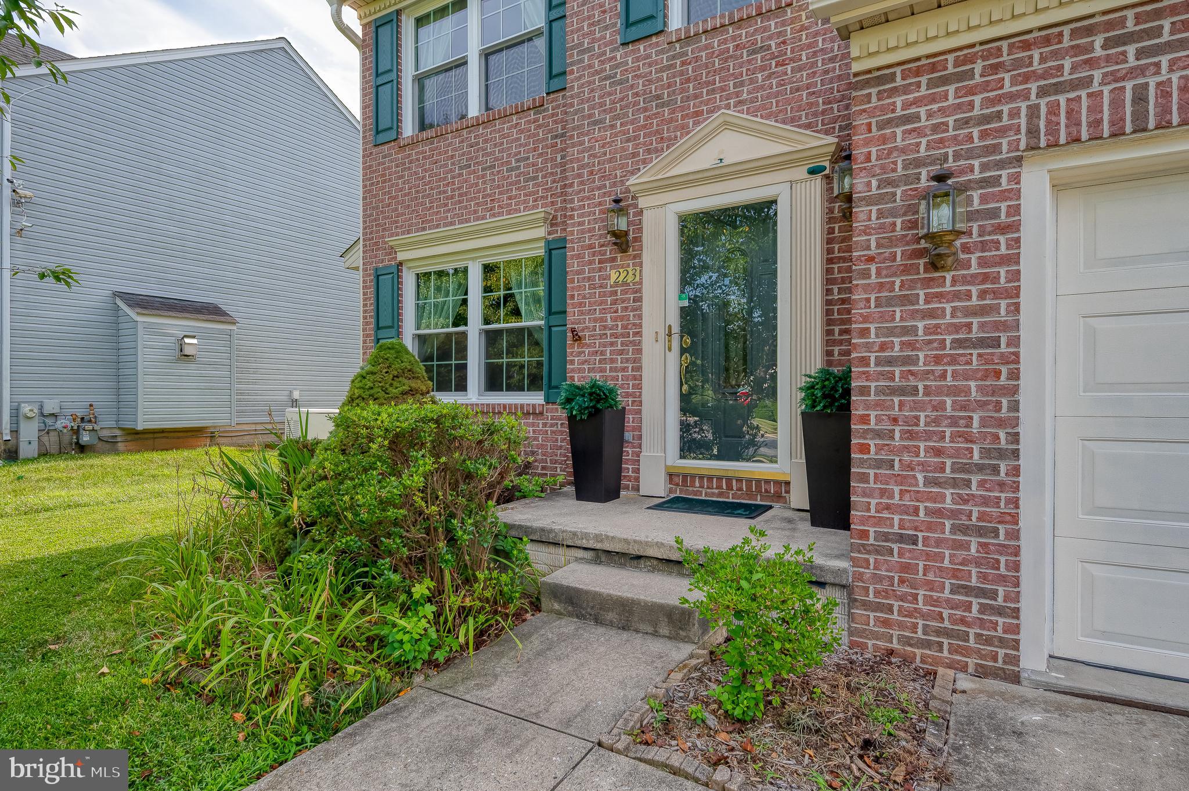
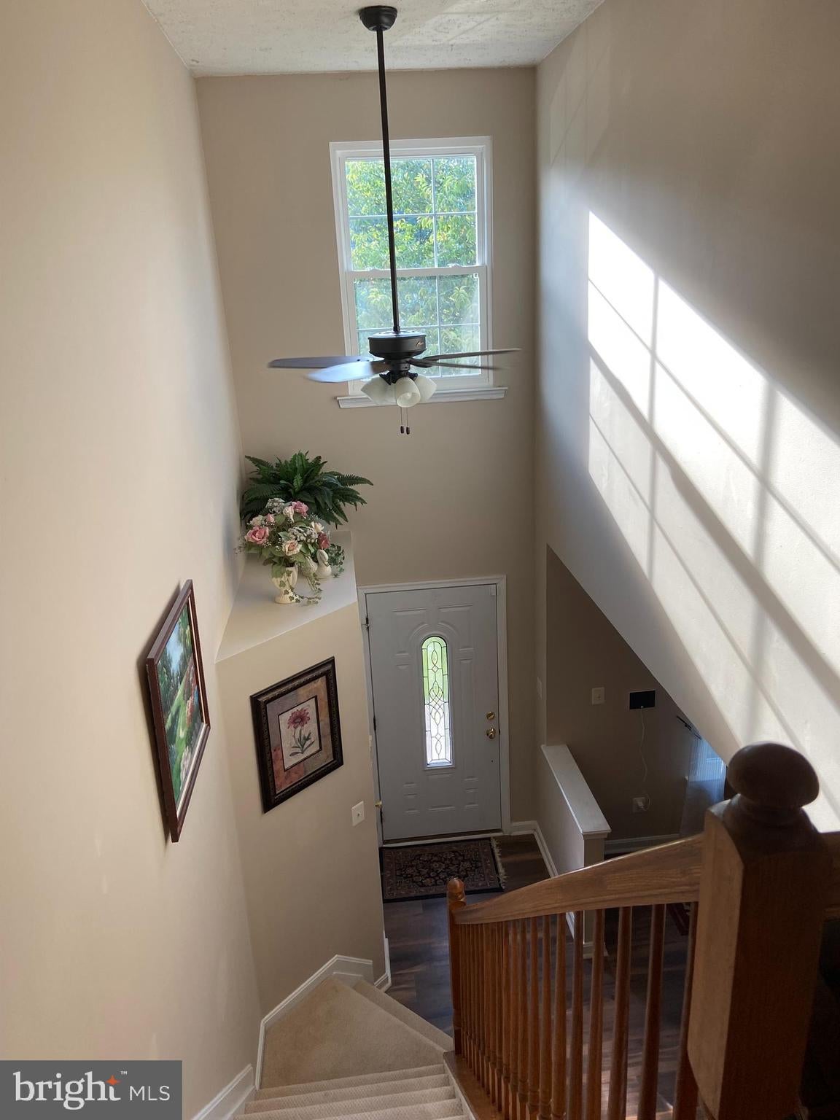
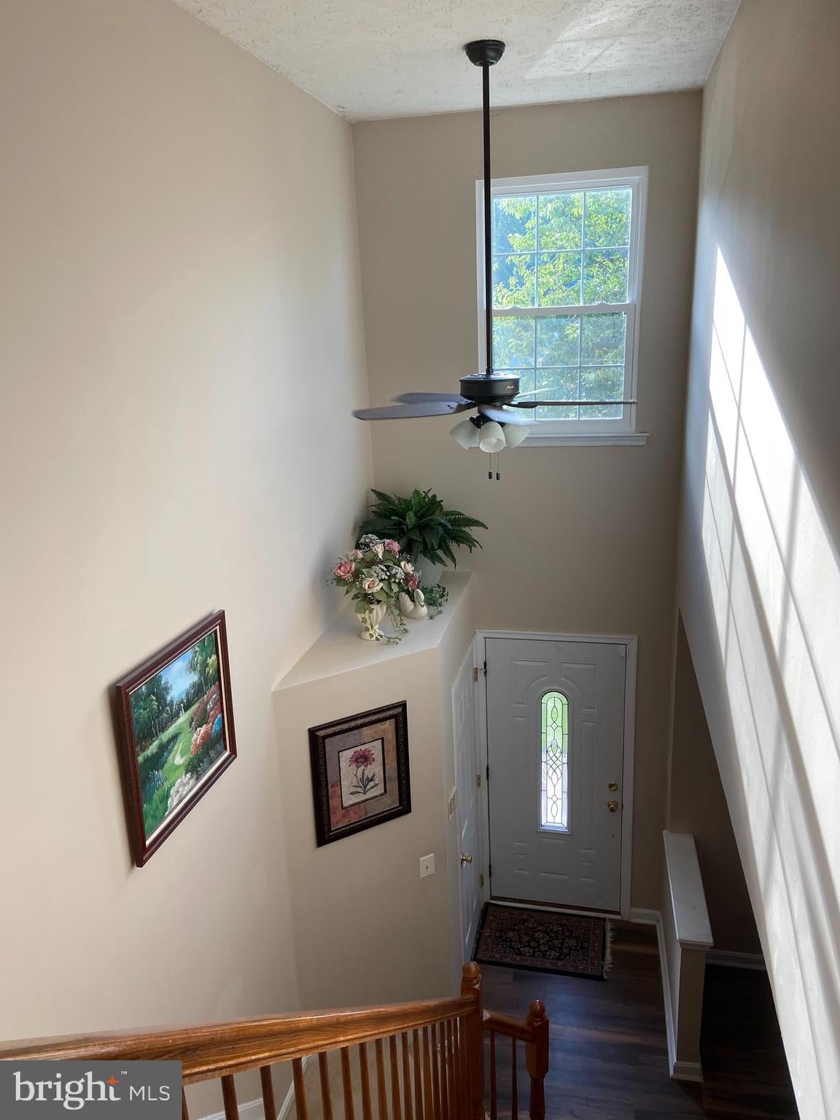
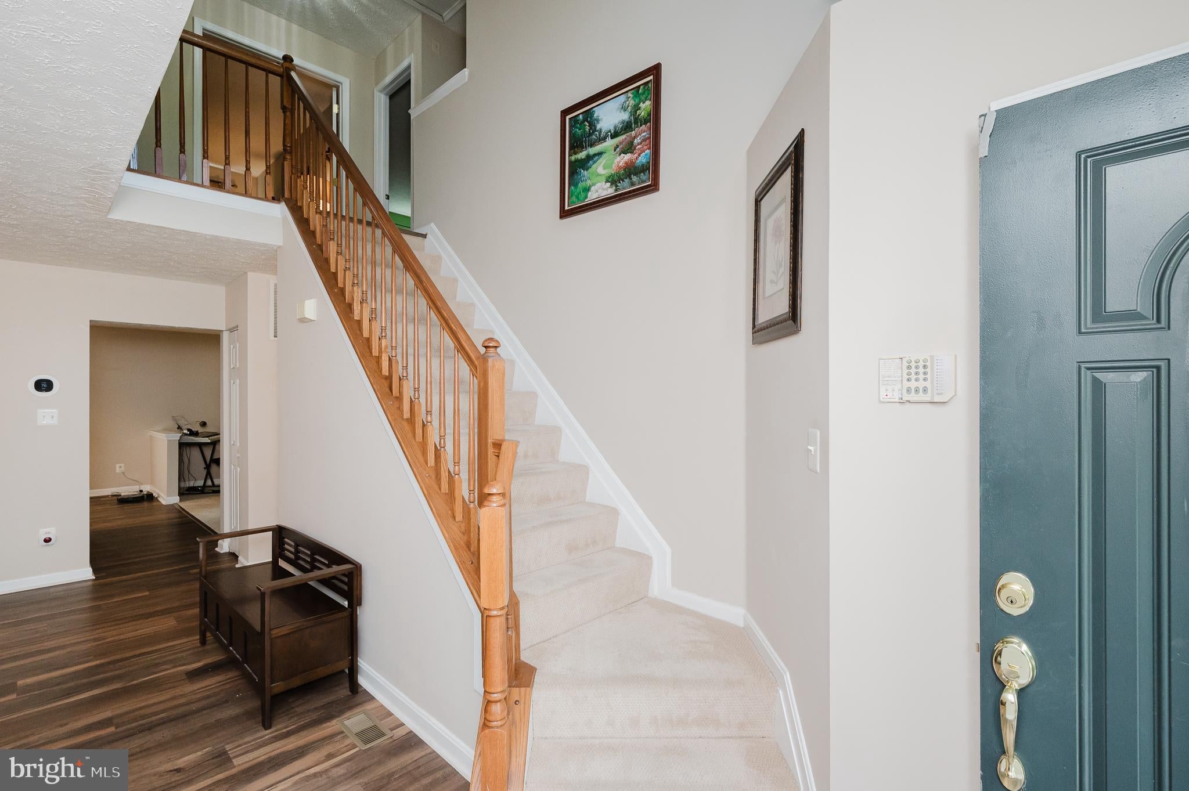
Welcome to this one owner Bob Ward Colonial 2 Car Garage, 4 bedroom, 2 1/2 Bath well maintained home. Lots of High Dollar Upgrades. Hunter fans in the Foyer, Family Room, and Main Bedroom. All Brand New Pella Windows and shutters, New Luxury Vinyl, Waterproof Plank flooring thru out the home. Kitchen updated with High End Silestone Countertops and New Glass Tiled Backsplash. New Tub Surround in 2nd Bath upstairs. New Washer and Dryer, A/C Replaced in 2022. Roof replaced in 2016 with 40 years left transferable warranty. Leaf Guard Gutter System Installed 2025. Solar Hot Water Heater paid in full, transferable to new home owners. New Hot Water Expansion Tank. Never worry about flooding due to power a outage this home has a New 2nd Sump Pump with a Battery Backup. Basement already has a rough in for a 3rd full bath if the buyers decide to finish it at a later date. OSI Security System transfers with the home , no charge to the buyers. This home is a GEM. Book today and come see for yourself.
| 3 weeks ago | Listing updated with changes from the MLS® | |
| 4 weeks ago | Listing first seen on site |

The real estate listing information is provided by Bright MLS is for the consumer's personal, non-commercial use and may not be used for any purpose other than to identify prospective properties consumer may be interested in purchasing. Any information relating to real estate for sale or lease referenced on this web site comes from the Internet Data Exchange (IDX) program of the Bright MLS. This web site references real estate listing(s) held by a brokerage firm other than the broker and/or agent who owns this web site. The accuracy of all information is deemed reliable but not guaranteed and should be personally verified through personal inspection by and/or with the appropriate professionals. Properties in listings may have been sold or may no longer be available. The data contained herein is copyrighted by Bright MLS and is protected by all applicable copyright laws. Any unauthorized collection or dissemination of this information is in violation of copyright laws and is strictly prohibited. Copyright © 2020 Bright MLS. All rights reserved.
Did you know? You can invite friends and family to your search. They can join your search, rate and discuss listings with you.