
526 DUSK VIEW DRIVEHAVRE DE GRACE, MD 21078
Due to the health concerns created by Coronavirus we are offering personal 1-1 online video walkthough tours where possible.
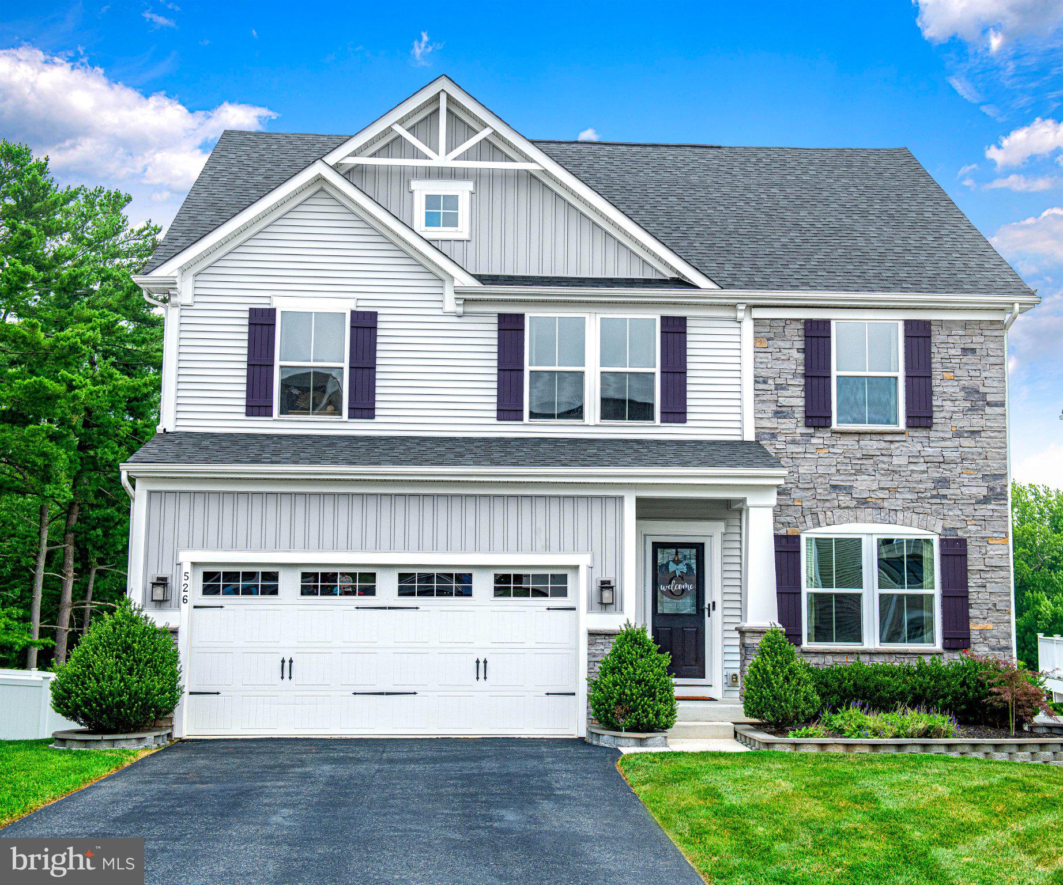
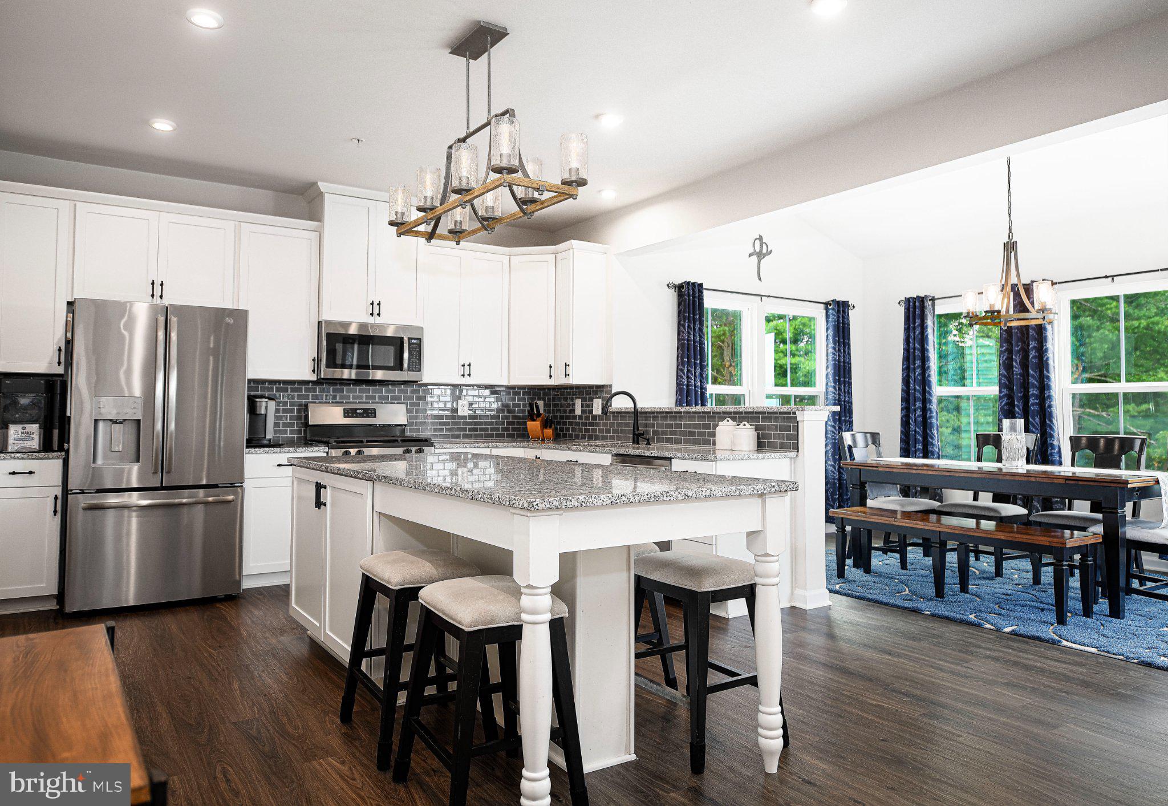
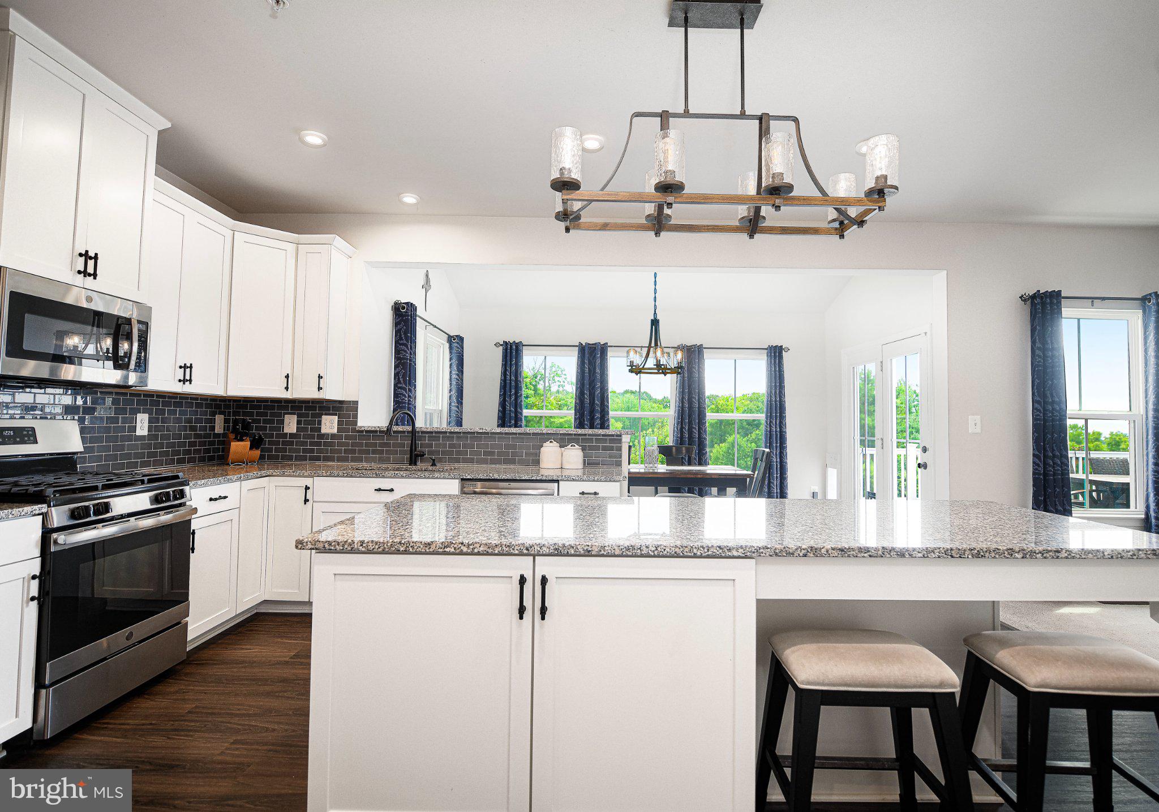
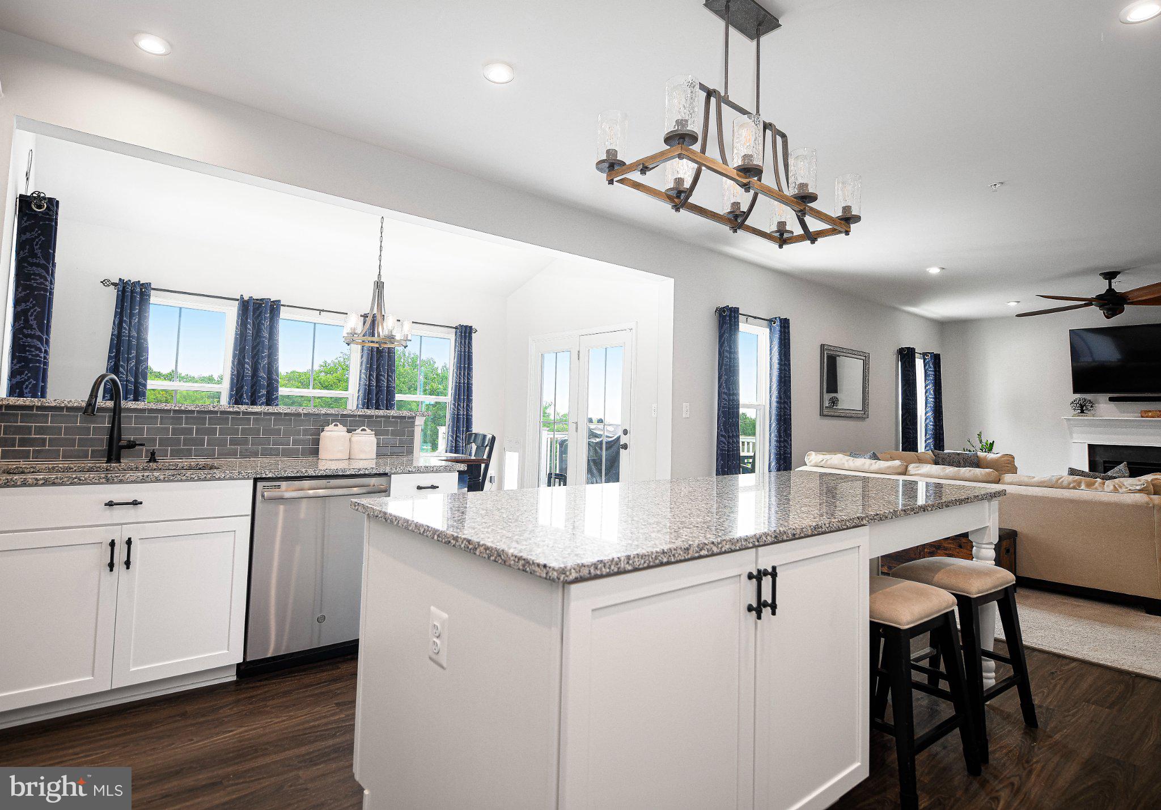
Welcome to 526 Dusk View Drive- a stunning, only seven-year-young home offering approximately 4,000 square feet of beautifully finished living space, thoughtfully designed for today's lifestyle. This home offers an extensive collection of premium upgrades and custom improvements that would be both costly and time-consuming to recreate today! This sought-after Milan floor plan is no longer available, making this a rare opportunity to own one of the most desirable designs. The heart of the home is the beautifully appointed gourmet kitchen featuring 42-inch white shaker cabinetry with convenient roll-out shelving, granite countertops, stainless steel appliances, and an impressive 8-foot center island that creates the perfect gathering place for family and friends. Just beyond, the light-filled morning room is surrounded by windows and offers incredible flexibility as an everyday dining space or sunroom retreat. The inviting family room showcases a gas fireplace with a slate surround. One of the many features buyers love about the Milan floor plan is the extra living and dining room combination, providing exceptional flexibility for a home office, formal dining room, cocktail room, music room, playroom, sitting room, etc. The impressive primary suite features two oversized walk-in closets and a luxurious ensuite bath complete with a large walk-in shower with built-in bench, dual sink vanity, and private water closet. The upper level also includes three additional spacious bedrooms, a generously sized hall bath, and the convenience of an upper-level laundry room. The finished walk-out lower level adds even more living space with a large recreation room perfect for movie nights, watching the big game, or entertaining guests. A full bathroom and finished flex room provide endless possibilities as a home office, fitness room, hobby room, gaming room, craft room, or guest space. A separate storage room offers plenty of room for seasonal décor and organization. What truly separates this home is the incredible outdoor living space and the significant investment already made for you. Step outside onto the maintenance-free composite deck with vinyl railings overlooking peaceful common area views, then continue down to the custom paver patio featuring a built-in fire pit - the perfect setting for summer barbecues, fall evenings around the fire, or simply relaxing under the stars. The fully fenced rear yard with premium vinyl fencing creates a backyard retreat you'll enjoy year-round. Additional features include an arrival center mudroom complete with a built-in dog bowl water filler, upgraded lighting throughout, wiring already installed for an electric vehicle charger, a storage shed with electricity, an electronic dog door with two collars, attractive board-and-batten shutters, and numerous thoughtful upgrades that enhance both everyday convenience and long-term value. Located just minutes from the heart of charming downtown Havre de Grace, you'll enjoy one of Maryland's most beloved waterfront towns with its scenic boardwalk along the Susquehanna River, marinas, fishing piers, waterfront parks, bird watching, locally owned restaurants, coffee shops, antique stores, boutique shopping, yoga studios, and year-round community events like the Farmer’s Market, Seafood Festival, Craft & Garden Shows. Outdoor enthusiasts will also appreciate being just minutes from Susquehanna State Park, offering miles of hiking trails, kayaking, canoeing, fishing, and boat launches, as well as nearby Hopkins Farm Brewery. Combining an exceptional floor plan, premium upgrades, outstanding outdoor living, and an unbeatable location, 526 Dusk View Drive offers a lifestyle that's difficult to replicate - and a home you'll be proud to call your own. Some photos are AI Staged/Enhanced.
| a month ago | Status changed to Pending | |
| a month ago | Listing updated with changes from the MLS® | |
| 2 months ago | Listing first seen on site |

The real estate listing information is provided by Bright MLS is for the consumer's personal, non-commercial use and may not be used for any purpose other than to identify prospective properties consumer may be interested in purchasing. Any information relating to real estate for sale or lease referenced on this web site comes from the Internet Data Exchange (IDX) program of the Bright MLS. This web site references real estate listing(s) held by a brokerage firm other than the broker and/or agent who owns this web site. The accuracy of all information is deemed reliable but not guaranteed and should be personally verified through personal inspection by and/or with the appropriate professionals. Properties in listings may have been sold or may no longer be available. The data contained herein is copyrighted by Bright MLS and is protected by all applicable copyright laws. Any unauthorized collection or dissemination of this information is in violation of copyright laws and is strictly prohibited. Copyright © 2020 Bright MLS. All rights reserved.
Did you know? You can invite friends and family to your search. They can join your search, rate and discuss listings with you.