
3710 SWIFT RUN COURTABINGDON, MD 21009
Due to the health concerns created by Coronavirus we are offering personal 1-1 online video walkthough tours where possible.
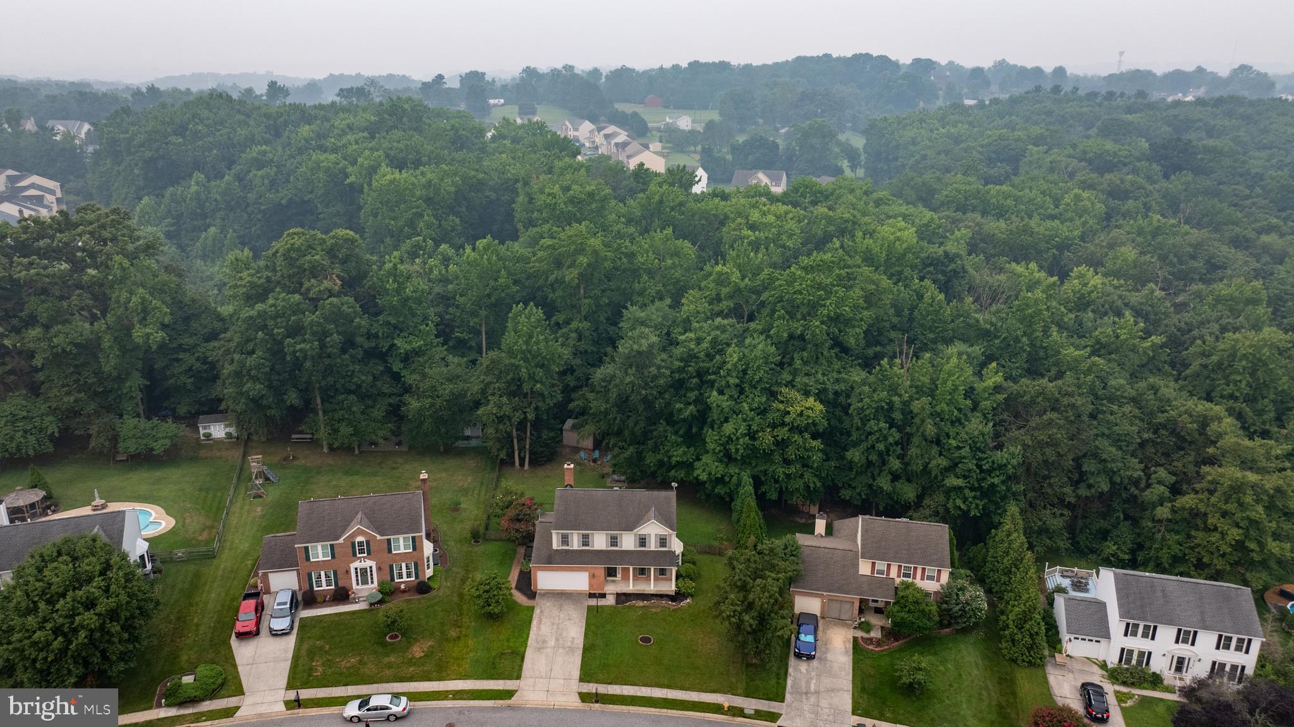
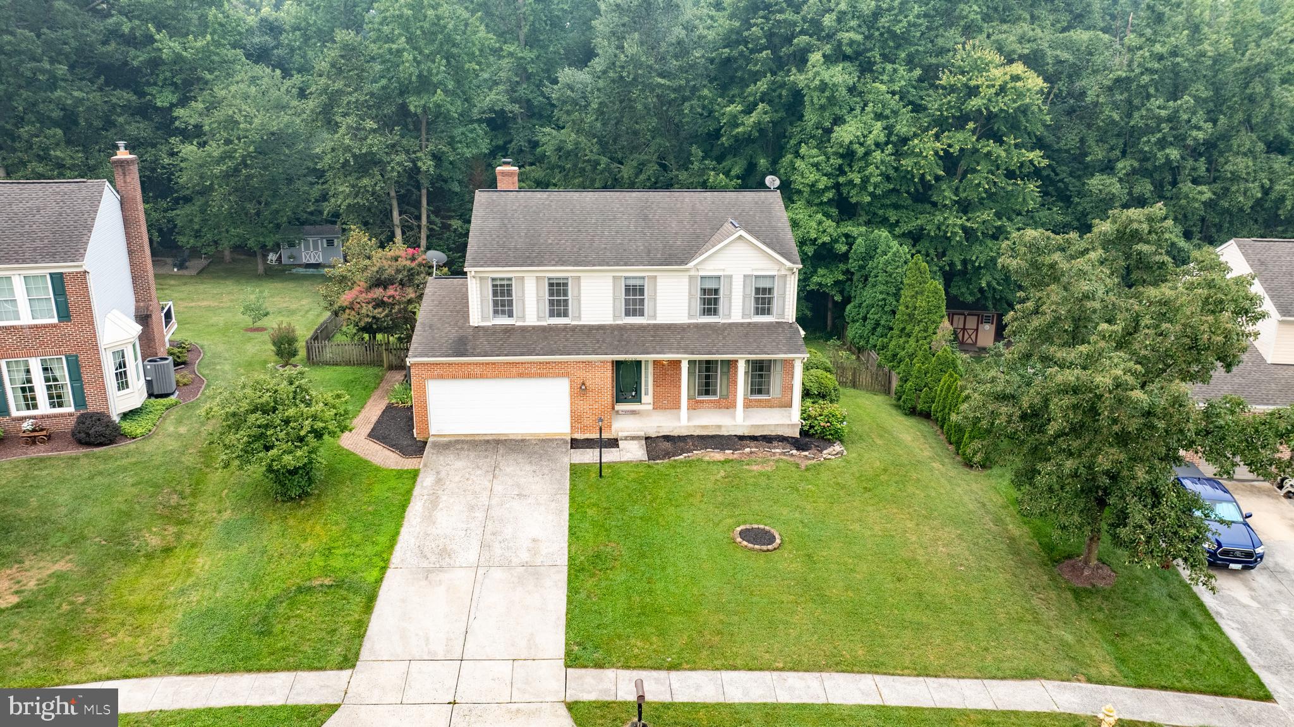
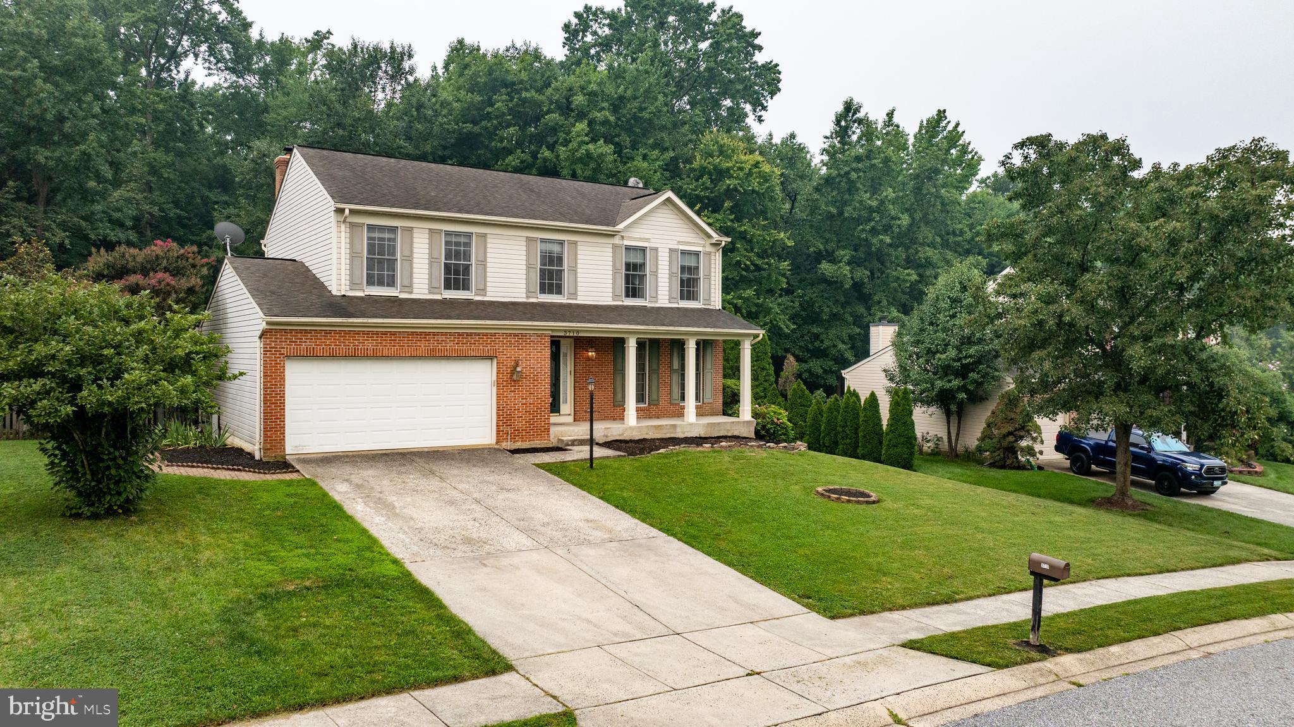
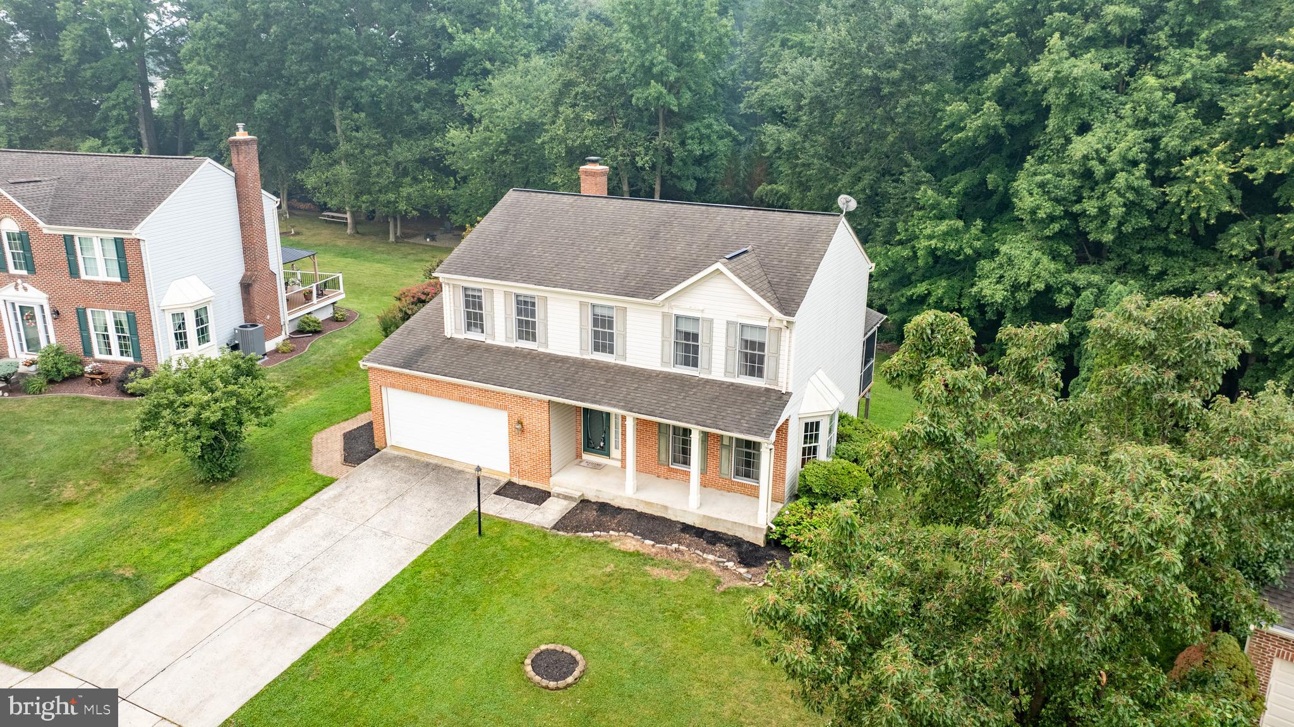
*** The sellers are in receipt of a contract offer. The sellers request that buyers submit their highest and best offer, without escalation clause, by 5:00 pm, Sunday, July 26th. The sellers plan to make a decision Sunday night. *** Nestled in the serene Hidden Stream community, this charming Colonial home offers a perfect blend of comfort and style. With 2,574 sq. ft. of thoughtfully designed space, it features 4 spacious bedrooms and 2.5 baths, including a luxurious primary bathroom walk-in shower. Enjoy cozy evenings in the family room, warmed by a beautiful fireplace. Step outside to your private oasis, where a screened porch, deck, and hot tub overlook an almost 1/2 acre yard that backs to tranquil trees, providing a peaceful retreat. The finished basement, with plenty of storage space, features walkout stairs to the backyard. A 1 year Home Warranty is included that covers all appliances, HVAC, plumbing, electric, and more. This home is not just a place to live; it’s a place to create lasting memories. Experience the warmth and charm that awaits you!
| a week ago | Status changed to Pending | |
| a week ago | Listing updated with changes from the MLS® | |
| 2 weeks ago | Listing first seen on site |

The real estate listing information is provided by Bright MLS is for the consumer's personal, non-commercial use and may not be used for any purpose other than to identify prospective properties consumer may be interested in purchasing. Any information relating to real estate for sale or lease referenced on this web site comes from the Internet Data Exchange (IDX) program of the Bright MLS. This web site references real estate listing(s) held by a brokerage firm other than the broker and/or agent who owns this web site. The accuracy of all information is deemed reliable but not guaranteed and should be personally verified through personal inspection by and/or with the appropriate professionals. Properties in listings may have been sold or may no longer be available. The data contained herein is copyrighted by Bright MLS and is protected by all applicable copyright laws. Any unauthorized collection or dissemination of this information is in violation of copyright laws and is strictly prohibited. Copyright © 2020 Bright MLS. All rights reserved.