
3603 COGSWELL COURTABINGDON, MD 21009
Due to the health concerns created by Coronavirus we are offering personal 1-1 online video walkthough tours where possible.
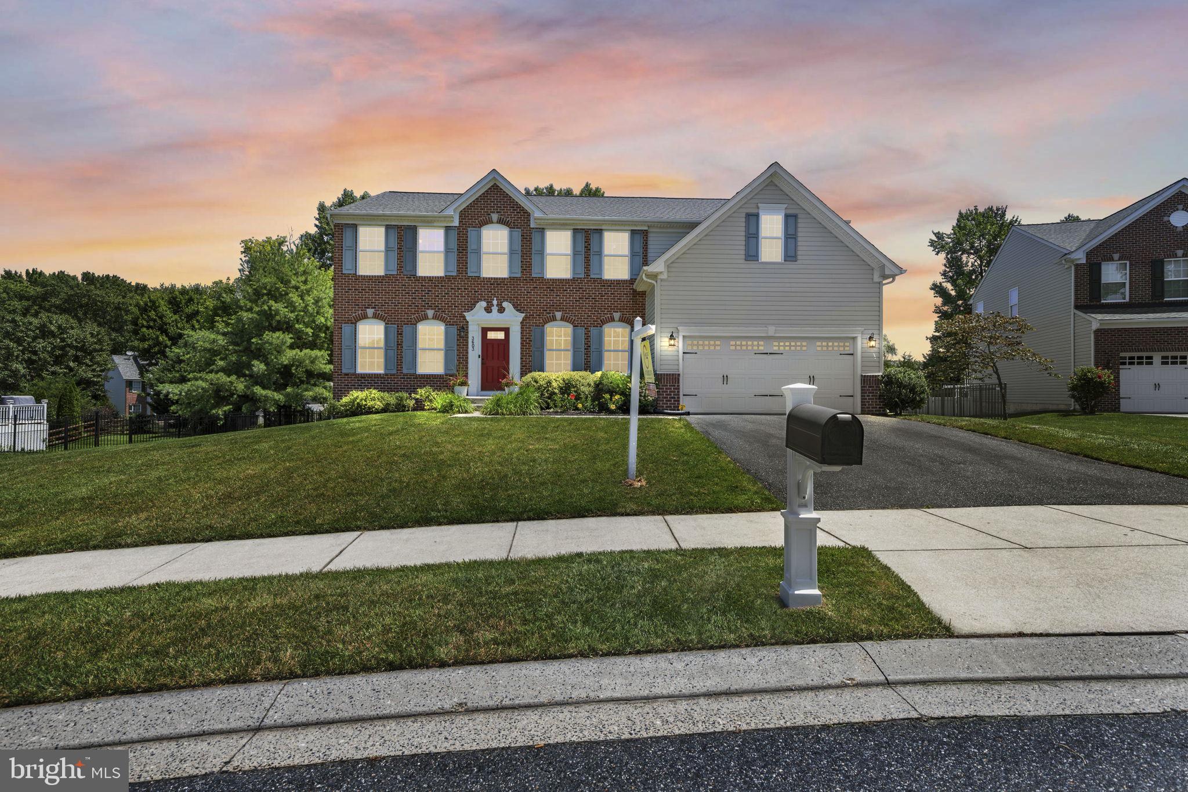
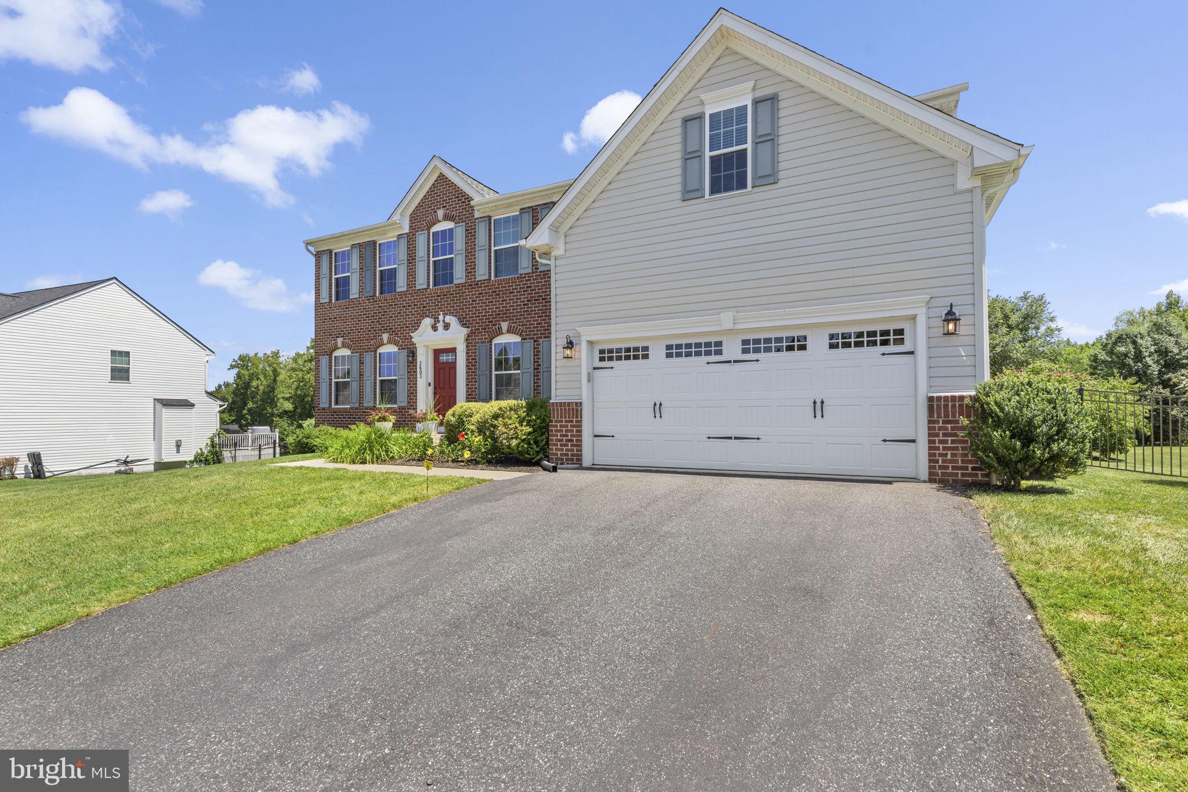
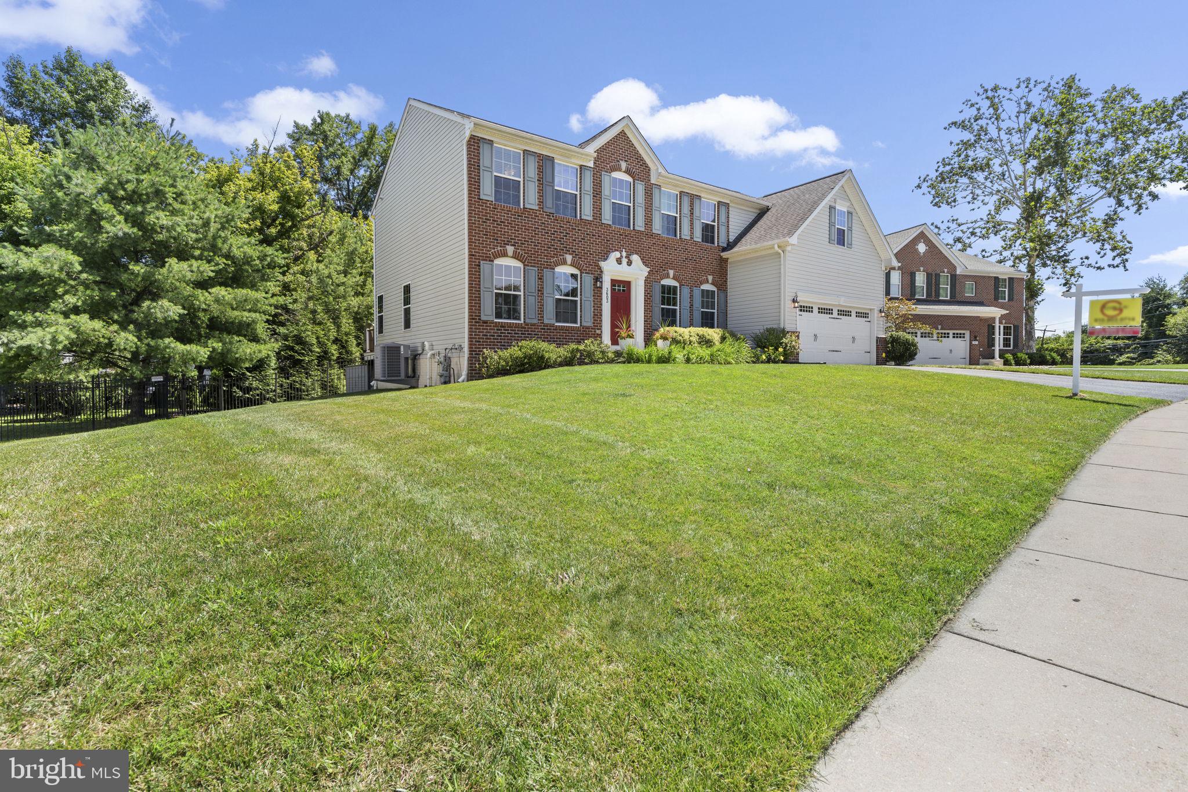
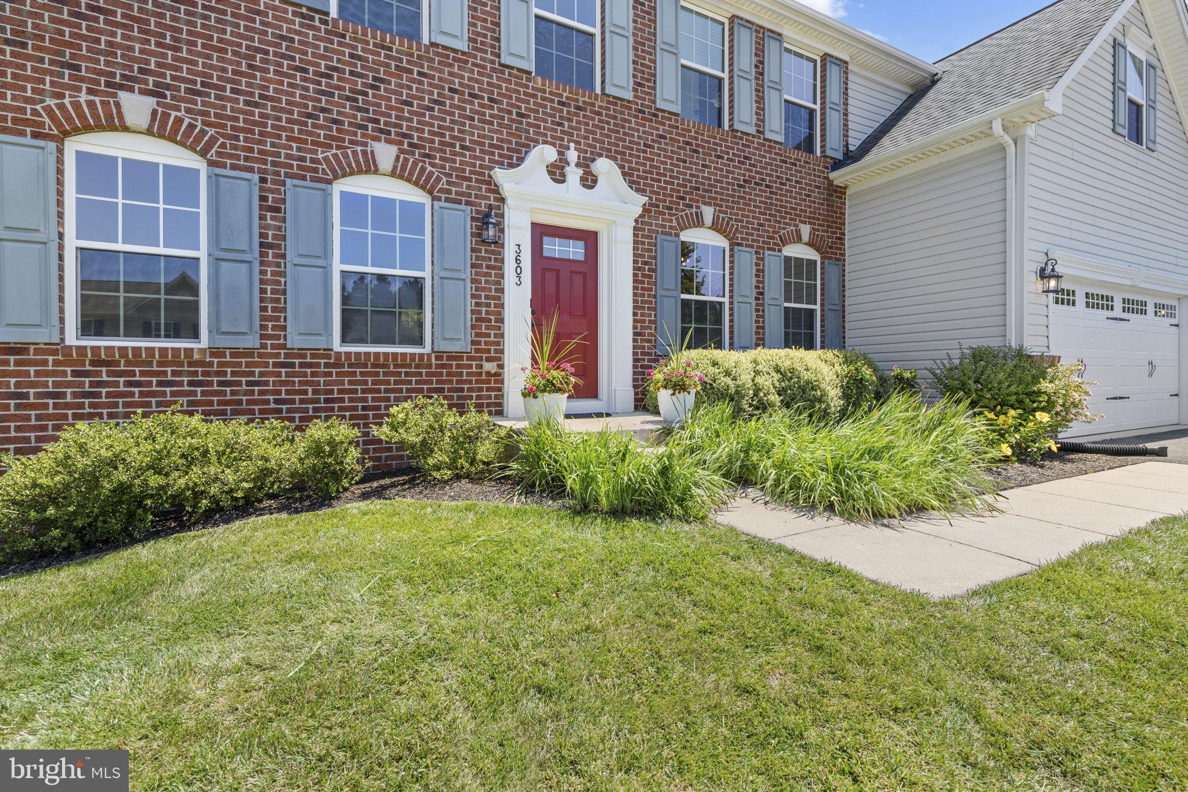
Welcome to this beautifully updated 5-bedroom home offering the perfect combination of space, style, and outdoor living. Situated on an approximately half-acre level lot, this property has been thoughtfully refreshed with new flooring and fresh paint throughout, making it truly move-in ready. The upper level features five generously sized bedrooms and two full bathrooms, providing plenty of room for family, guests, or flexible living arrangements. On the main level, you'll find a traditional yet functional floor plan with a formal living room and dining room, a spacious kitchen featuring stainless steel appliances, and a bright sunroom/breakfast area that's perfect for morning coffee or casual dining. A private office provides an ideal work-from-home space, while the huge family room offers endless possibilities for entertaining and everyday living. A convenient half bath and attached two-car garage complete the main level. The unfinished lower level is a blank canvas, ready for your vision. Whether you dream of a home theater, gym, recreation room, additional bedrooms, or a custom entertainment space, there's plenty of room to create exactly what you need. Enjoy your own private backyard retreat featuring a beautiful saltwater pool, installed in 2018 and surrounded by a spacious tiered Trex deck and concrete patio, perfect for relaxing or entertaining. The deck includes a stainless steel outdoor kitchen with a plumbed-in natural gas grill and running water to the sink for ultimate convenience. There is are 6 built in speakers around the deck. A solar cover for the pool is also included, helping to maintain water temperature and reduce maintenance. The professionally landscaped yard is kept lush with an in-ground sprinkler system and is surrounded by an elegant black iron fence that beautifully defines the property while enhancing its curb appeal. Mature trees and established gardens provide privacy and year-round beauty. Additional updates include a roof that is less than 10 years old, hot water heater less than one year old, and an HVAC system that is around 5 years old. This should give any buyer piece of mind. This exceptional home combines generous living space, quality updates, and a backyard designed for making memories.
| 13 hours ago | Listing updated with changes from the MLS® | |
| 2 weeks ago | Status changed to Active | |
| 2 weeks ago | Listing first seen on site |

The real estate listing information is provided by Bright MLS is for the consumer's personal, non-commercial use and may not be used for any purpose other than to identify prospective properties consumer may be interested in purchasing. Any information relating to real estate for sale or lease referenced on this web site comes from the Internet Data Exchange (IDX) program of the Bright MLS. This web site references real estate listing(s) held by a brokerage firm other than the broker and/or agent who owns this web site. The accuracy of all information is deemed reliable but not guaranteed and should be personally verified through personal inspection by and/or with the appropriate professionals. Properties in listings may have been sold or may no longer be available. The data contained herein is copyrighted by Bright MLS and is protected by all applicable copyright laws. Any unauthorized collection or dissemination of this information is in violation of copyright laws and is strictly prohibited. Copyright © 2020 Bright MLS. All rights reserved.
Did you know? You can invite friends and family to your search. They can join your search, rate and discuss listings with you.