
236 SMARTY JONES TERRACEHAVRE DE GRACE, MD 21078
Due to the health concerns created by Coronavirus we are offering personal 1-1 online video walkthough tours where possible.
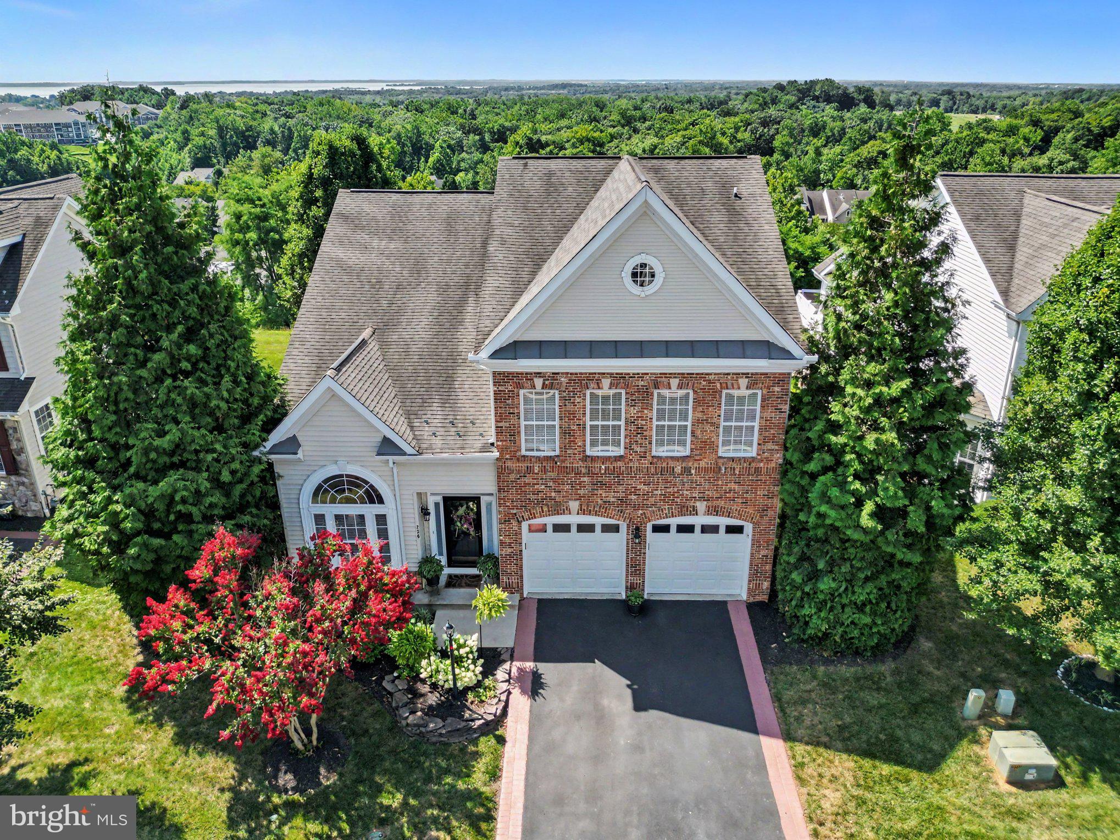
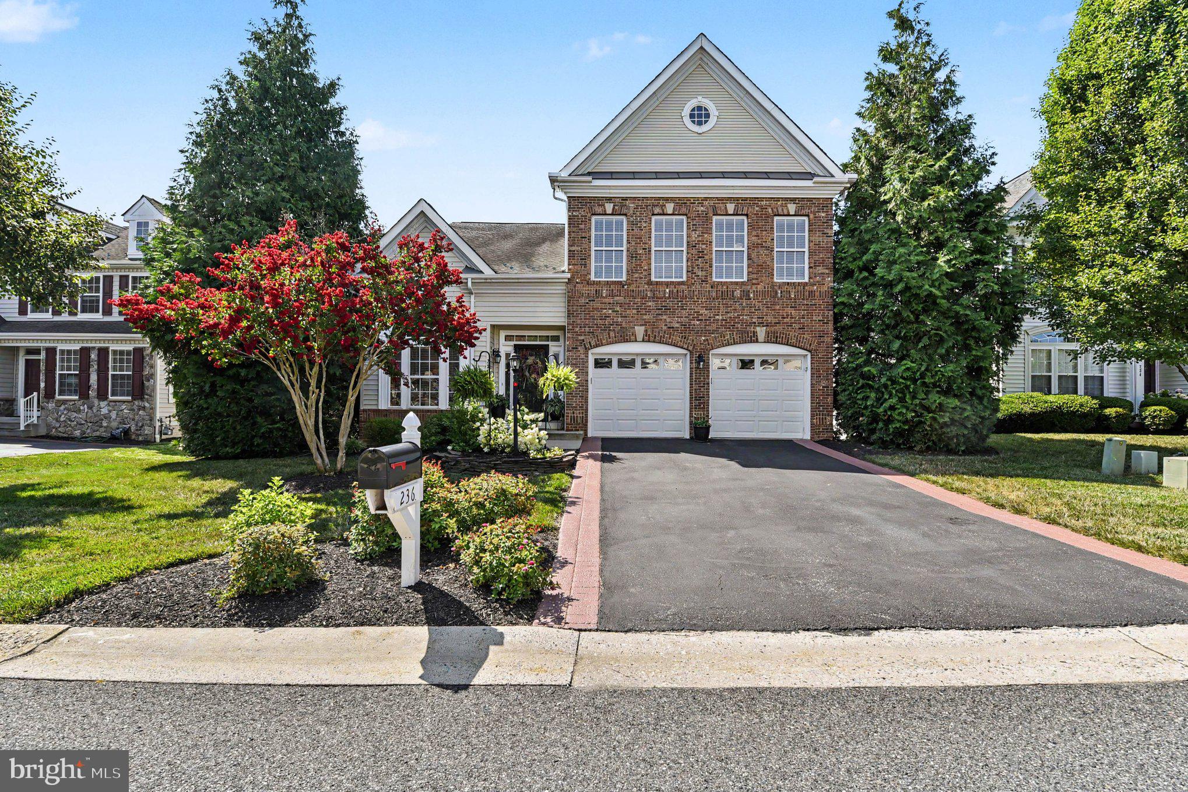
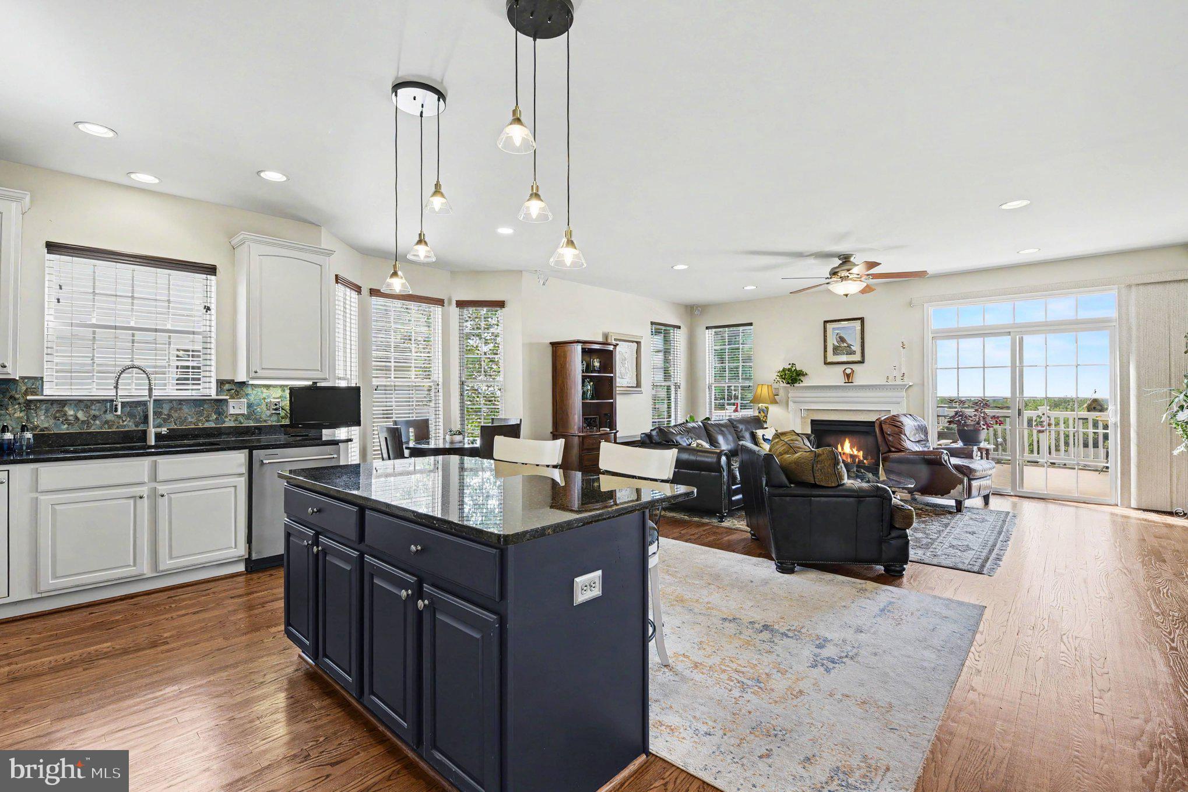
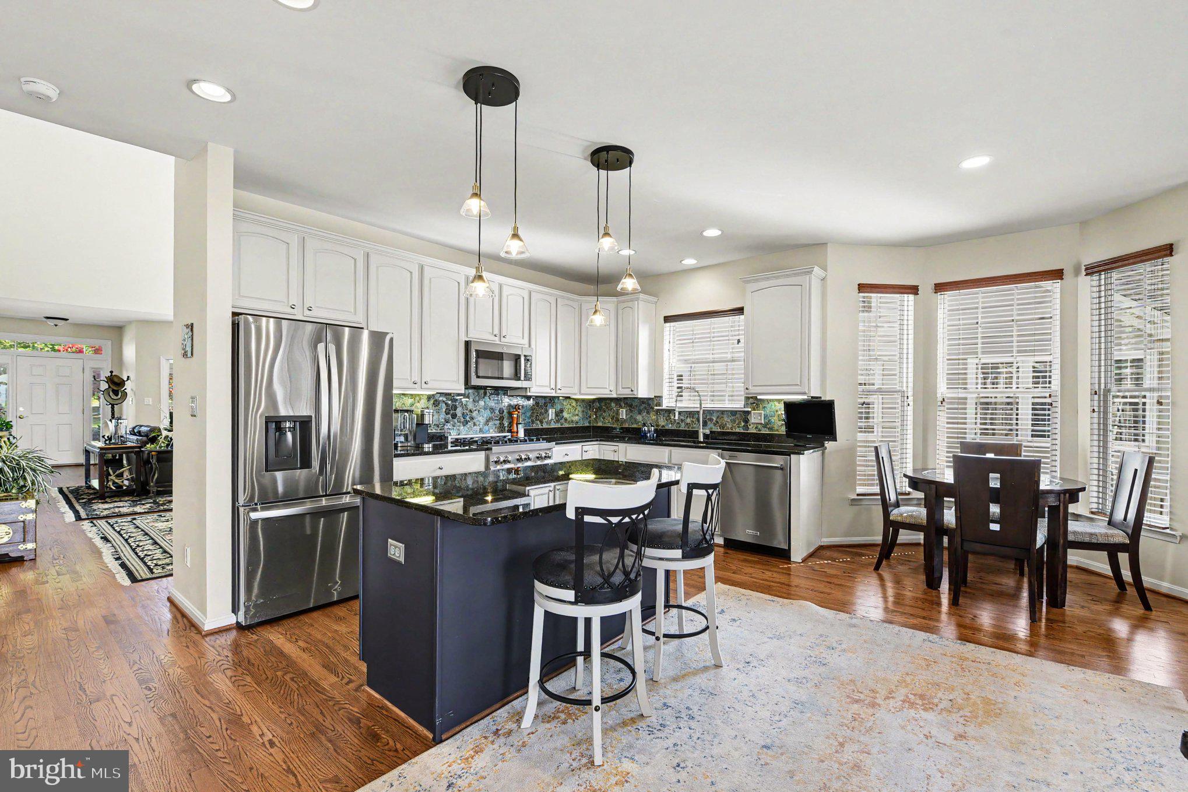
MUST-SEE VIEWS FROM THE REAR DECK ON THIS ONE! Experience sophisticated single-level living at 236 Smarty Jones Terrace, a beautiful detached colonial in the Bulle Rock community. The home greets you with vaulted ceilings and hardwood floors in the formal living and dining areas, flowing seamlessly into an updated gourmet kitchen. This recently updated culinary space is perfectly equipped with stainless steel appliances, white cabinetry, a gas cooktop, a walk-in pantry, and a large central island with pendant lighting. From the adjacent family room, step out onto the expansive 30' x 13' elevated composite deck. This fantastic outdoor space is perfect for entertaining, offering scenic, panoramic views of the surrounding area and views of the Chesapeake Bay. The main-level primary suite serves as a luxurious retreat, complete with a walk-in closet and a remodeled en-suite bath featuring a frameless glass shower, dual vanities, and a corner soaking tub. The main floor also includes a den/office with a curved transom window, a second bedroom, a full bathroom, and a laundry room. Upstairs, you will find a versatile loft and a private third bedroom suite. Finally, a massive 1,700+ sq ft unfinished walkout basement with French doors leading to dual paver patios offers incredible potential for future expansion. The prestigious, gated Bulle Rock community offers a luxurious, low-maintenance lifestyle where the HOA takes care of tasks like lawn mowing and snow removal. At the heart of the neighborhood is the spectacular 37,000-square-foot Residents' Club, which boasts indoor and outdoor swimming pools, a 3,200-square-foot fitness center, a billiards room, a business center, and a café. Outdoor enthusiasts will love the lighted tennis and pickleball courts, the five-mile walking trail that winds through 200 scenic acres, and the world-renowned, Pete Dye-designed Bulle Rock Golf Course, complete with its own Gourmet Pub & Grill. To top it all off, a full-time Lifestyle Director coordinates a wide variety of resident clubs, monthly happy hours, and social events, ensuring there is always something exciting to do.
| 2 weeks ago | Status changed to Pending | |
| 2 weeks ago | Listing updated with changes from the MLS® | |
| 2 months ago | Listing first seen on site |

The real estate listing information is provided by Bright MLS is for the consumer's personal, non-commercial use and may not be used for any purpose other than to identify prospective properties consumer may be interested in purchasing. Any information relating to real estate for sale or lease referenced on this web site comes from the Internet Data Exchange (IDX) program of the Bright MLS. This web site references real estate listing(s) held by a brokerage firm other than the broker and/or agent who owns this web site. The accuracy of all information is deemed reliable but not guaranteed and should be personally verified through personal inspection by and/or with the appropriate professionals. Properties in listings may have been sold or may no longer be available. The data contained herein is copyrighted by Bright MLS and is protected by all applicable copyright laws. Any unauthorized collection or dissemination of this information is in violation of copyright laws and is strictly prohibited. Copyright © 2020 Bright MLS. All rights reserved.
Did you know? You can invite friends and family to your search. They can join your search, rate and discuss listings with you.