
2320 QUEENSBURY DRIVEFALLSTON, MD 21047
Due to the health concerns created by Coronavirus we are offering personal 1-1 online video walkthough tours where possible.
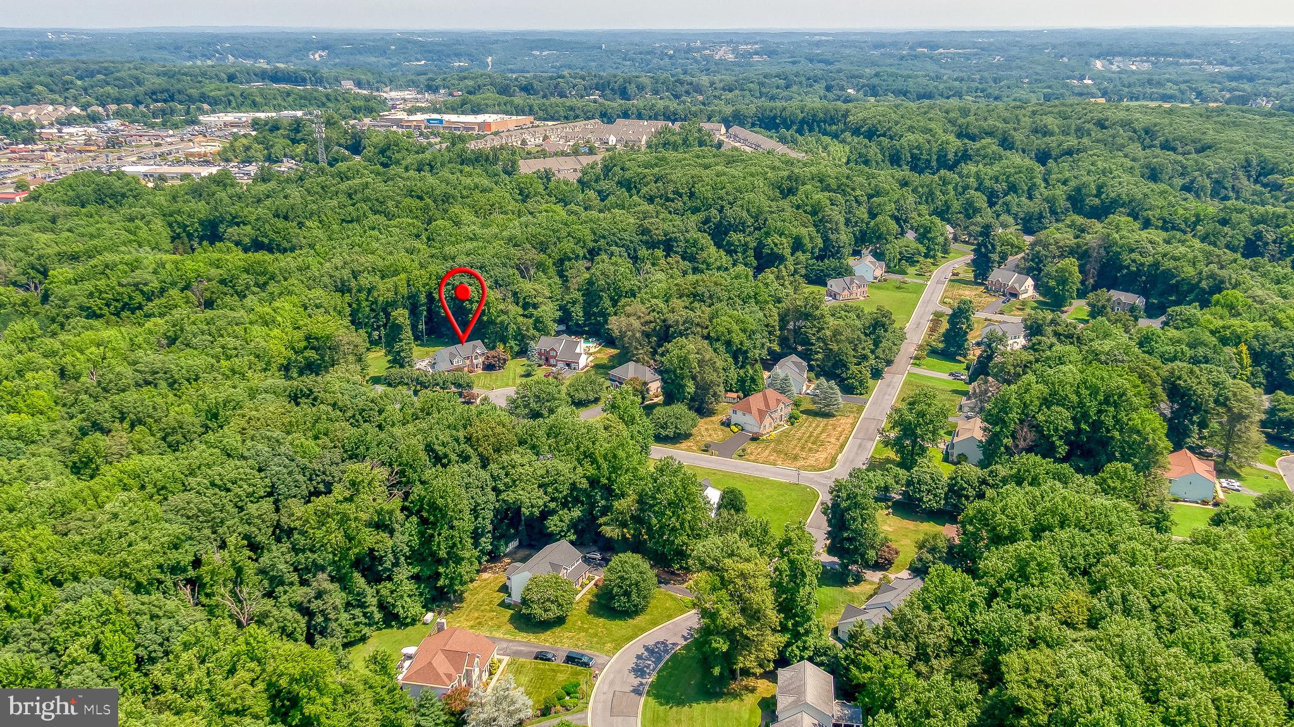
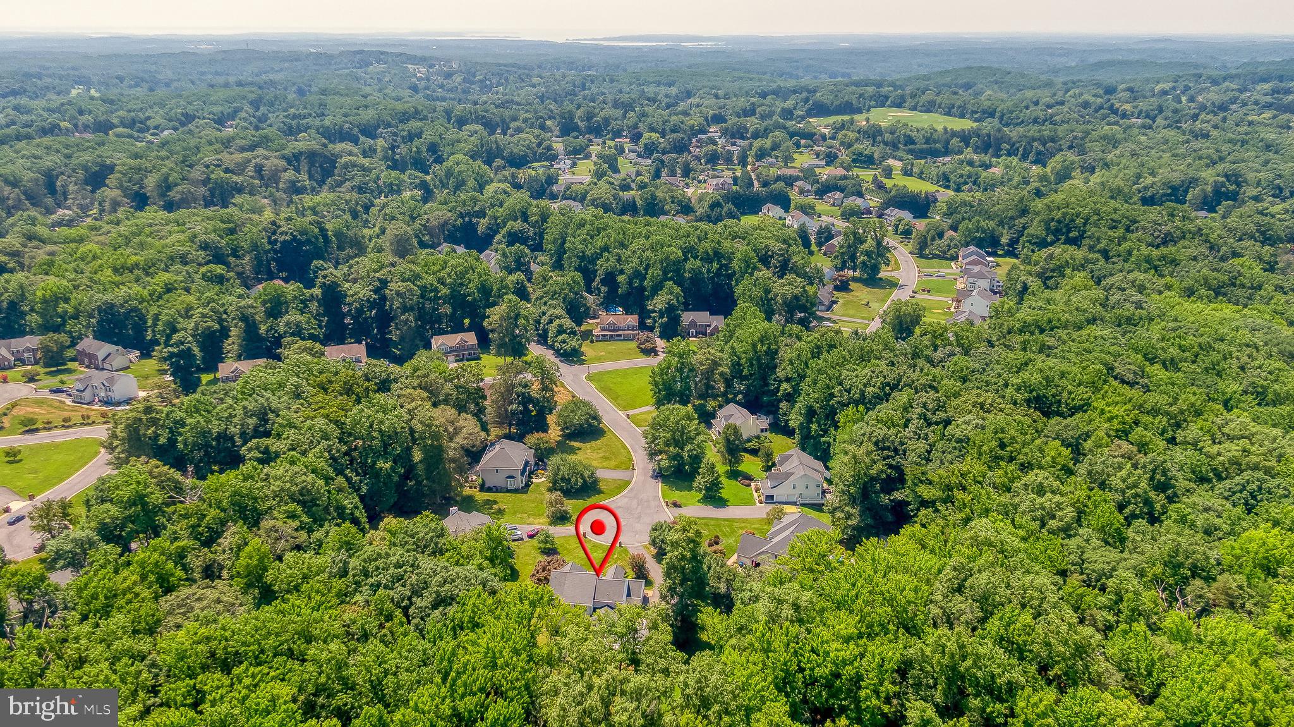
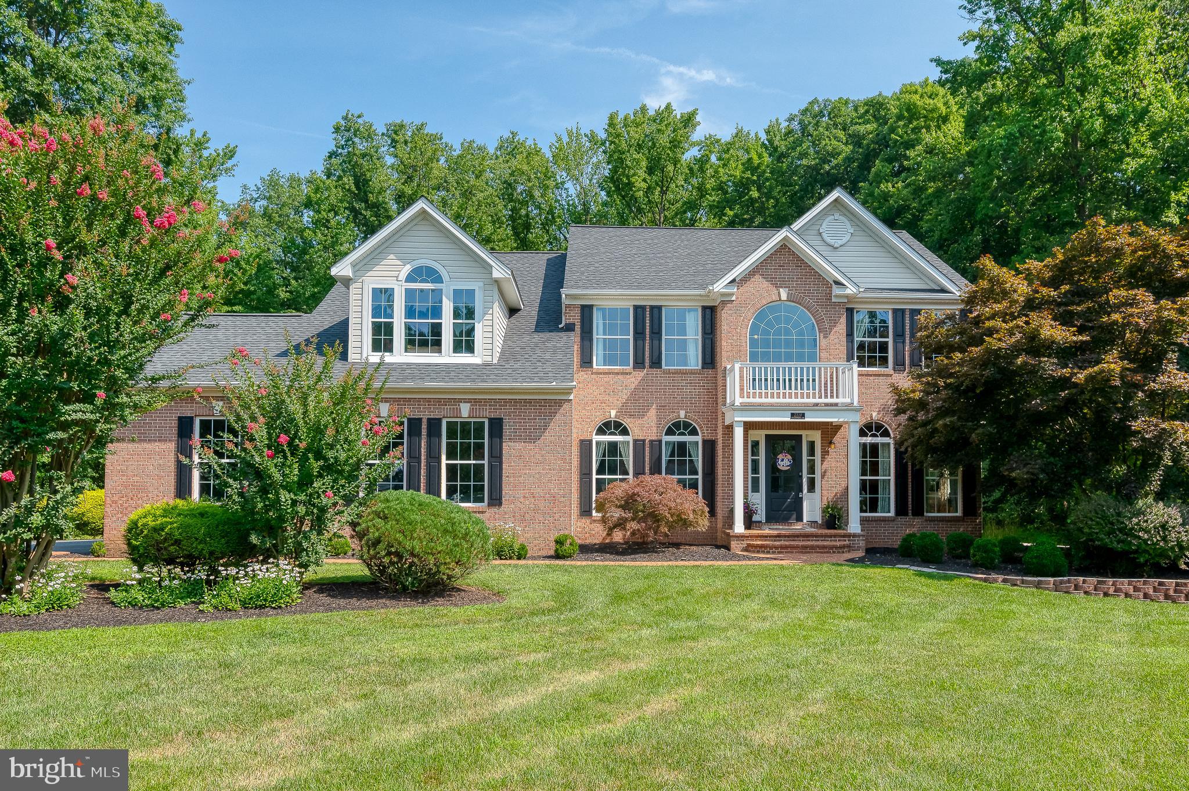
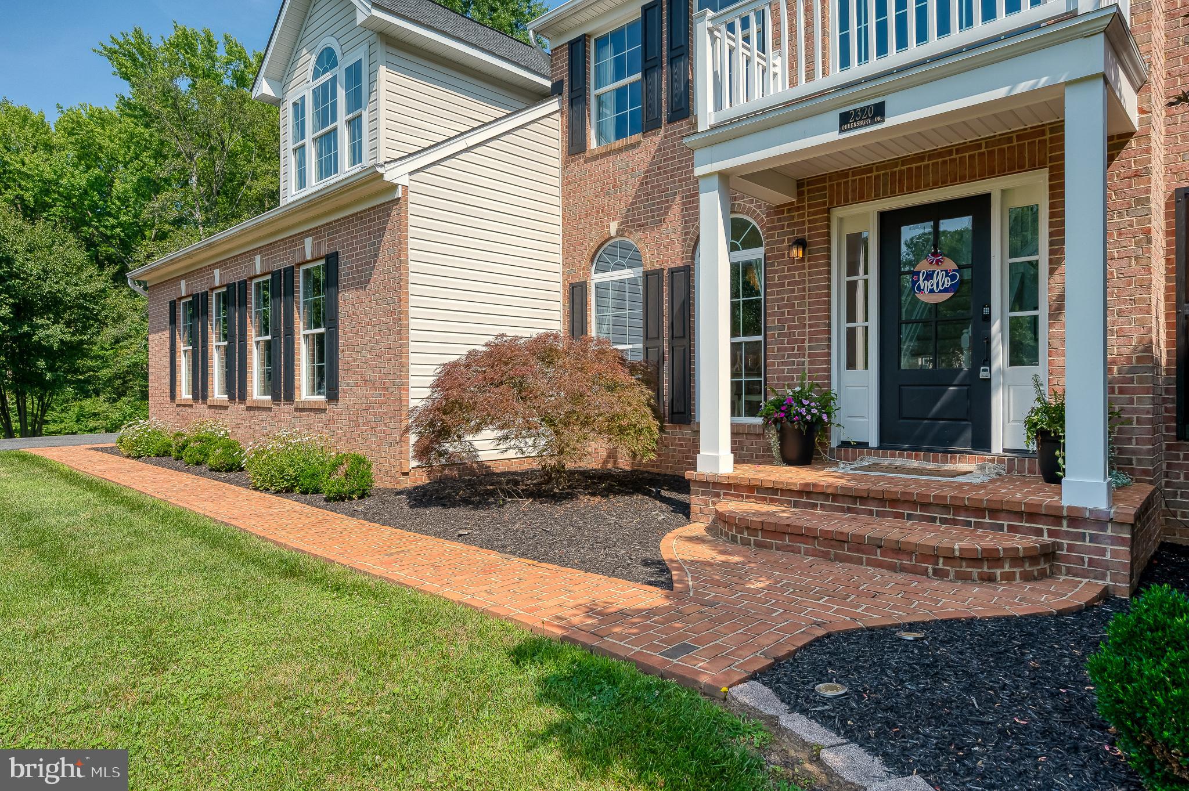
OPEN HOUSE CANCELED. Welcome to Woodcrest! More than 5,000 square feet of beautifully updated living space situated on a quiet cul-de-sac backing to trees in Fallston. This exceptional home features numerous improvements completed within the last five years, including: New roof, carpet, tile flooring, renovated lower level, office, three remodeled bathrooms, updated main level laundry room/drop zone, rebuilt front porch, widened driveway, regraded yard, and updated the maintenance-free deck. PLUS, a VA assumable mortgage at an incredible 2.25% interest rate for qualified buyers. A grand two-story foyer welcomes you with hardwood floors. You'll find a dining room, private office with French doors, and a soaring family room with gas fireplace. The gourmet kitchen offers granite countertops, center island, breakfast bar, stainless steel appliances with double wall ovens, and a bright morning room overlooking the private backyard. A flexible main level bonus room is ideal as a playroom, second office, or potential fifth bedroom. Upstairs, the spacious primary suite features a sitting area, walk-in closet (plus two additional closets), and renovated spa bath. There are three more bedrooms along with another full bathroom to complete this level. The finished walkout lower level includes a large rec room with wet bar, full bath, bedroom being used as an exercise room, den, and access to the paver patio. Enjoy the expansive deck with screened gazebo overlooking the level backyard, plus an oversized side-entry 2½-car garage. This is what you've been waiting for! Be in before the school year.
| 3 days ago | Status changed to Pending | |
| 3 days ago | Listing updated with changes from the MLS® | |
| a week ago | Listing first seen on site |

The real estate listing information is provided by Bright MLS is for the consumer's personal, non-commercial use and may not be used for any purpose other than to identify prospective properties consumer may be interested in purchasing. Any information relating to real estate for sale or lease referenced on this web site comes from the Internet Data Exchange (IDX) program of the Bright MLS. This web site references real estate listing(s) held by a brokerage firm other than the broker and/or agent who owns this web site. The accuracy of all information is deemed reliable but not guaranteed and should be personally verified through personal inspection by and/or with the appropriate professionals. Properties in listings may have been sold or may no longer be available. The data contained herein is copyrighted by Bright MLS and is protected by all applicable copyright laws. Any unauthorized collection or dissemination of this information is in violation of copyright laws and is strictly prohibited. Copyright © 2020 Bright MLS. All rights reserved.
Did you know? You can invite friends and family to your search. They can join your search, rate and discuss listings with you.