Save
Ask
Hide
Share
$355,000

634 SNOWBERRY WAY
ABERDEEN, MD 21001

Townhouse|Sold 08/13/2026
3
Beds
4
Total Baths
3
Full Baths
1
Partial Bath
1,892
SqFt
$188
/SqFt
2012
Built
Subdivision:
HOLLY WOODS
County:
HARFORD
Listing courtesy of Long & Foster Real Estate, Inc.
Bought with Misty J Ball of Coldwell Banker Realty (410) 515-2000
Call Now: 443-829-1274
Is this the listing for you? We can help make it yours.
443-829-1274
634 SNOWBERRY WAY634 SNOWBERRY WAY634 SNOWBERRY WAY634 SNOWBERRY WAY
Save
Ask
Hide
Share

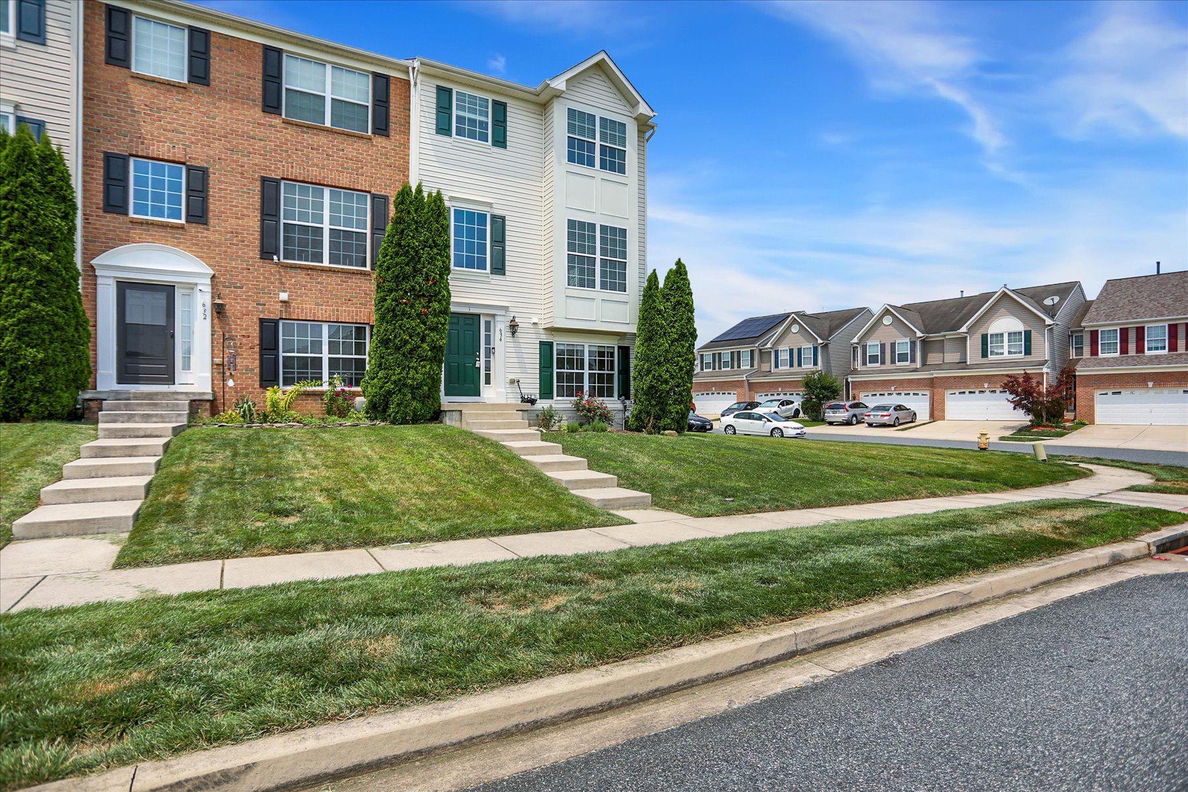
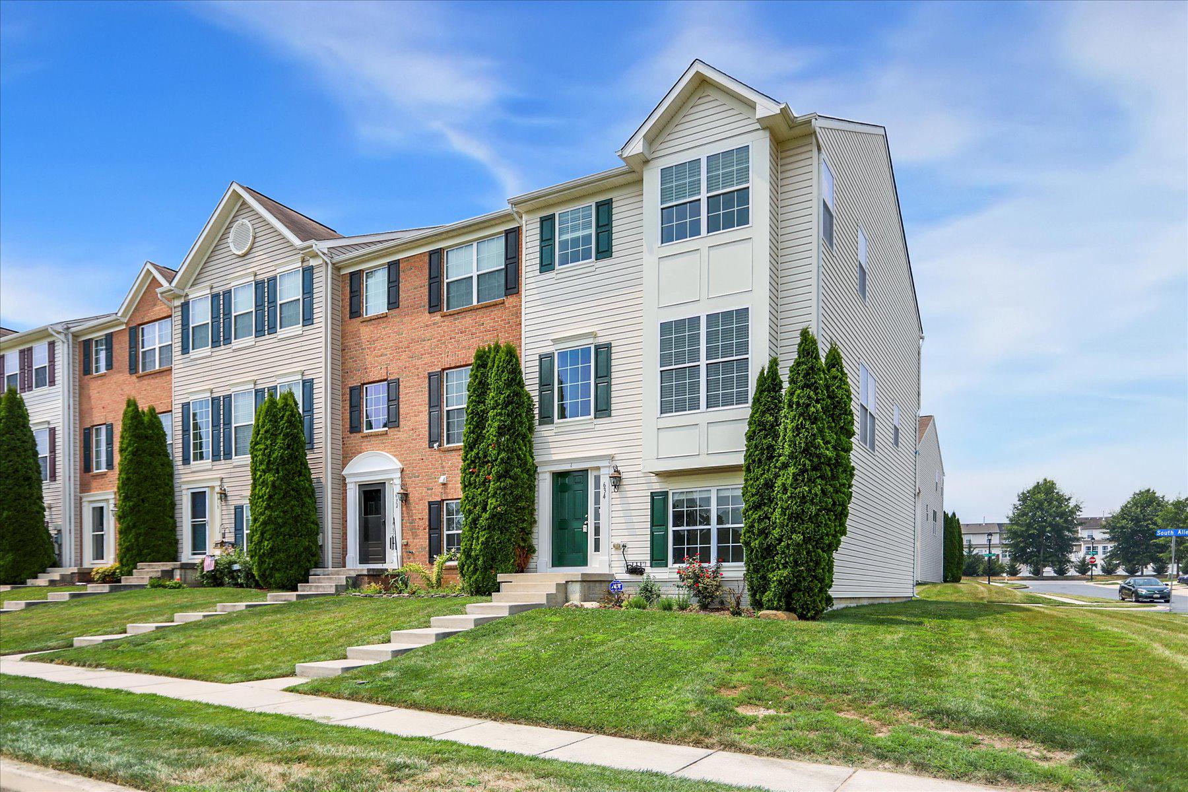
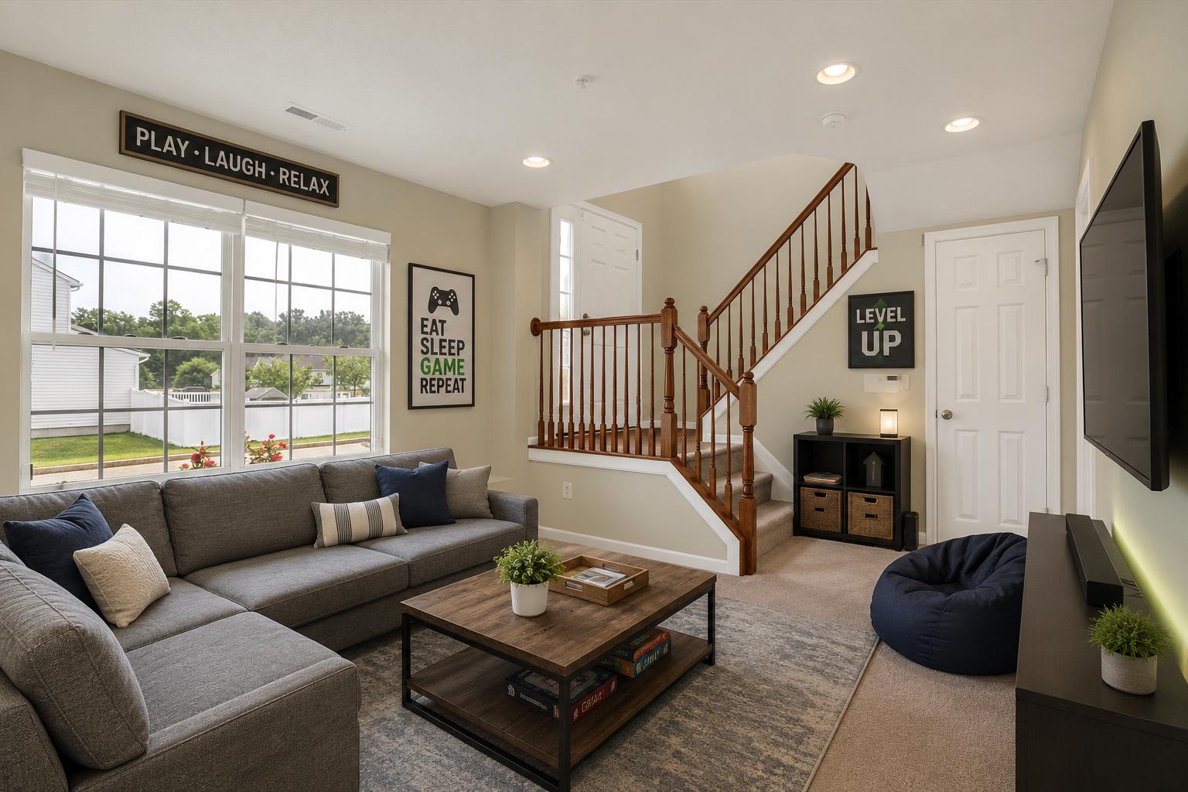
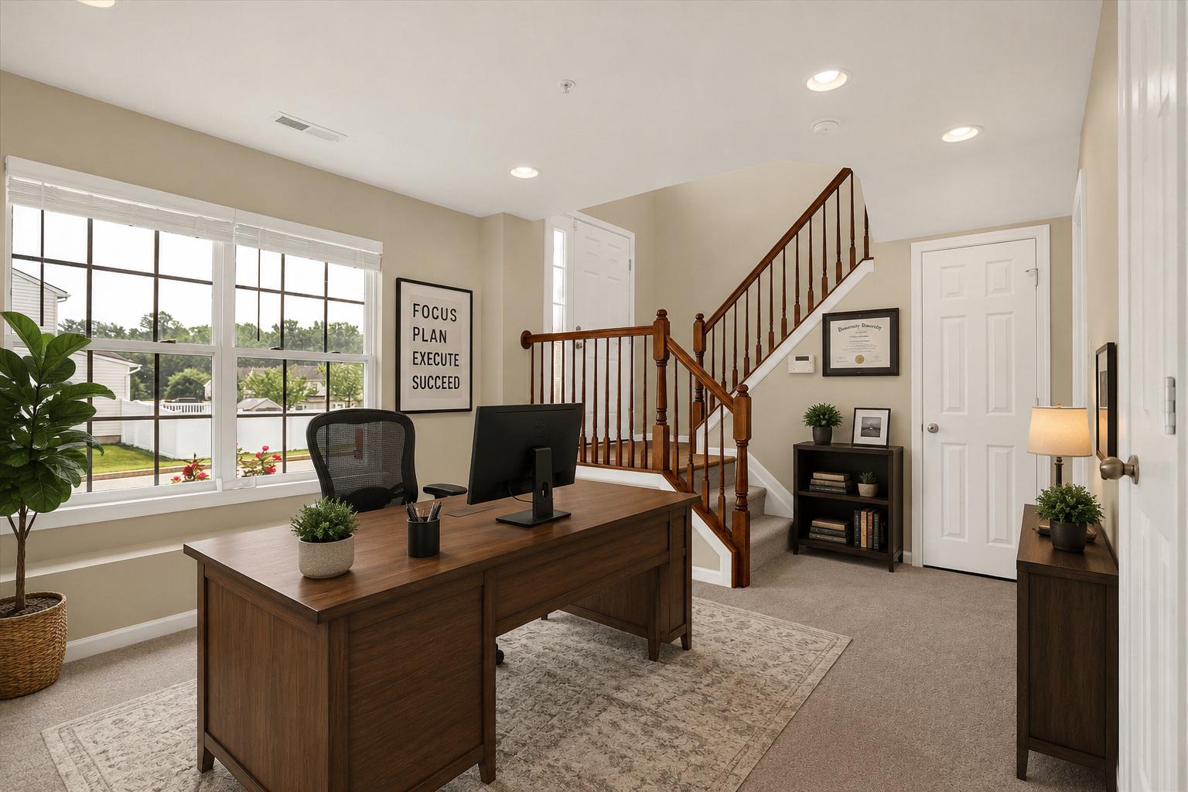
OPEN HOUSE SAT JULY 18th 11-1! Welcome home to this beautifully maintained three-level end-of-group townhome in the highly sought-after Hollywoods community of Aberdeen. Offering 3 bedrooms, 3.5 baths, and a rear-entry two-car garage plus a two-car driveway, this home combines generous living space with exceptional convenience. The thoughtfully designed floor plan includes a lower level featuring a versatile bonus room with an attached spa-inspired full bath, ideal for guests, an in-law suite, a home office, or recreation space. This level also includes a convenient laundry room and interior access to the garage. The main level is designed for both everyday living and entertaining, featuring a spacious living room, powder room, and an impressive gourmet kitchen with granite countertops, a center island, 42-inch cabinetry, stainless steel appliances, and a large dining area. Just off the kitchen and dining area, the freshly painted private deck is the perfect spot for morning coffee, outdoor dining, or simply relaxing. Upstairs, the expansive primary suite offers vaulted ceilings, two walk-in closets, and a luxurious ensuite bath complete with double vanities, a soaking tub, and a separate walk-in shower. Two additional bedrooms and a full hall bath complete the upper level. This meticulously maintained home has been refreshed with brand new paint, carpet and luxury vinyl plank flooring throughout. Additional updates include a new furnace (2024), water heater (2023), ceiling fans and insulated garage door, providing added comfort and peace of mind. Enjoy the community playground located directly across the street and an unbeatable location just minutes from shopping, dining, entertainment, Aberdeen Proving Ground, MD-543, Pulaski Highway, and I-95. This move-in-ready home truly has it all!

Save
Ask
Hide
Share
Listing Snapshot
Bedrooms 
3
Total Baths 
4
Full Baths 
3
Partial Baths 
1
Inside Area (SqFt) 
1,892 sqft
Lot Size 
0.07 Acres
Year Built 
2012
MLS® Number 
MDHR2057512
Status 
Sold
Property Tax 
$3,082
HOA/Condo/Coop Fees 
$90 monthly
Sq Ft Source 
Assessor
Friends & Family
Recent Activity
2 weeks agoListing updated with changes from the MLS®
General Features
Acres 
0.07
Attached Garage 
Yes
Foundation 
Block
Garage 
Yes
Garage Spaces 
2
Levels 
Three Or More
Parking 
Garage Door OpenerConcreteOff StreetOn StreetGarageDrivewayBasementInside EntranceAttached
Parking Spaces 
4
Property Sub Type 
Townhouse
Sewer 
Public Sewer
Special Circumstances 
Standard
SqFt Above 
1592
SqFt Below 
300
SqFt Total 
1892
Style 
Colonial
Water Source 
Public
Zoning 
R3CDP
Interior Features
Appliances 
Gas RangeGas OvenGas Water HeaterWasherDishwasherDisposalDryerExhaust FanRefrigeratorStainless Steel Appliance(s)Water HeaterMicrowave
Basement 
FinishedInterior Entry
Cooling 
Central AirCeiling Fan(s)Electric
Flooring 
CarpetCeramic TileVinyl
Heating 
Exhaust FanNatural GasForced Air
Interior 
Eat-in KitchenCeiling Fan(s)Kitchen IslandPantryRecessed LightingWalk-In Closet(s)Cathedral Ceiling(s)High CeilingsSoaking Tub
Laundry Features 
Laundry RoomLower Level
Bathroom 2 
Bathroom 3 
Bedroom 2 
Features - Ceiling Fan(s)
Bedroom 3 
Features - Ceiling Fan(s)
Bonus Room 
Half Bath 
Level - Main
Kitchen 
Level - MainFeatures - Pantry
Laundry 
Living Room 
Level - Main
Primary Bathroom 
Primary Bedroom 
Features - Ceiling Fan(s), Walk-In Closet(s)
Save
Ask
Hide
Share
Exterior Features
Construction Details 
Vinyl Siding
Exterior 
Lighting
Patio And Porch 
Deck
Pool Features 
None
Community Features
Association Dues 
90
Community Features 
Sidewalks
HOA Fee Frequency 
Monthly
School District 
HARFORD COUNTY PUBLIC SCHOOLS
Schools
School District
HARFORD COUNTY PUBLIC SCHOOLS
Elementary School
Unknown
Middle School
Unknown
High School
Unknown
Neighborhood & Commute
Source: Walkscore
Save
Ask
Hide
Share