Save
Ask
Hide
Share
$505,000

4806 SEVEN TRAILS
ABERDEEN, MD 21001

Single Family Residence|Sold 08/19/2026
5
Beds
4
Total Baths
3
Full Baths
1
Partial Bath
3,290
SqFt
$153
/SqFt
2003
Built
Subdivision:
SEVEN TRAILS
County:
HARFORD
Listing courtesy of Cummings & Co. Realtors
Bought with Bob Kimball of Redfin Corp (410) 202-8454
Call Now: 443-829-1274
Is this the listing for you? We can help make it yours.
443-829-1274
4806 SEVEN TRAILS4806 SEVEN TRAILS4806 SEVEN TRAILS4806 SEVEN TRAILS
Save
Ask
Hide
Share

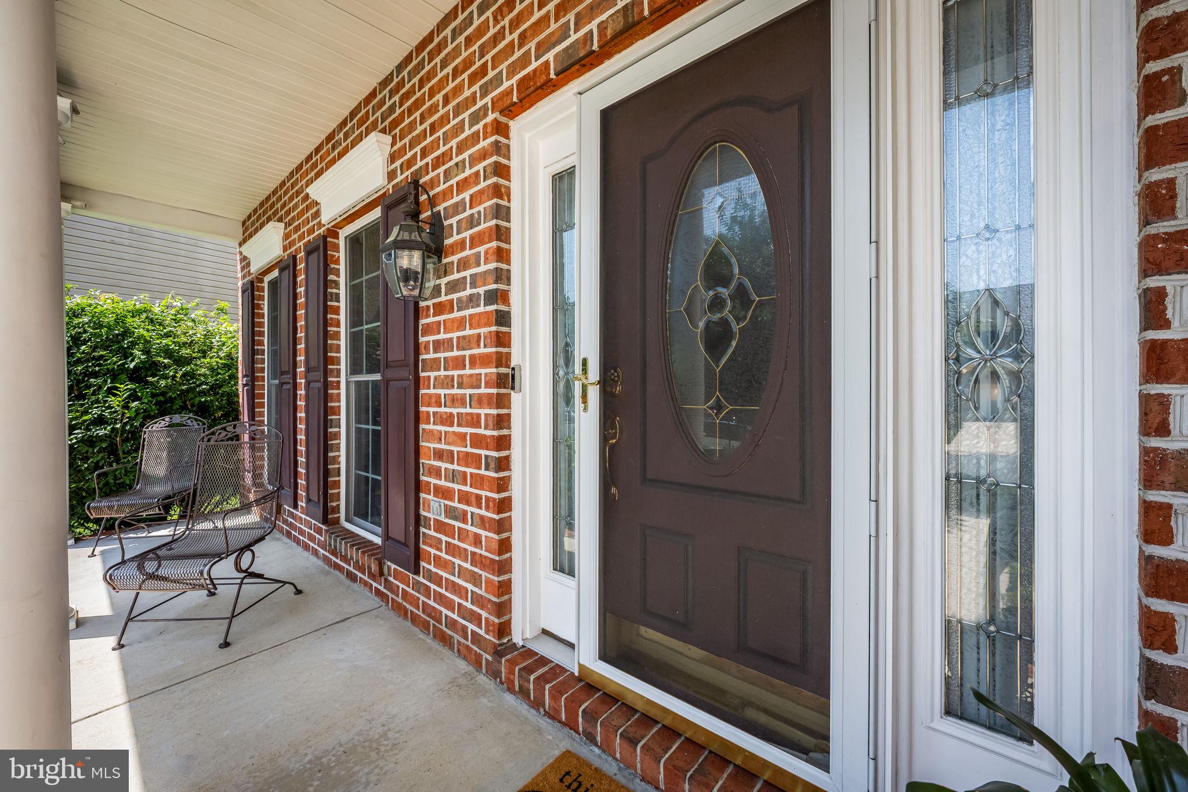
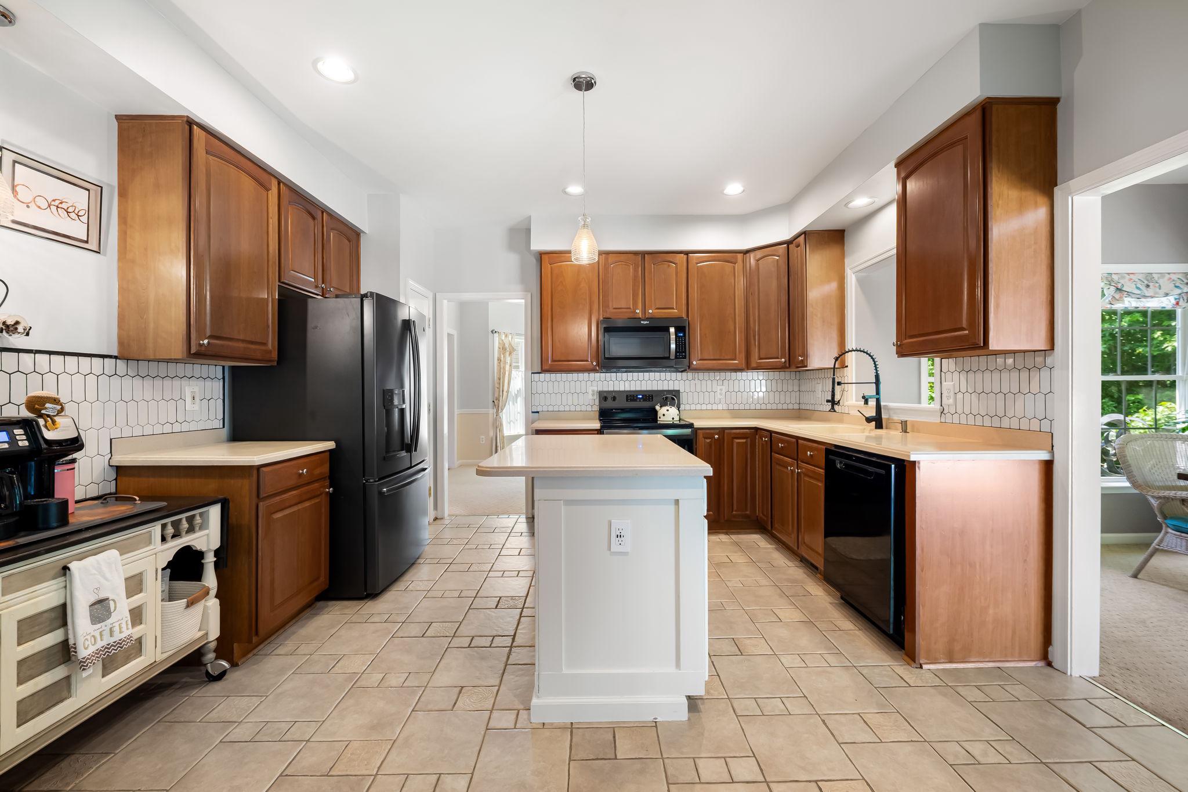
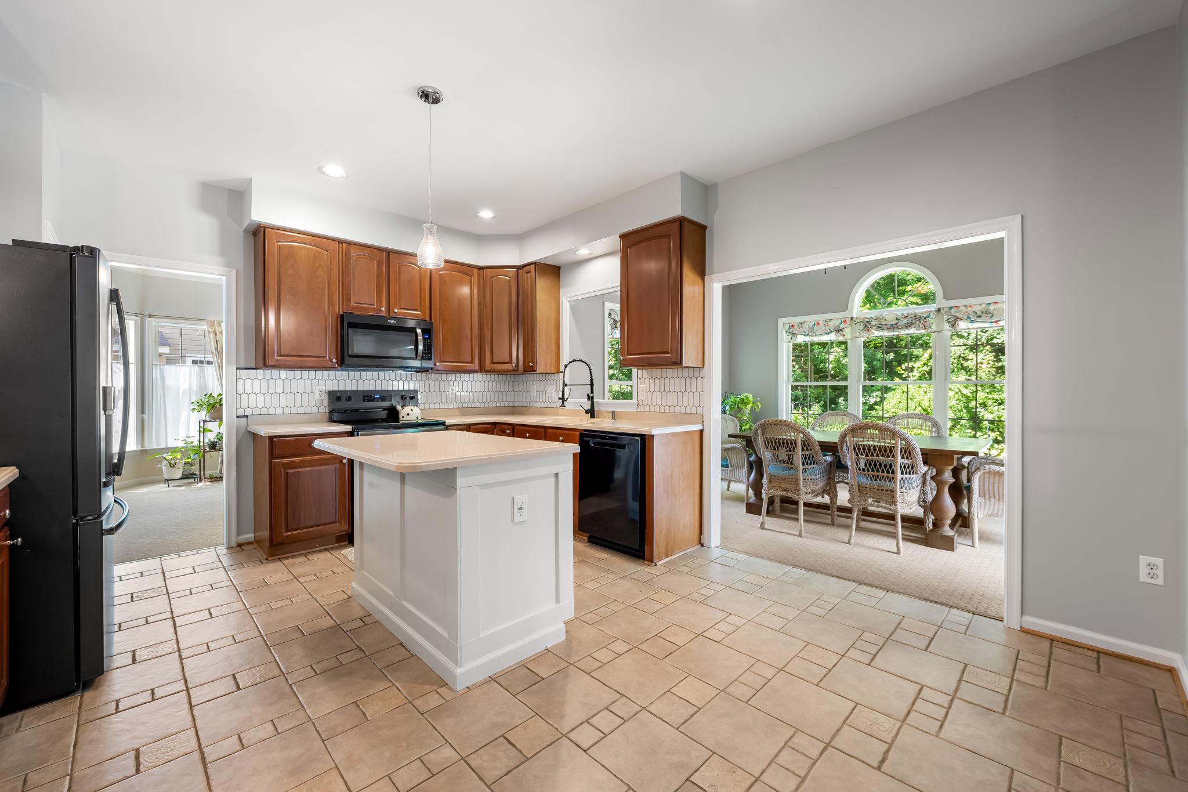
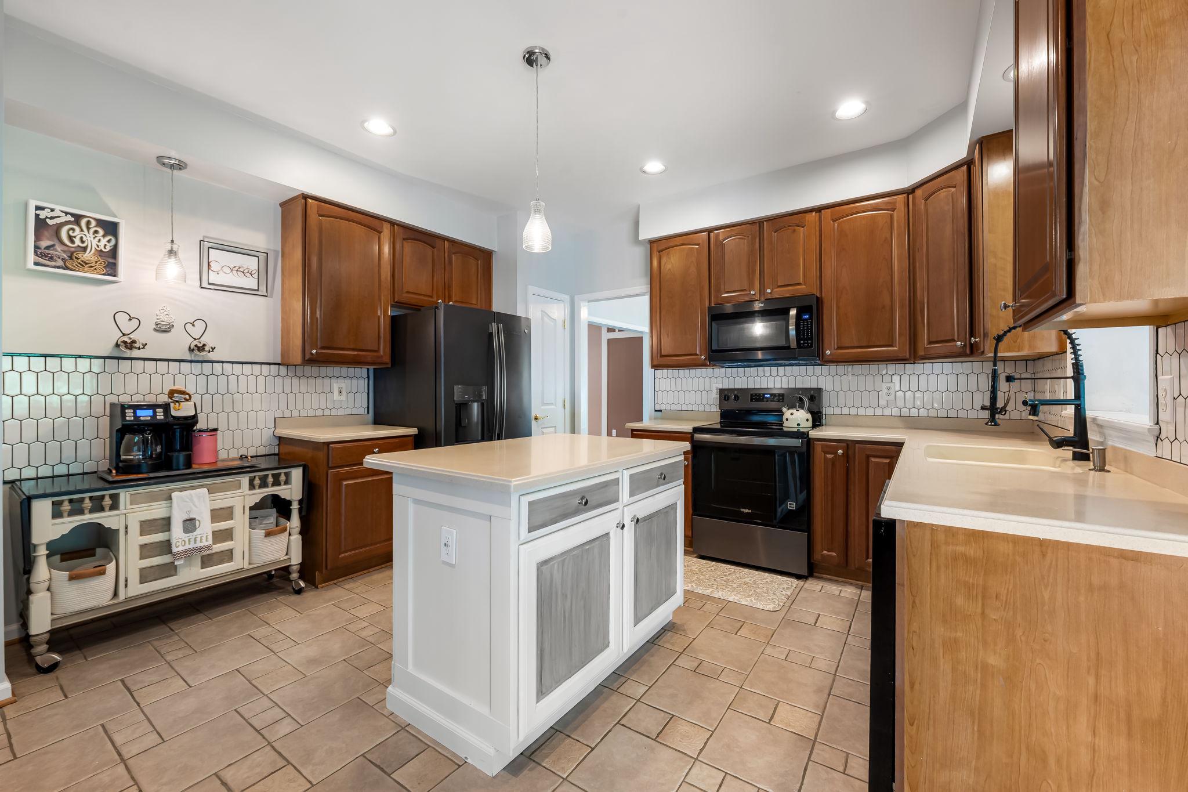
Nestled in the desirable Seven Trails community, this spacious 4-bedroom, 3.5-bath home offers the perfect blend of comfort, functionality, and privacy. A finished lower level with a possible 5th bedroom provides the flexibility today's buyers are looking for, while the attached 2-car garage offers plenty of storage and convenience. The bright main level features generous living spaces and a sun-room just off the kitchen—the perfect place to relax while enjoying views of the peaceful wooded backdrop. Step outside onto the rear deck and enjoy the privacy and tranquility of the trees behind the home. The finished lower level offers additional space ideal for a recreation room, home office, guest suite, or possible 5th bedroom. Recent updates include a new roof (2024), new washer and dryer (2025), new dishwasher (2025), and new stove (2026). A tankless water heater provides added energy efficiency and endless hot water. Conveniently located near shopping, dining, parks, schools, and major commuter routes, this move-in-ready home offers the perfect combination of space, updates, and location with easy access to everything Aberdeen has to offer.

Save
Ask
Hide
Share
Listing Snapshot
Bedrooms 
5
Total Baths 
4
Full Baths 
3
Partial Baths 
1
Inside Area (SqFt) 
3,290 sqft
Lot Size 
0.19 Acres
Year Built 
2003
MLS® Number 
MDHR2057024
Status 
Sold
Property Tax 
$4,344
HOA/Condo/Coop Fees 
$18.33 monthly
Sq Ft Source 
Estimated
Friends & Family
Recent Activity
5 days agoListing updated with changes from the MLS®
General Features
Acres 
0.19
Attached Garage 
Yes
Foundation 
SlabConcrete Perimeter
Garage 
Yes
Garage Spaces 
2
Levels 
Three Or More
Parking 
Garage Door OpenerOn StreetGarageDrivewayInside EntranceAttached
Parking Spaces 
4
Property Sub Type 
Single Family Residence
Sewer 
Public Sewer
Special Circumstances 
Standard
SqFt Above 
2840
SqFt Below 
450
SqFt Total 
3290
Style 
Colonial
Water Source 
Public
Zoning 
R3COS
Interior Features
Appliances 
Gas RangeGas OvenGas Water HeaterDishwasherDisposalDryerIce MakerRefrigeratorWasherMicrowaveTankless Water Heater
Basement 
FinishedExterior EntryWalk-Out AccessSump PumpInterior Entry
Cooling 
Central AirCeiling Fan(s)Electric
Fireplace 
Yes
Fireplace Features 
GasGlass Doors
Fireplaces 
1
Flooring 
CarpetWood
Heating 
Natural GasForced Air
Interior 
Ceiling Fan(s)Kitchen IslandRecessed LightingOpen Floorplan
Bathroom 1 
Bathroom 3 
Bedroom 1 
Bedroom 2 
Bedroom 3 
Bedroom 4 
Dining Room 
Level - Main
Family Room 
Level - Main
Kitchen 
Level - Main
Primary Bathroom 
Primary Bedroom 
Recreation Room 
Sun/Florida Room 
Level - Main
Save
Ask
Hide
Share
Exterior Features
Construction Details 
Vinyl Siding
Patio And Porch 
DeckPorch
Pool Features 
None
Community Features
Association Dues 
220
HOA Fee Frequency 
Annually
School District 
HARFORD COUNTY PUBLIC SCHOOLS
Schools
School District
HARFORD COUNTY PUBLIC SCHOOLS
Elementary School
Unknown
Middle School
Unknown
High School
Unknown
Neighborhood & Commute
Source: Walkscore
Save
Ask
Hide
Share