
303 LOTHIAN WAY 204ABINGDON, MD 21009
Due to the health concerns created by Coronavirus we are offering personal 1-1 online video walkthough tours where possible.
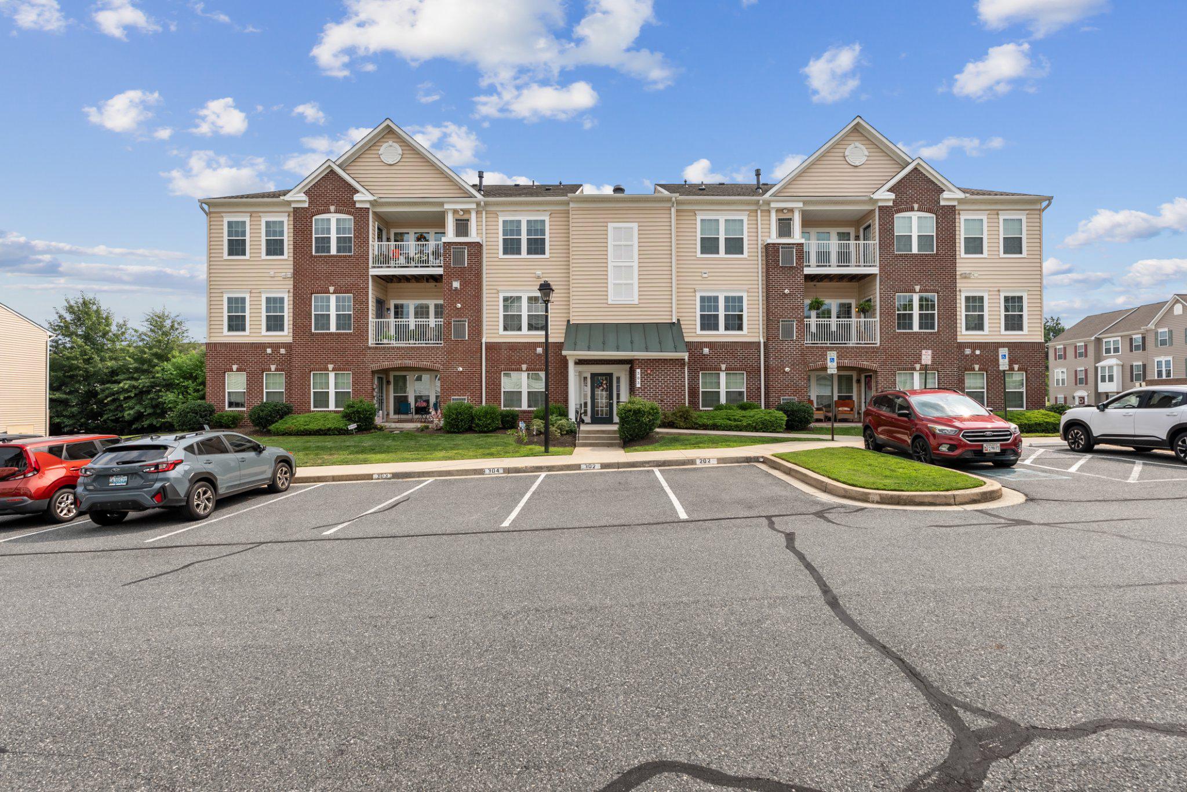
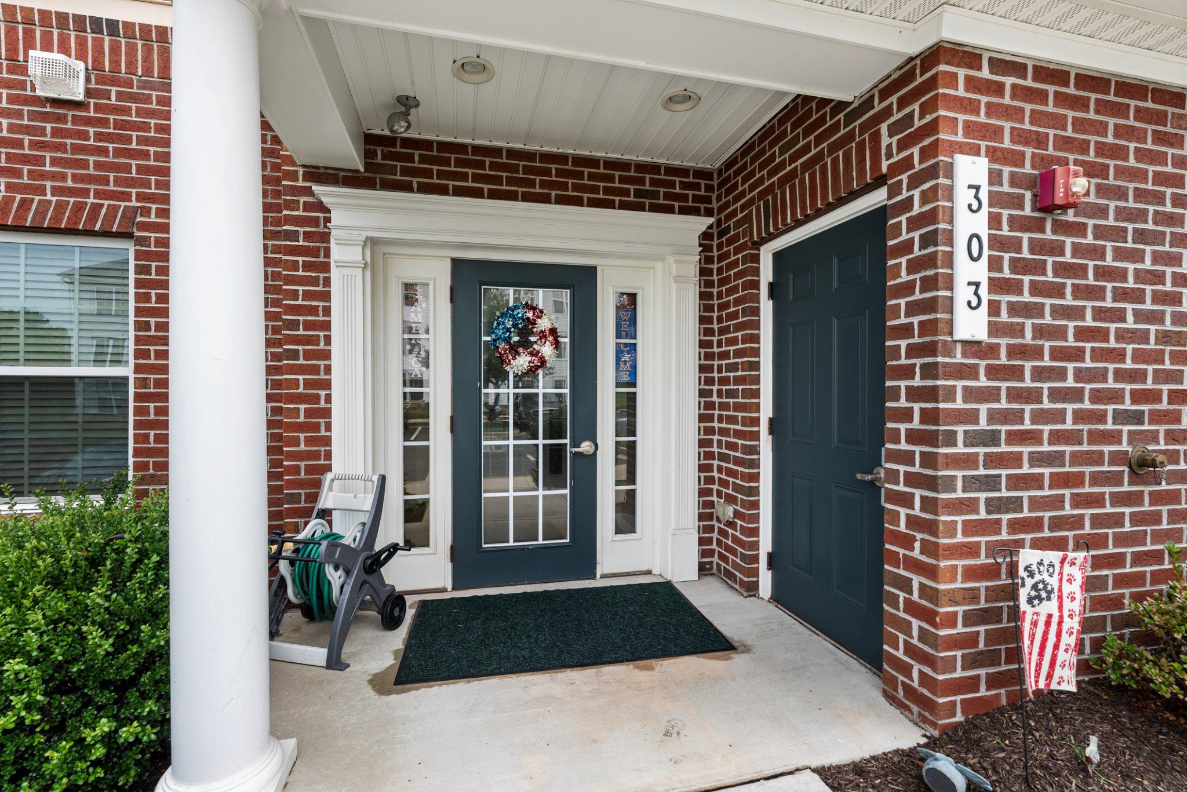
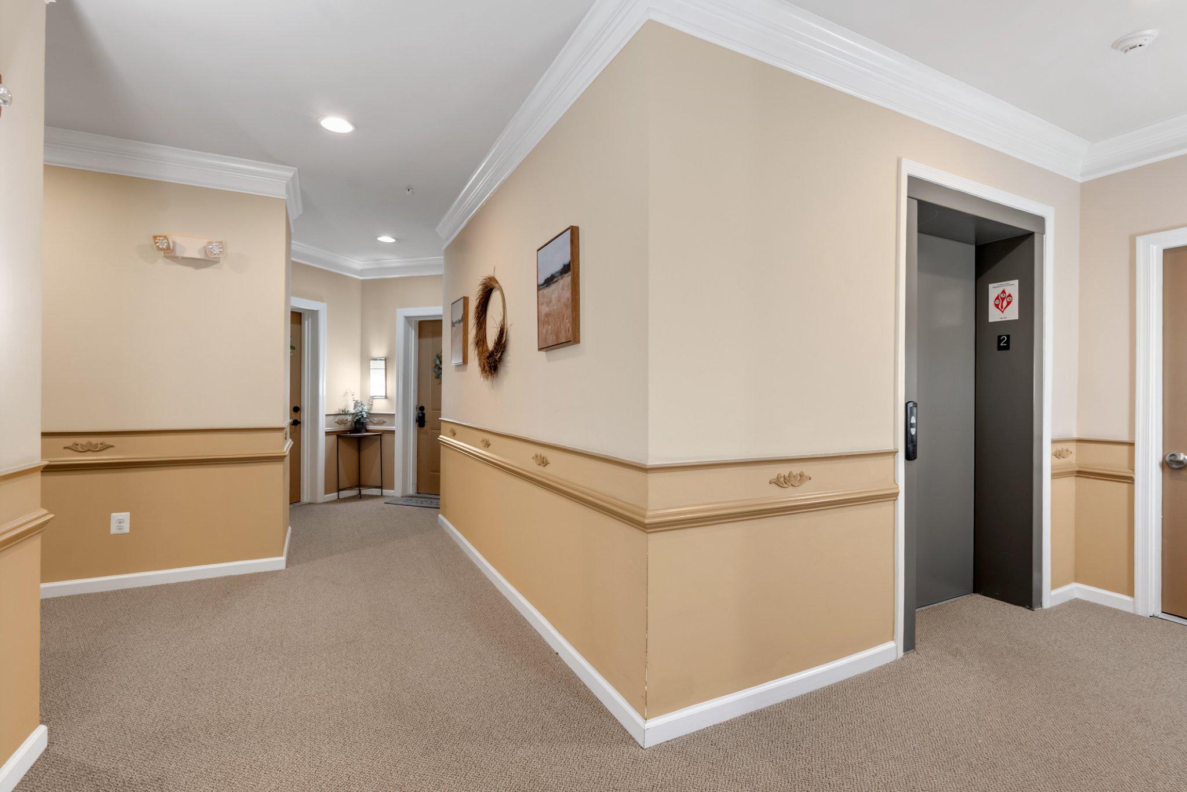
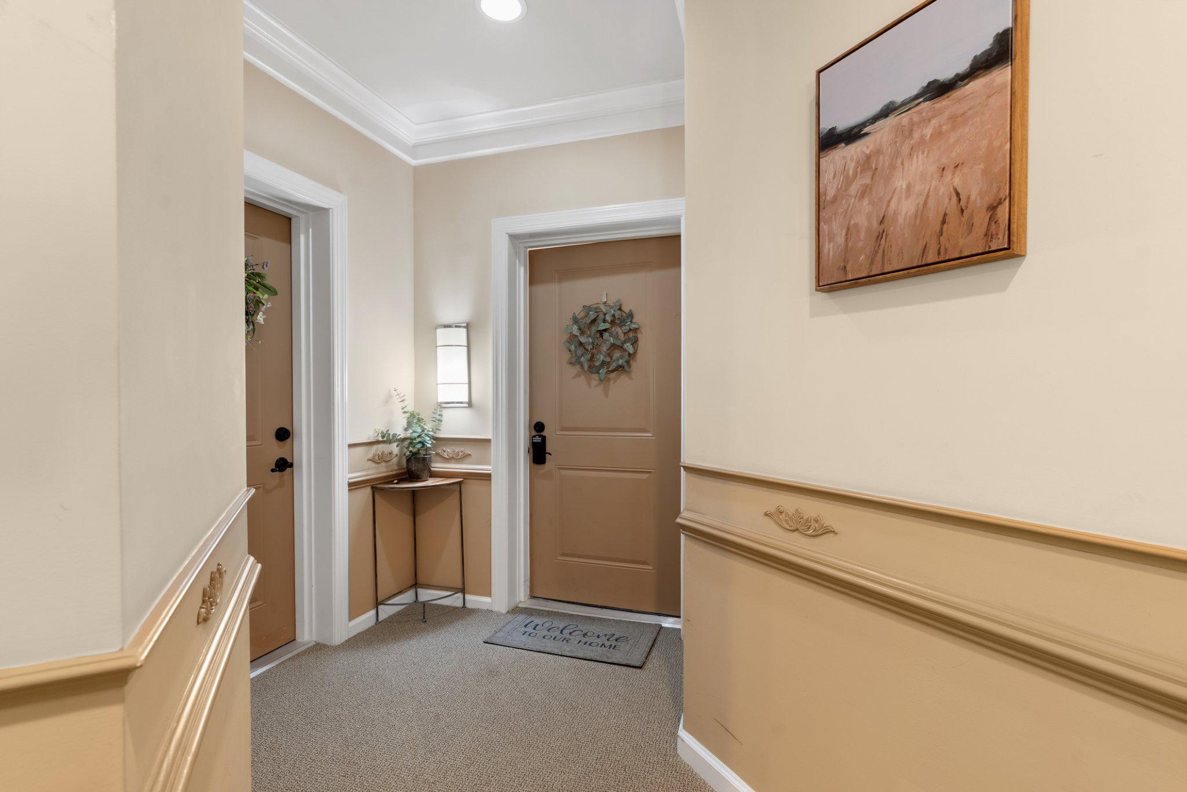
There are so many positives to this truly move-in ready 2BR/2BA condo in pristine, turnkey condition. Ideally situated on the second floor with convenient exterior sidewalk ramp and interior elevator access, this residence offers stair free living for comfort and ease. Step inside your welcoming foyer with marble inlay designed to protect and showcase the rich eucalyptus hardwood flooring that extends to the living, dining and den areas. This beautifully maintained home features a well appointed kitchen with hardwood floors, stainless steel appliances, gas cooking, 42" cabinets, tiled backsplash, granite countertops and under counter lighting. Kitchen laundry closet features new in 2023 stackable front loading washer & dryer with table space for folding. The bright open floor plan is designed for comfortable living. Spacious Dining area perfect for holiday gatherings. Carpeted bedrooms are thoughtfully positioned on opposite sides of the unit affording privacy for residents and guest alike. French doors open to versatile den providing the perfect space for a home office, reading/exercise/TV room or guest area. The spacious primary suite offers a relaxing retreat with dual closet space including a walk in and expansive ceramic tiled floor bath with double sink vanity, linen closet and walk in double shower. The balcony is ideal for enjoying your morning coffee or unwinding at the end of the day. Bonus interior storage is found in closet by front door. Meticulously maintained and truly move in ready this exceptional condo offers the perfect blend of comfort, style and low maintenance living. The condo association is responsible for exterior repairs, grass maintenance, snow removal, trash, elevator repairs, pool and fitness center upkeep, sprinkler and alarm systems. No water bill but $400 a year deferred fee. Monmouth Meadows is a desirable walkable community with seasonal outdoor pool, fitness center, tot lot and playground. Situated close to shopping, dining, public library, hospital, schools and so much more. Commuter friendly location just minutes to I95. Nearby MARC/Amtrak options for travel to Baltimore, APG, New York, DC and Wilmington. This is a remarkable property and opportunity to live an elevated low maintenance lifestyle. For added convenience and peace of mind the property includes two assigned parking spaces.
| 2 weeks ago | Status changed to Active Under Contract | |
| 2 weeks ago | Listing updated with changes from the MLS® | |
| a month ago | Listing first seen on site |

The real estate listing information is provided by Bright MLS is for the consumer's personal, non-commercial use and may not be used for any purpose other than to identify prospective properties consumer may be interested in purchasing. Any information relating to real estate for sale or lease referenced on this web site comes from the Internet Data Exchange (IDX) program of the Bright MLS. This web site references real estate listing(s) held by a brokerage firm other than the broker and/or agent who owns this web site. The accuracy of all information is deemed reliable but not guaranteed and should be personally verified through personal inspection by and/or with the appropriate professionals. Properties in listings may have been sold or may no longer be available. The data contained herein is copyrighted by Bright MLS and is protected by all applicable copyright laws. Any unauthorized collection or dissemination of this information is in violation of copyright laws and is strictly prohibited. Copyright © 2020 Bright MLS. All rights reserved.