
1104 LEESWOOD ROADBEL AIR, MD 21014
Due to the health concerns created by Coronavirus we are offering personal 1-1 online video walkthough tours where possible.
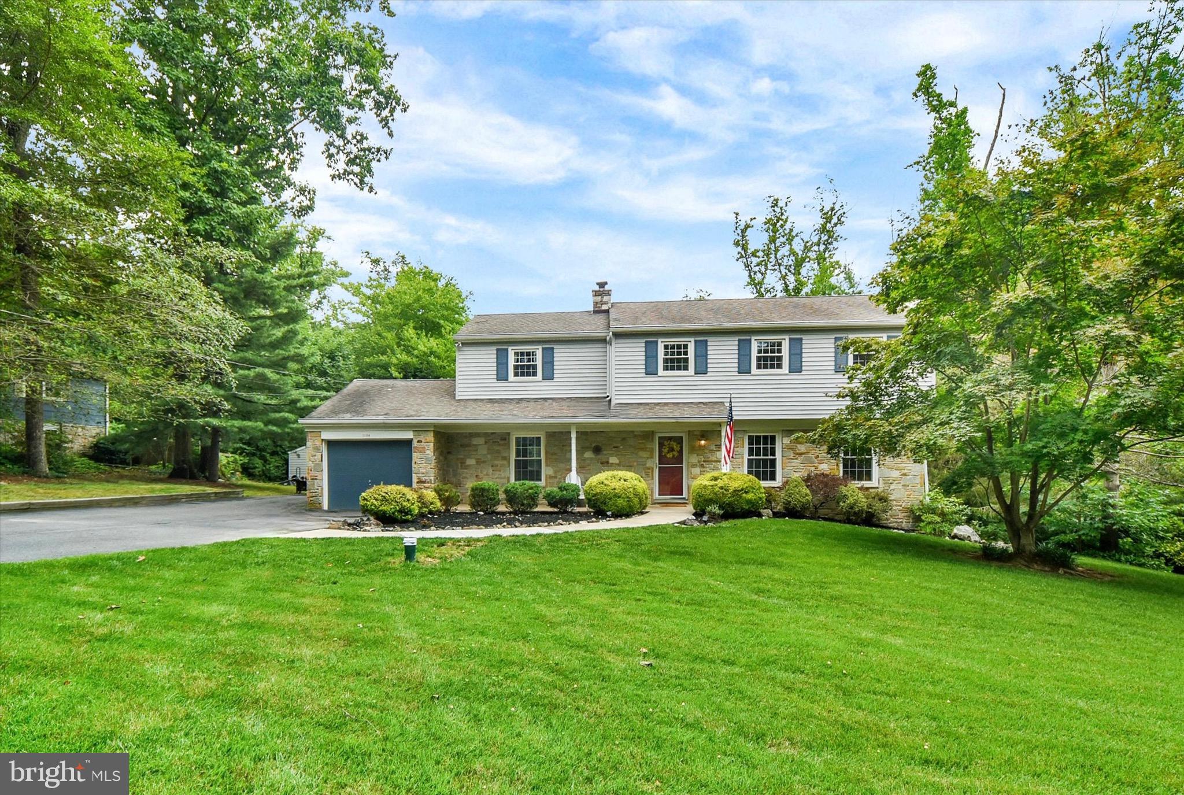
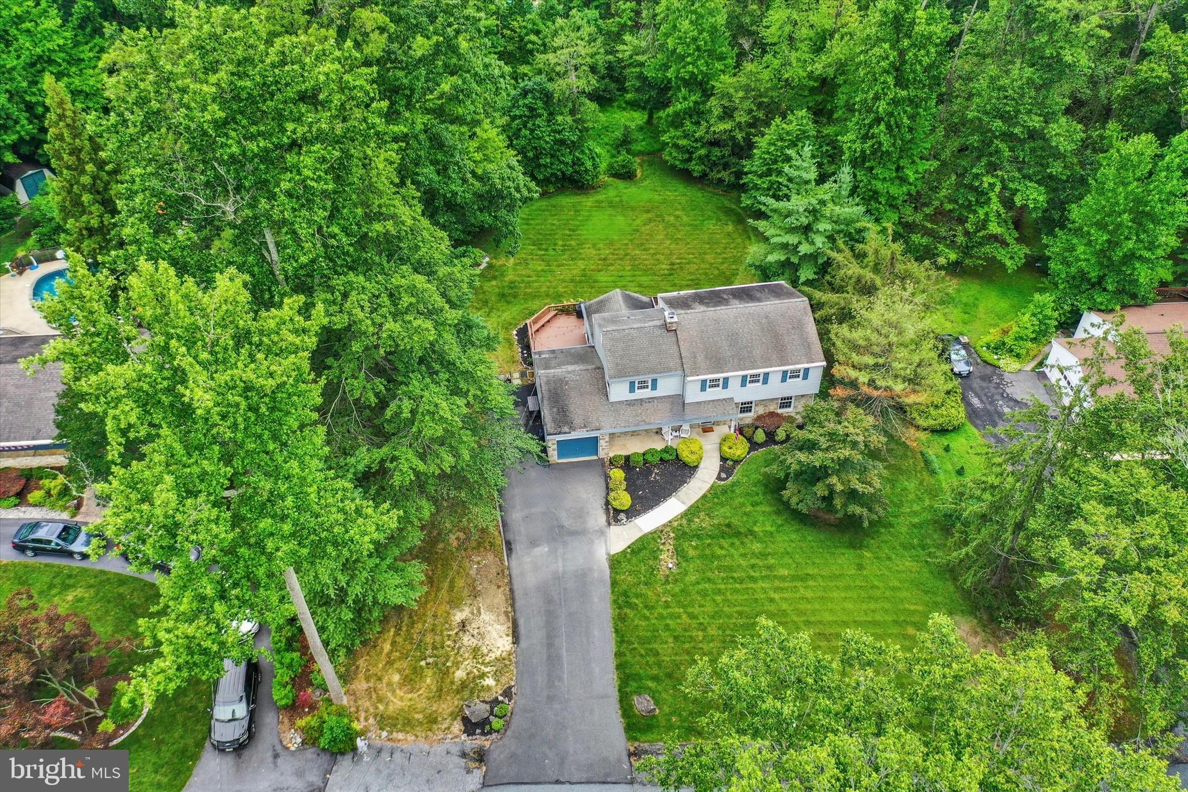
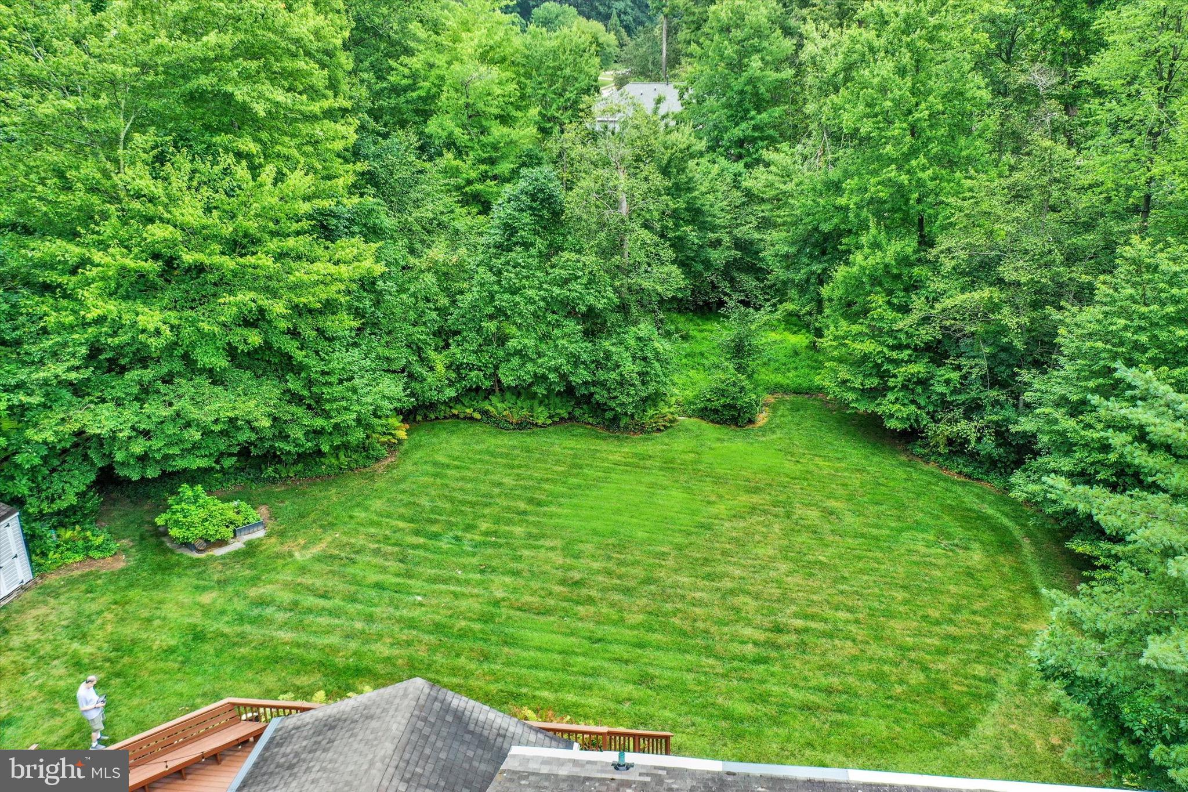
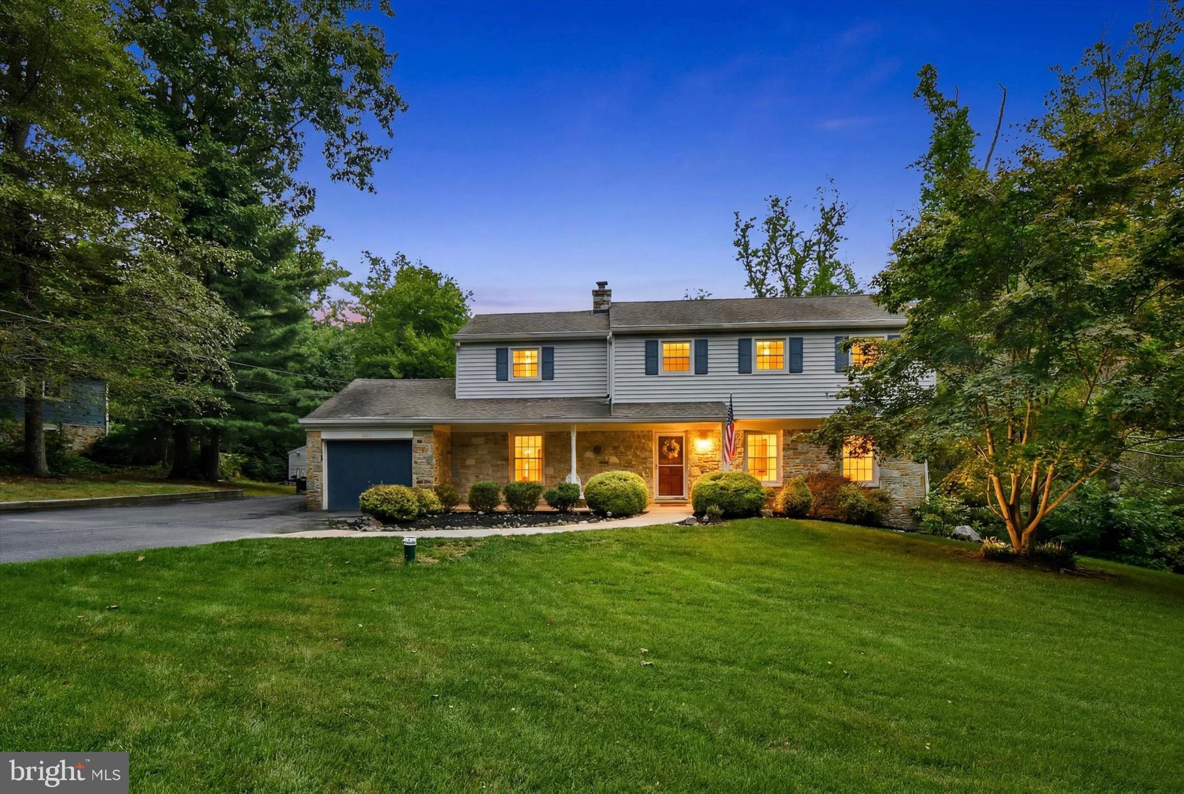
SPACE, PRIVACY, AND VALUE AT $634,900! Discover the perfect combination of comfort, character and location. Nestled on a beautifully landscaped 0.83-acre lot in one of Bel Air's most desirable locations, this well-maintained 5-bedroom, 2.5-bath Colonial offers over 3,400 total sq.ft., including more than 2,800 square.ft. finished, on public sewer with NO HOA, all within the highly sought-after Bel Air Elementary, Southampton Middle and C. Milton Wright High School district. Designed for both everyday living and entertaining, the home features hardwood flooring throughout much of the main and upper levels, spacious formal living and dining rooms, and an inviting family room highlighted by a dramatic floor-to-ceiling stone fireplace with a wood-burning stove. The expansive kitchen is the heart of the home, offering abundant ivory cabinetry, a contrasting maple center island with seating, stainless steel appliances, generous prep space and an open connection to the dining area. Just beyond, the bright three-season room is surrounded by sliding glass doors that lead to the expansive wraparound deck with built-in seating and dual stairways, creating a seamless transition to the private backyard. The upper level offers the rare advantage of five true bedrooms, including a spacious primary suite with a walk-in closet and private bath. Hardwood flooring continues throughout the upper level, while all bedrooms feature ceiling fans and generous closet space. A full hall bath with a tub/shower combination completes the upper level. The partially finished lower level offers flexible living space ideal for a recreation room, playroom, home office, fitness area or hobby room, while the oversized storage/workshop with built-in shelving and a spacious laundry area provide exceptional storage and functionality. Backing to open space and framed by mature trees, the lush, level backyard offers room to relax, entertain, garden or play while enjoying the privacy of this picturesque setting. A charming stone front porch welcomes you home, while the attached garage, long private driveway accommodating multiple vehicles, and storage shed add everyday convenience. Recent improvements include a remodeled powder room ('26), new submersible well pump ('25), chimney repointing and new cap ('25), updated electrical outlets throughout the main and lower levels ('25), refinished main-level hardwood floors ('24), repaved driveway ('24), sump pump with battery backup, water filtration and softening system, and more. Welcome Home!
| a week ago | Listing updated with changes from the MLS® | |
| a week ago | Price changed to $634,900 | |
| 2 months ago | Status changed to Active | |
| 3 months ago | Listing first seen on site |

The real estate listing information is provided by Bright MLS is for the consumer's personal, non-commercial use and may not be used for any purpose other than to identify prospective properties consumer may be interested in purchasing. Any information relating to real estate for sale or lease referenced on this web site comes from the Internet Data Exchange (IDX) program of the Bright MLS. This web site references real estate listing(s) held by a brokerage firm other than the broker and/or agent who owns this web site. The accuracy of all information is deemed reliable but not guaranteed and should be personally verified through personal inspection by and/or with the appropriate professionals. Properties in listings may have been sold or may no longer be available. The data contained herein is copyrighted by Bright MLS and is protected by all applicable copyright laws. Any unauthorized collection or dissemination of this information is in violation of copyright laws and is strictly prohibited. Copyright © 2020 Bright MLS. All rights reserved.
Did you know? You can invite friends and family to your search. They can join your search, rate and discuss listings with you.