
422 KENTMORE TERRACEABINGDON, MD 21009
Due to the health concerns created by Coronavirus we are offering personal 1-1 online video walkthough tours where possible.
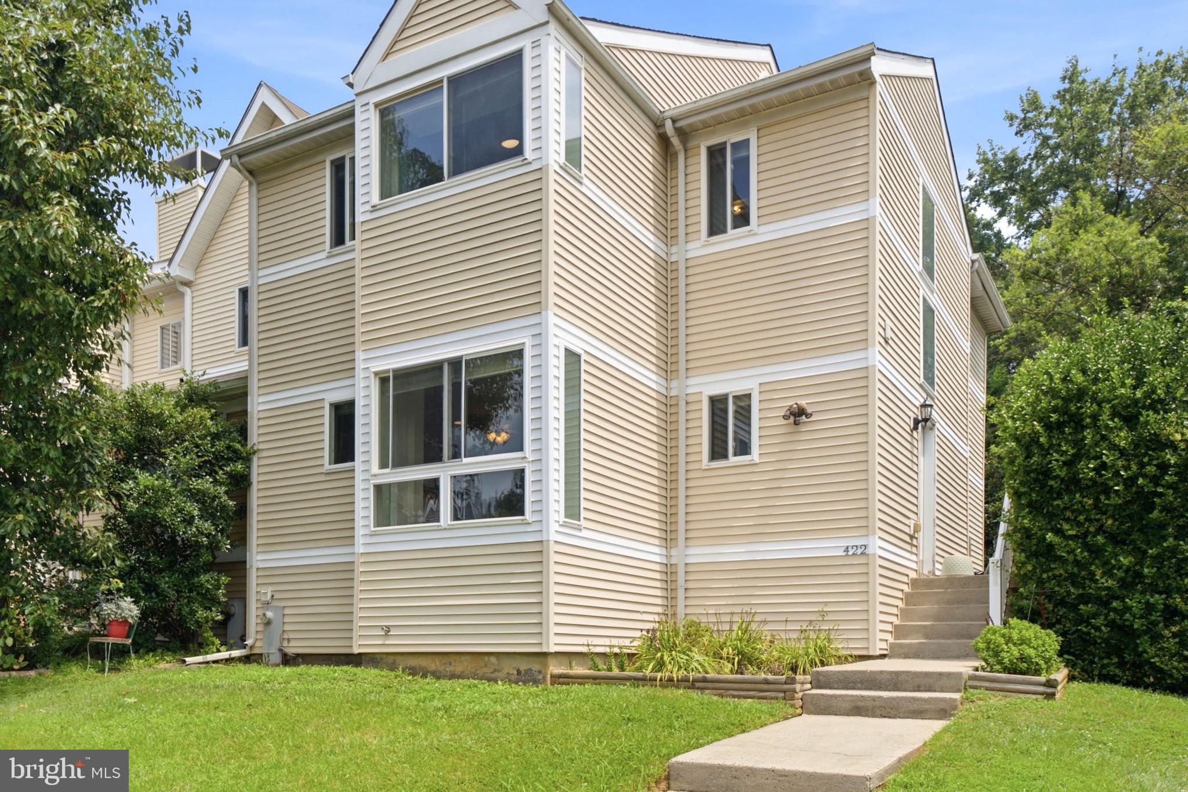
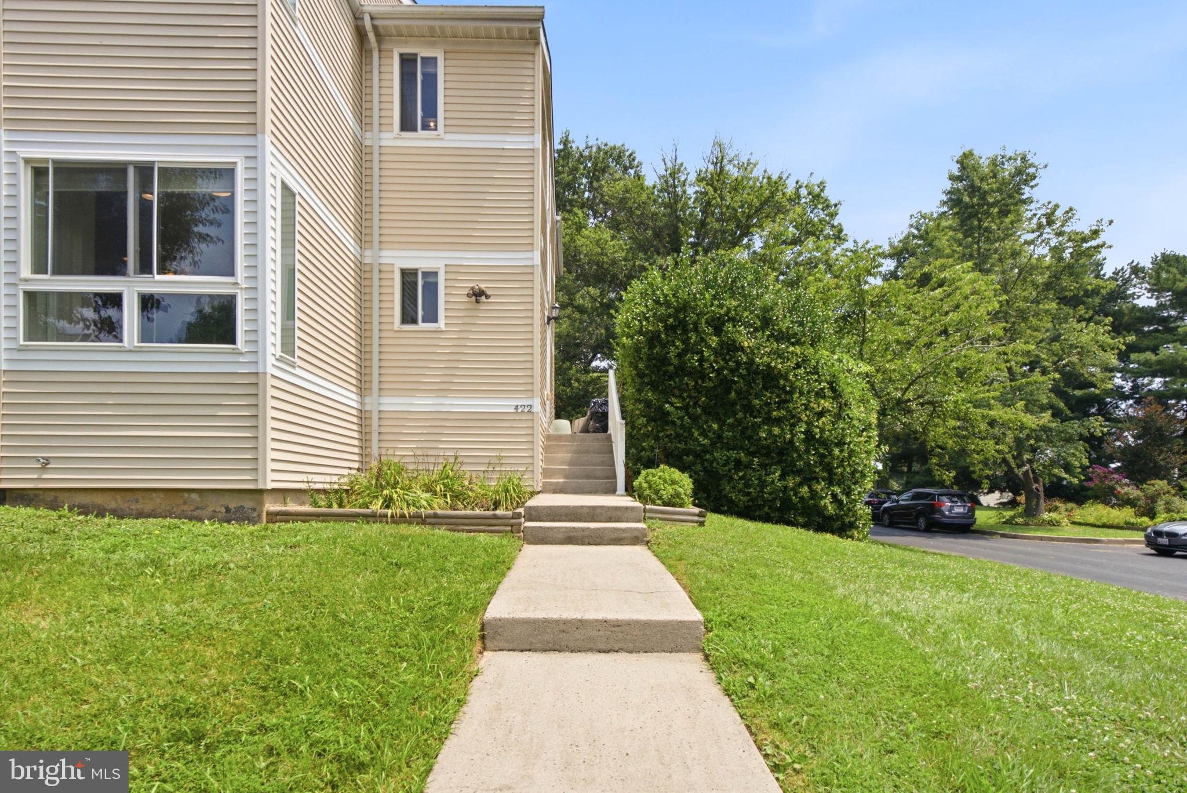
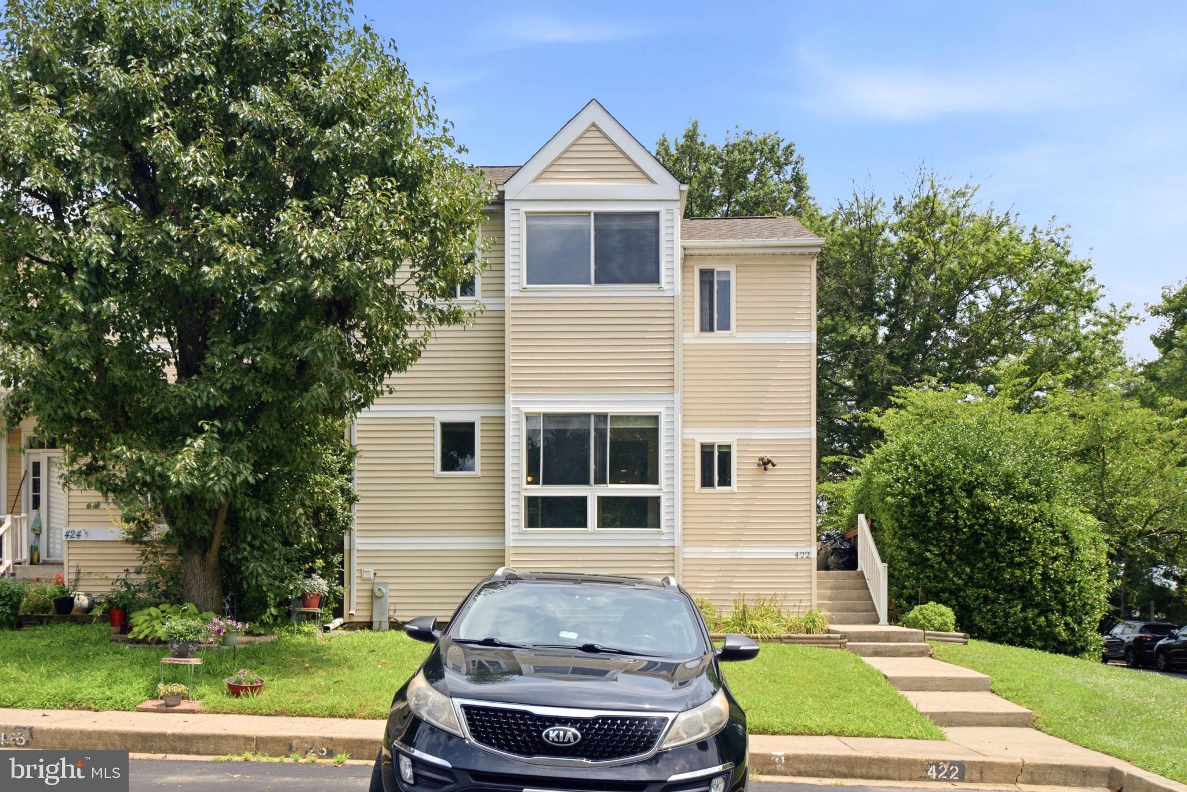
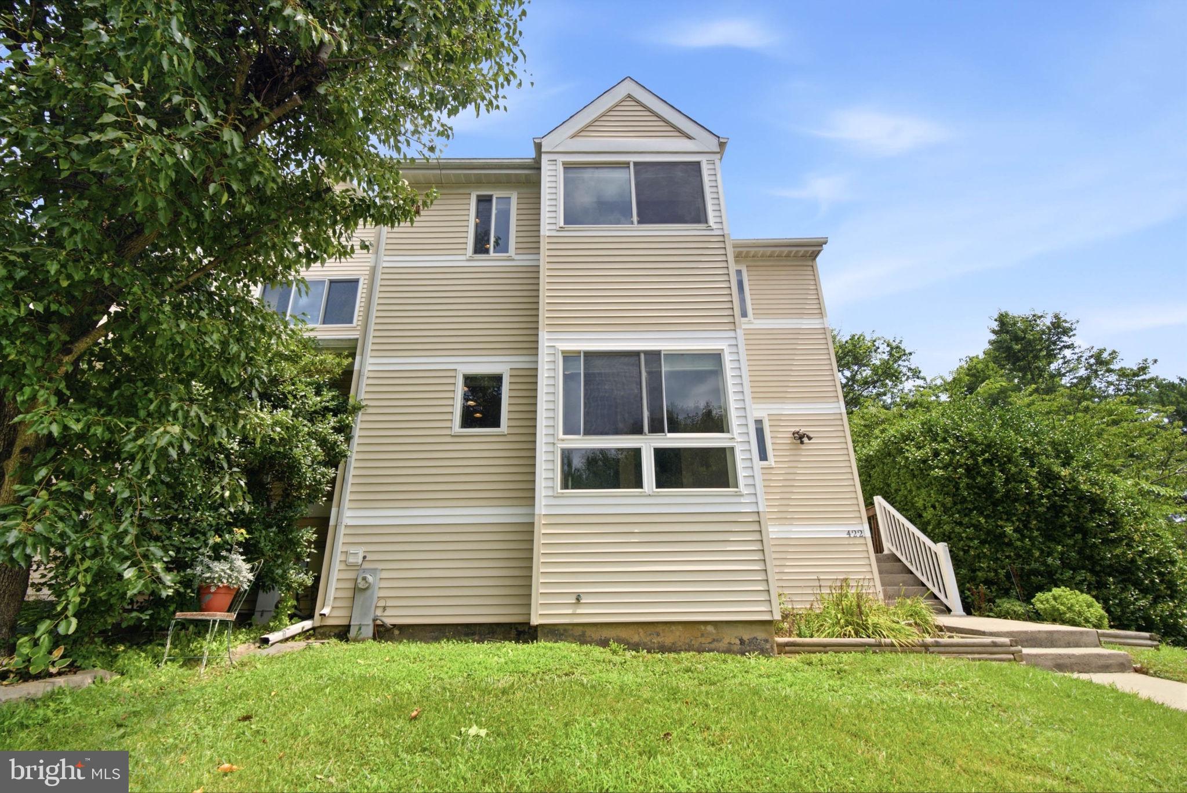
SELLER TO PROVIDE CLOSING COST HELP FOR ACCEPTABLE OFFER! Welcome home to this beautifully maintained 4-bedroom, 2.5-bath townhome in the heart of Abingdon! Filled with natural light, this inviting home offers a spacious and functional layout designed for comfortable everyday living. The bright kitchen features stainless steel appliances, large windows, and hardwood flooring that continues into the dining area, creating a warm and welcoming space for meals and entertaining. Just off the kitchen, step onto the expansive deck—perfect for outdoor dining, relaxing, or hosting guests. The sunken living room adds character and charm, while a bold accent wall creates a stylish focal point. Upstairs, the spacious primary bedroom showcases angled ceilings that enhance the room's openness and architectural appeal. Three additional bedrooms provide flexibility for family, guests, or a home office. The mostly finished walkout basement offers valuable additional living space, ideal for a recreation room, home gym, or media area. Outside, enjoy a fully fenced backyard complete with a covered patio beneath the deck, providing a comfortable shaded retreat for year-round enjoyment. Combining thoughtful updates, abundant natural light, and inviting indoor and outdoor living spaces, this move-in-ready Abingdon townhome is one you won't want to miss!
| 3 days ago | Price changed to $299,999 | |
| 3 days ago | Listing updated with changes from the MLS® | |
| 3 months ago | Status changed to Active | |
| 3 months ago | Listing first seen on site |

The real estate listing information is provided by Bright MLS is for the consumer's personal, non-commercial use and may not be used for any purpose other than to identify prospective properties consumer may be interested in purchasing. Any information relating to real estate for sale or lease referenced on this web site comes from the Internet Data Exchange (IDX) program of the Bright MLS. This web site references real estate listing(s) held by a brokerage firm other than the broker and/or agent who owns this web site. The accuracy of all information is deemed reliable but not guaranteed and should be personally verified through personal inspection by and/or with the appropriate professionals. Properties in listings may have been sold or may no longer be available. The data contained herein is copyrighted by Bright MLS and is protected by all applicable copyright laws. Any unauthorized collection or dissemination of this information is in violation of copyright laws and is strictly prohibited. Copyright © 2020 Bright MLS. All rights reserved.
Did you know? You can invite friends and family to your search. They can join your search, rate and discuss listings with you.