
3825 COPPER BEECH DRIVEABINGDON, MD 21009
Due to the health concerns created by Coronavirus we are offering personal 1-1 online video walkthough tours where possible.
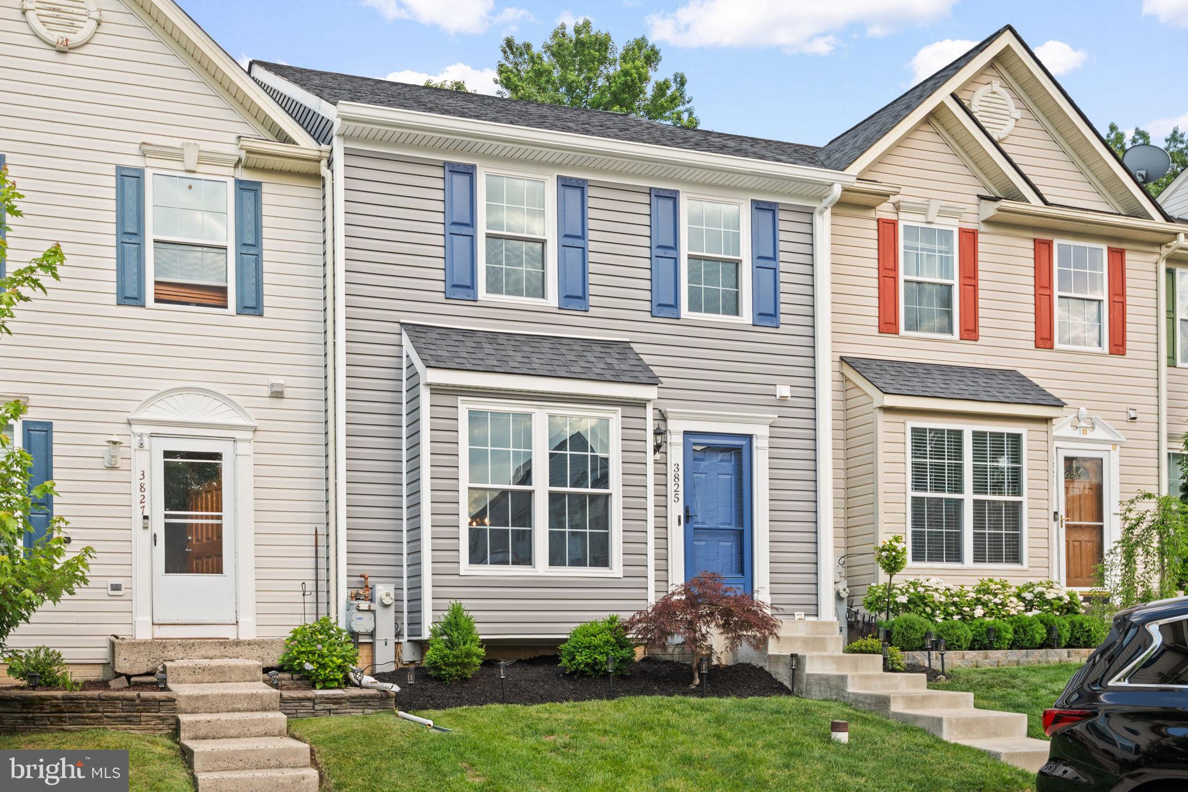
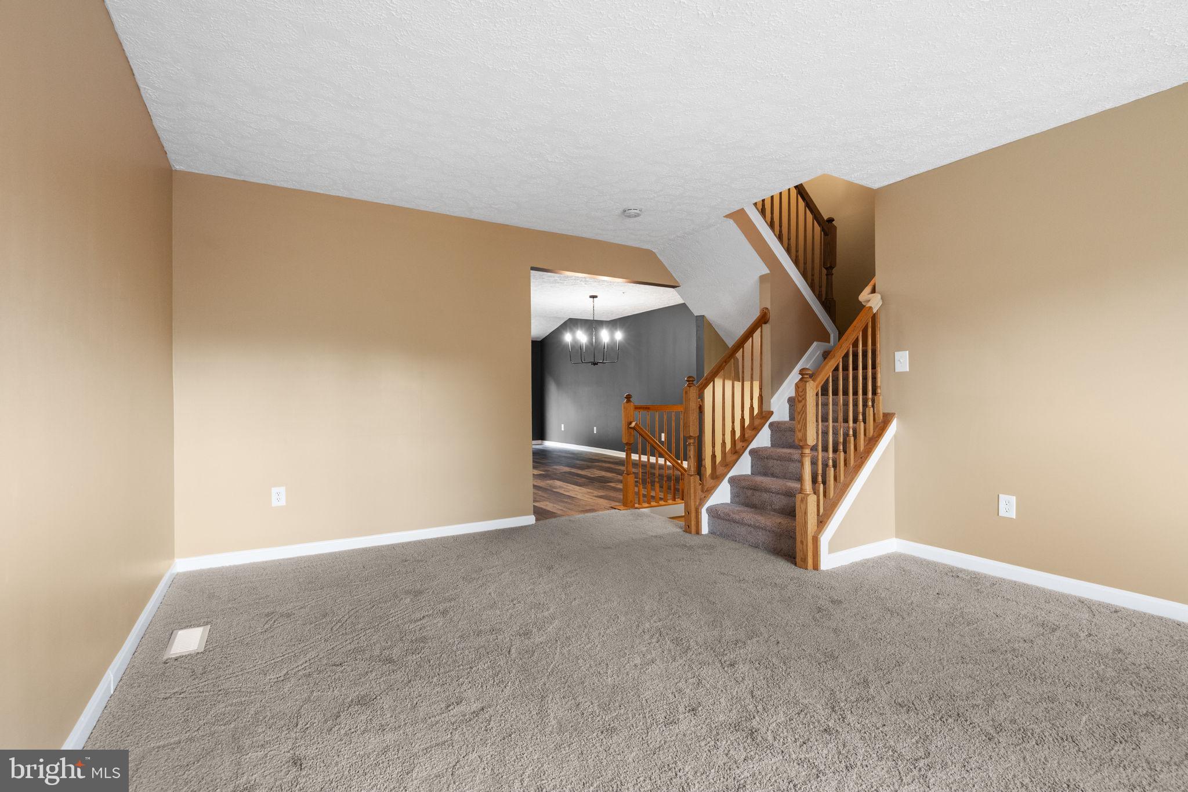
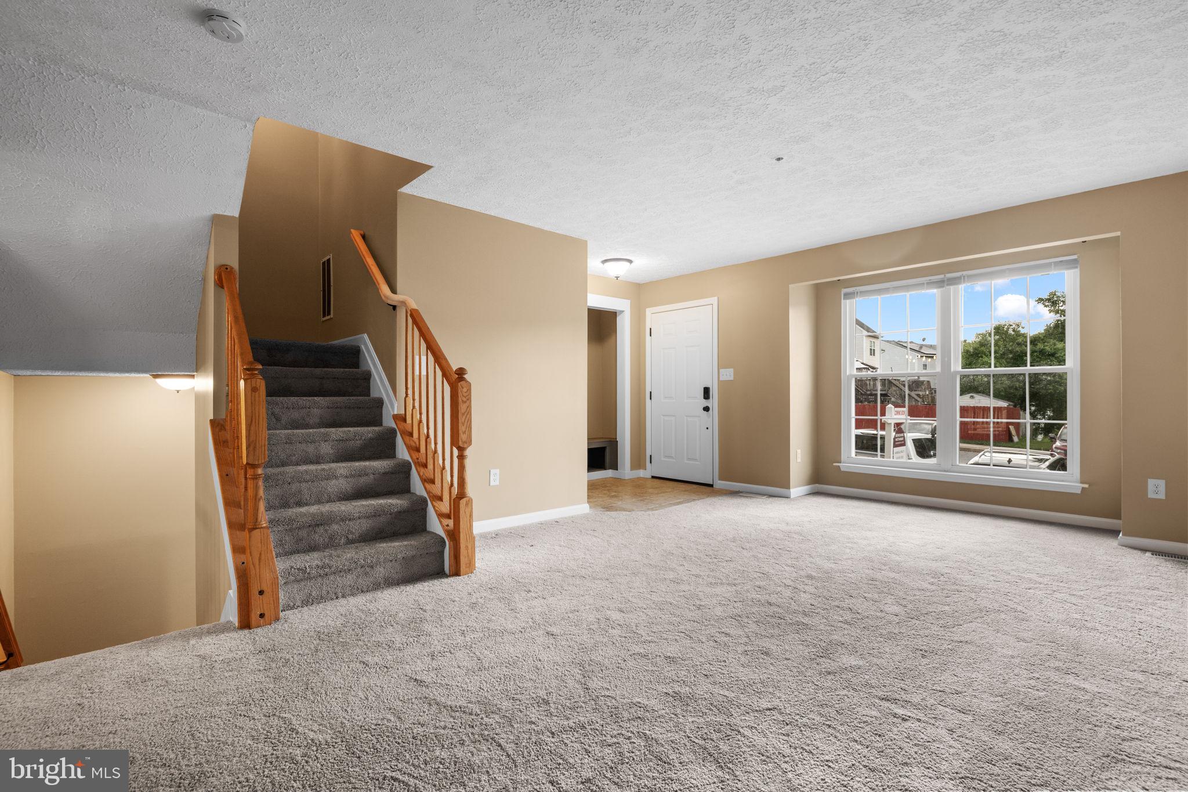
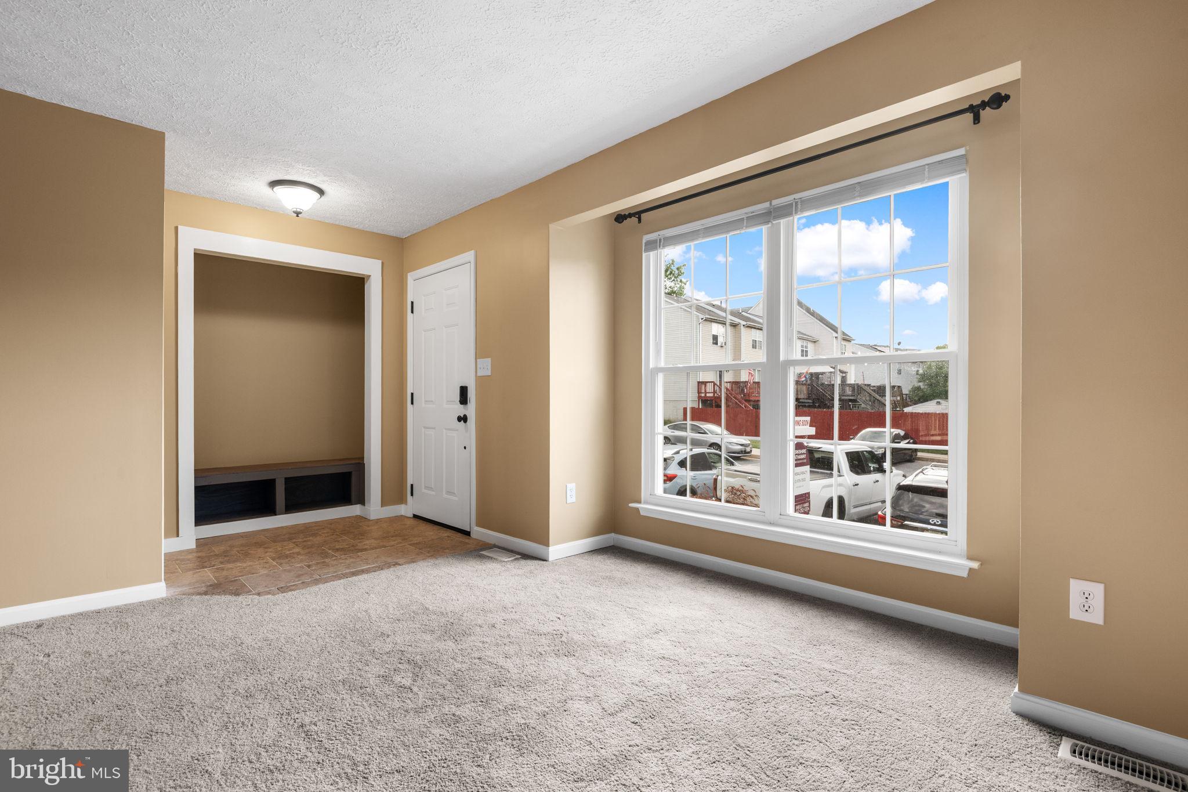
Beautifully updated 3-bedroom, 3-level townhouse in Abingdon with convenient access to I-95! This move-in ready home features a desirable 2-level bump-out, fresh paint throughout, brand new carpet, and a beautifully finished lower level complete with a gas fireplace and wet bar — perfect for entertaining, relaxing, or additional living space. The spacious kitchen showcases freshly painted cabinetry, custom wood countertops, generous table space, and excellent functionality. Step outside to the rear deck overlooking mature trees, offering a peaceful and private setting. Major updates provide exceptional value and peace of mind, including a roof replacement in 2021 with 50 year shingles, new siding, windows, and doors (2022), new HVAC (2025), and new water heater and AC (2026) with transferable warranties to the new owner. Enjoy community amenities including a neighborhood pool, playground, tennis courts, and HOA-included trash service. Beautifully maintained, thoughtfully updated, and truly shows like a model!
| a week ago | Price changed to $329,900 | |
| a week ago | Listing updated with changes from the MLS® | |
| 2 months ago | Status changed to Active | |
| 2 months ago | Listing first seen on site |

The real estate listing information is provided by Bright MLS is for the consumer's personal, non-commercial use and may not be used for any purpose other than to identify prospective properties consumer may be interested in purchasing. Any information relating to real estate for sale or lease referenced on this web site comes from the Internet Data Exchange (IDX) program of the Bright MLS. This web site references real estate listing(s) held by a brokerage firm other than the broker and/or agent who owns this web site. The accuracy of all information is deemed reliable but not guaranteed and should be personally verified through personal inspection by and/or with the appropriate professionals. Properties in listings may have been sold or may no longer be available. The data contained herein is copyrighted by Bright MLS and is protected by all applicable copyright laws. Any unauthorized collection or dissemination of this information is in violation of copyright laws and is strictly prohibited. Copyright © 2020 Bright MLS. All rights reserved.