Save
Ask
Hide
Share
$385,000

102 GRACEFORD DRIVE
ABERDEEN, MD 21001

Single Family Residence|Sold 08/11/2026
4
Beds
2
Total Baths
1
Full Bath
1
Partial Bath
1,750
SqFt
$220
/SqFt
1959
Built
Subdivision:
BROOKHAVEN
County:
HARFORD
Listing courtesy of Cummings & Co. Realtors
Bought with Debra A Rettberg of Northrop Realty (410) 770-2910
Call Now: 443-829-1274
Is this the listing for you? We can help make it yours.
443-829-1274
102 GRACEFORD DRIVE102 GRACEFORD DRIVE102 GRACEFORD DRIVE102 GRACEFORD DRIVE
Save
Ask
Hide
Share

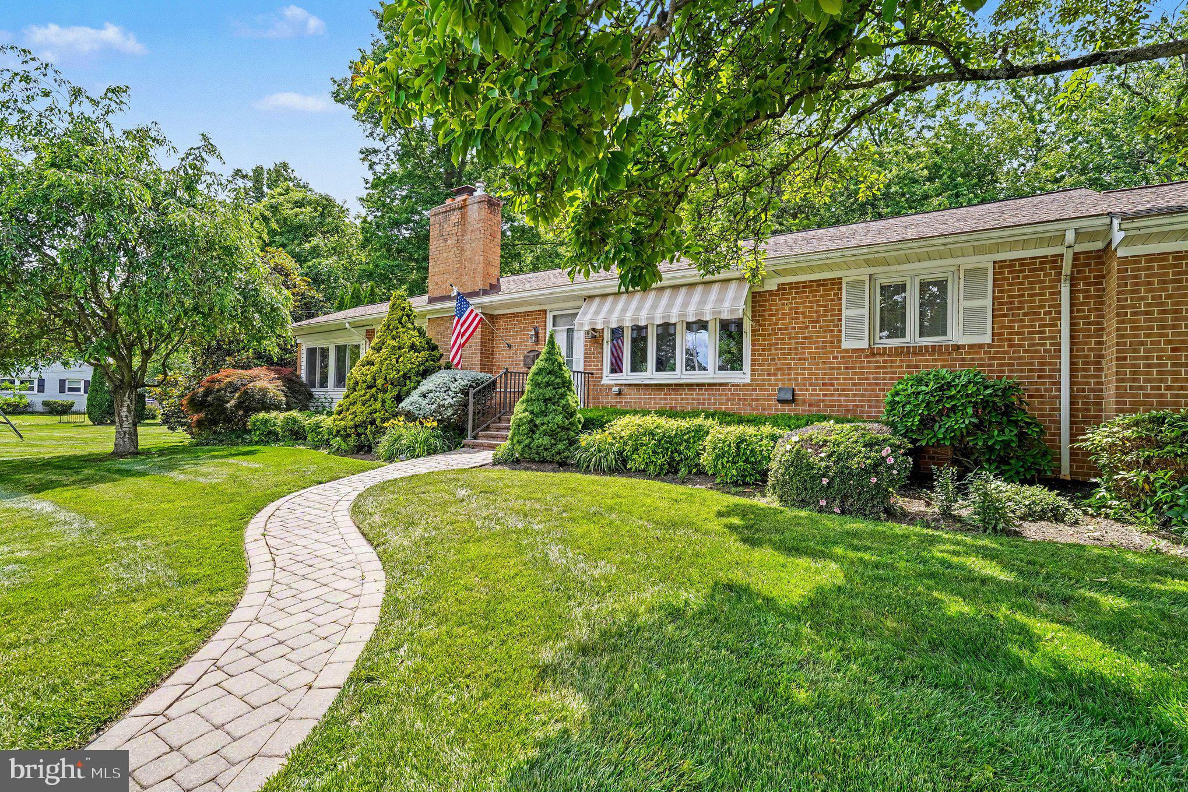
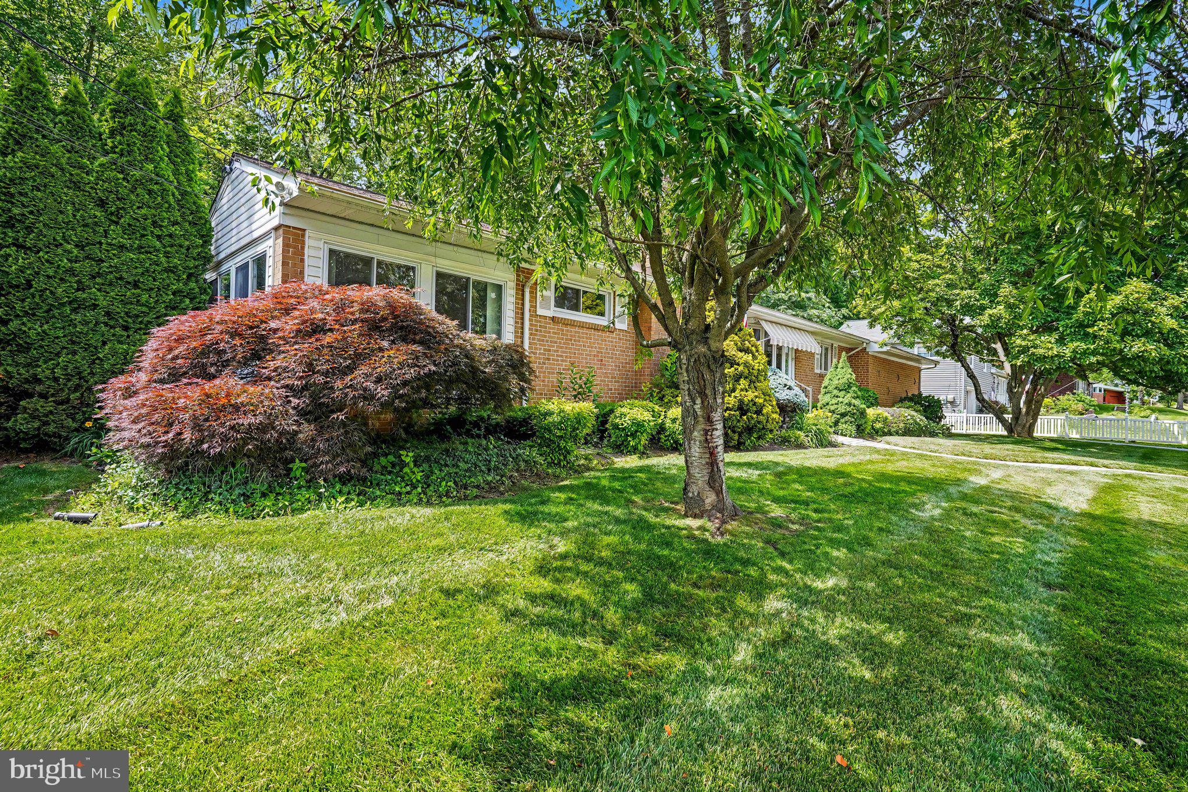
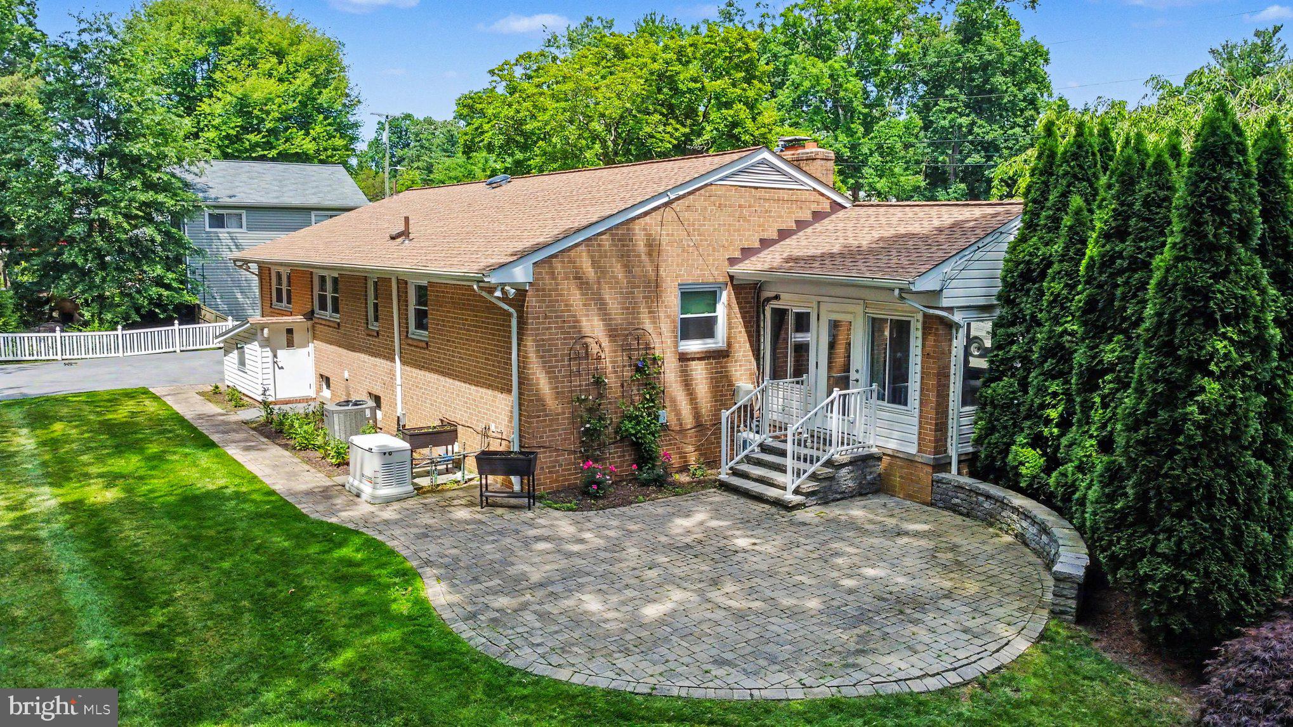
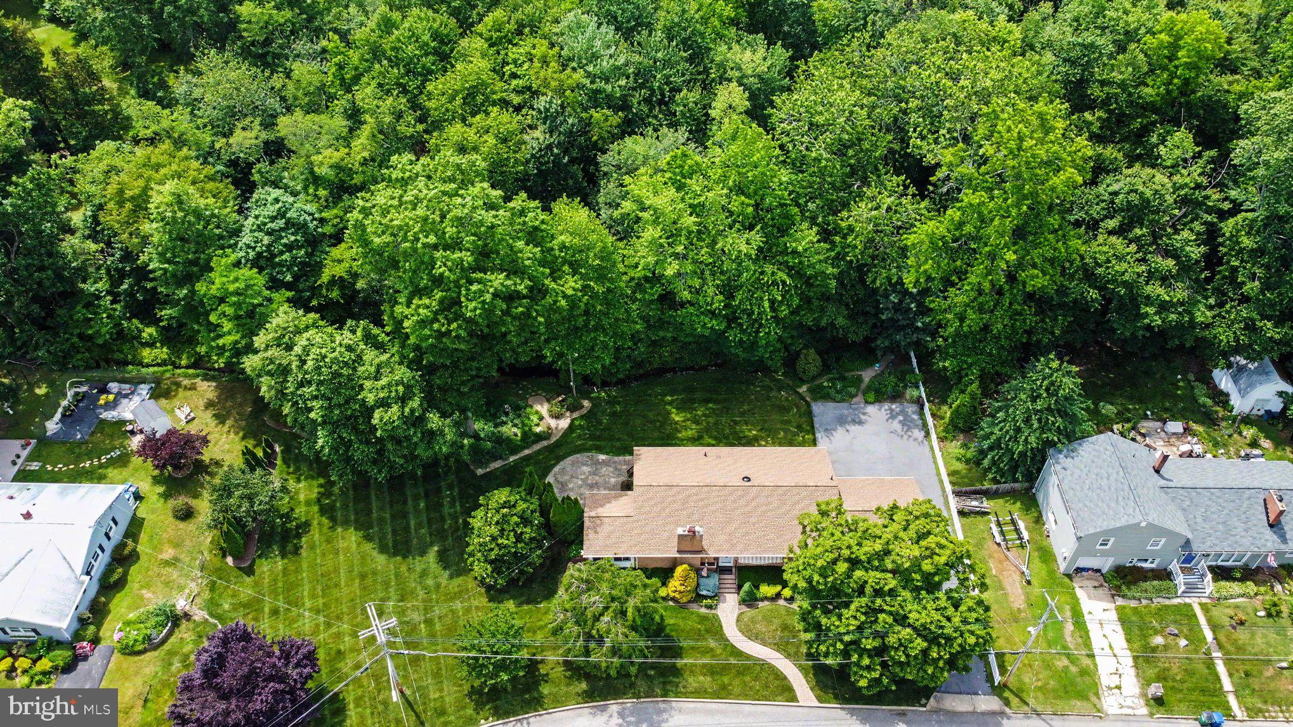
Welcome to 102 Grace Ford Drive in Aberdeen, Maryland—a charming rancher offering exceptional curb appeal and the added benefit of a double lot. Enjoy a carport, long driveway, and beautifully landscaped front and rear yards designed for outdoor enjoyment. Step inside to find a comfortable main level with three bedrooms, an eat-in kitchen, a separate dining room, a living room, and a sunroom—perfect for relaxing, entertaining, or enjoying extra natural light. The home also features thoughtful extras throughout, including a central vacuum system. The lower level is partially finished and expands your living space with a laundry/storage room, a family room featuring a pool table that conveys, and a fourth bedroom—ideal for guests, a home office, or flexible living needs. Recent updates include air-conditioning in 2022 and new carpet in 2024. Additional amenities include a generator, an invisible fence, and a sun air awning for added outdoor comfort. Home is Where Your Story Begins!

Save
Ask
Hide
Share
Listing Snapshot
Bedrooms 
4
Total Baths 
2
Full Baths 
1
Partial Baths 
1
Inside Area (SqFt) 
1,750 sqft
Lot Size 
0.3 Acres
Year Built 
1959
MLS® Number 
MDHR2055540
Status 
Sold
Property Tax 
$3,648
HOA/Condo/Coop Fees 
N/A
Sq Ft Source 
Assessor
Friends & Family
Recent Activity
2 weeks agoListing updated with changes from the MLS®
General Features
Acres 
0.3
Carport 
2
Foundation 
Block
Levels 
Two
Parking 
On StreetDrivewayAttached CarportAttached
Parking Spaces 
2
Property Sub Type 
Single Family Residence
Sewer 
Public Sewer
Special Circumstances 
Standard
SqFt Above 
1450
SqFt Below 
300
SqFt Total 
2900
Style 
Ranch/Rambler
Water Source 
Public
Zoning 
R1
Interior Features
Appliances 
Electric Water Heater
Basement 
Partially FinishedBath/Stubbed
Cooling 
OtherElectric
Fireplace 
Yes
Fireplaces 
1
Flooring 
Carpet
Heating 
Natural GasForced Air
Interior 
Eat-in Kitchen
Main Level Bedrooms 
3
Bedroom 2 
Level - Main
Bedroom 3 
Level - Main
Bedroom 4 
Dining Room 
Level - Main
Family Room 
Kitchen 
Level - Main
Living Room 
Level - Main
Primary Bedroom 
Level - Main
Storage Room 
Sun/Florida Room 
Level - Main
Save
Ask
Hide
Share
Exterior Features
Construction Details 
Brick
Pool Features 
None
Community Features
School District 
HARFORD COUNTY PUBLIC SCHOOLS
Schools
School District
HARFORD COUNTY PUBLIC SCHOOLS
Elementary School
Unknown
Middle School
Unknown
High School
Unknown
Neighborhood & Commute
Source: Walkscore
Save
Ask
Hide
Share