
612 LORING AVENUEBEL AIR, MD 21014
Due to the health concerns created by Coronavirus we are offering personal 1-1 online video walkthough tours where possible.
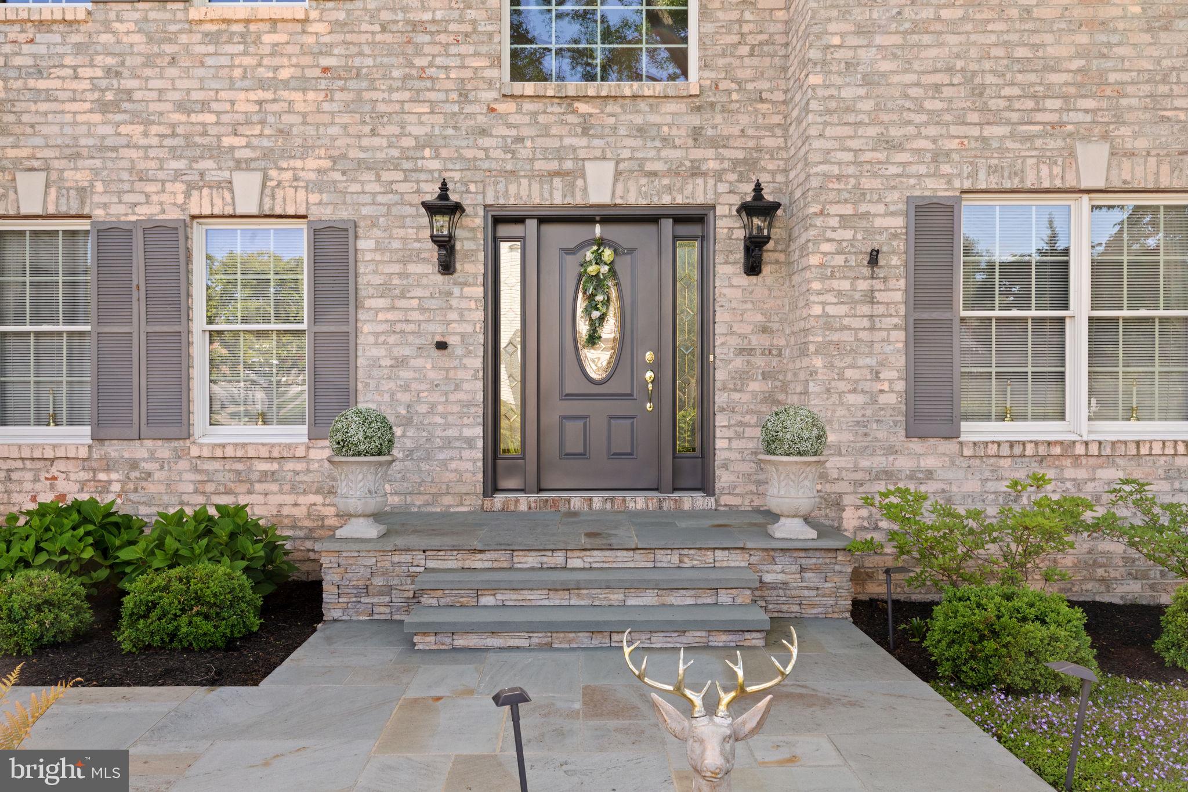
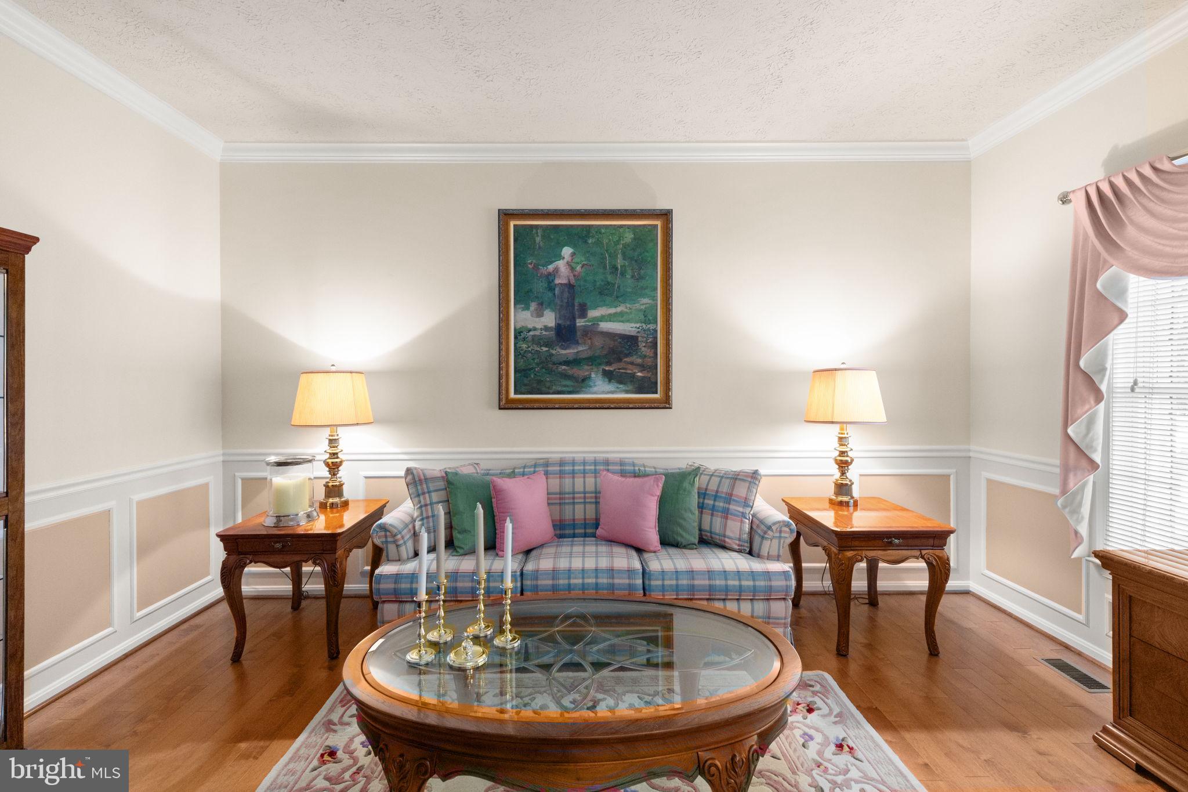
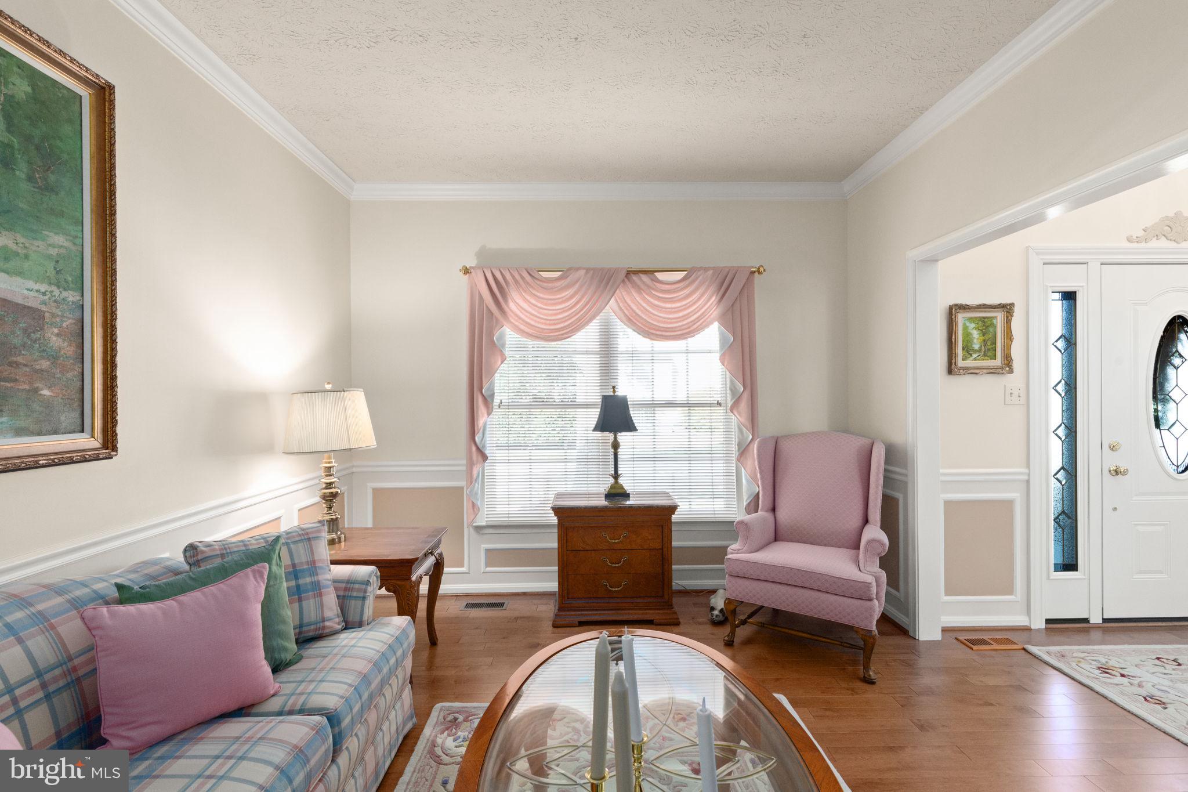
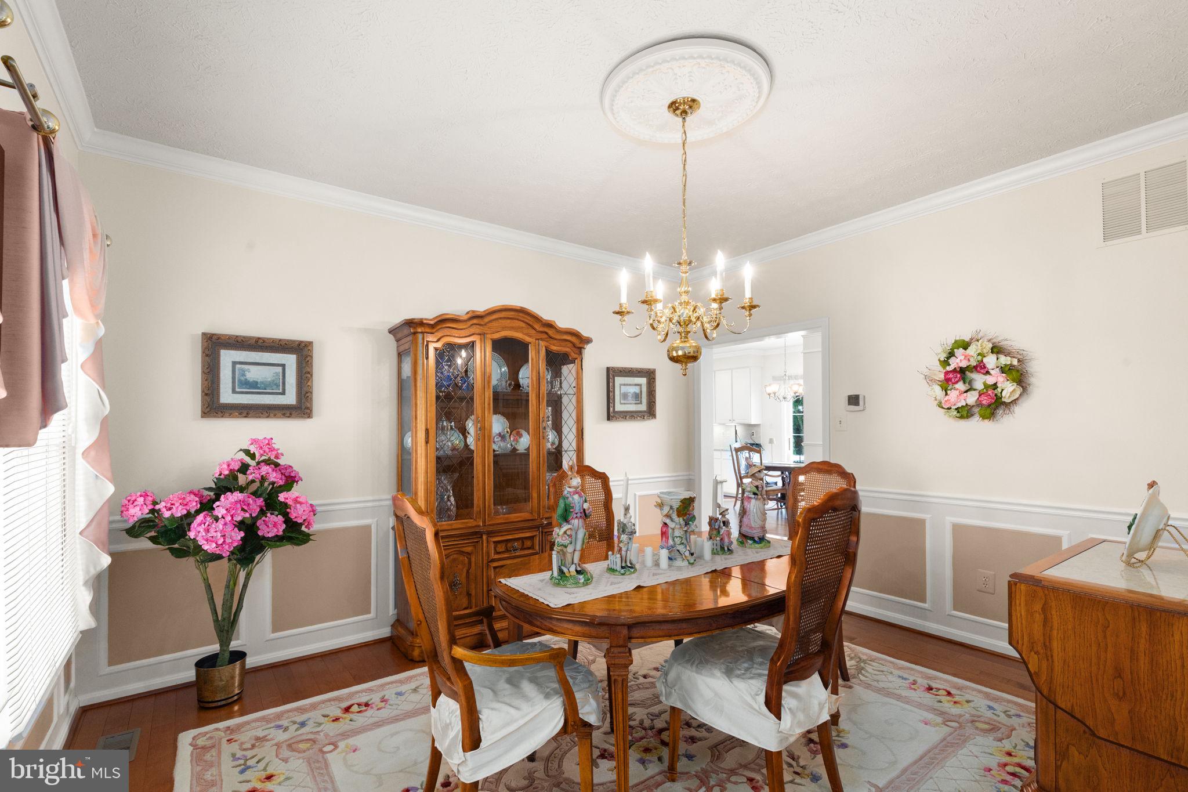
WELCOME TO THIS BEAUTIFULLY MAINTAINED, 4 BR 2-1/2 BATH HOME, LOCATED IN PELHAMWOOD, A WELL-ESTABLISHED COMMUNITY OF BEAUTIFUL HOMES IN BEL AIR. OFFERS A PERFECT BLEND OF COMFORT, FUNCTION AND STYLE. THERE IS A FORMAL LIVING ROOM AND A FORMAL DINING ROOM, ALSO AN OFFICE OR STUDY. THE SPACIOUS FAMILY ROOM HAS A GAS FIREPLACE, AN ABUNDANCE OF NATURAL LIGHT, AND OPENS TO A DECK OVERLOOKING A WELL MANICURED BACK YARD. CROWN MOLDING THROUGHOUT THE HOUSE. MAIN LEVEL HAS GLEAMING HARDWOOD FLOORS. WELL-DESIGNED GOURMET KITCHEN WITH STAINLESS APPLIANCES, ISLAND, DOUBLE SINK, GAS COOKTOP, GRANITE COUNTERS, SLIDERS TO A SECOND DECK, AND A COZY BREAKFAST AREA. LAUNDRY ROOM IS CONVENIENTLY LOCATED BETWEEN KITCHEN AND GARAGE. THE 2-CAR GARAGE HAS 2 SEPARATE 8' DOORS. LARGE BASEMENT HAS PLENTY OF ROOM TO FINISH THE WAY YOU WANT IT. FUTURE POTENTIAL FOR ADU (ACCESSORY DWELLING UNIT) OR IN-LAW. BASEMENT HAS 10' CEILINGS, ROUGH-IN, WALKOUT TO PATIO. TWO LARGE UNFINISHED AREAS, APPROX 34X18 AND 25X26. SPACIOUS, LIGHT-FILLED PRIMARY BEDRM HAS SITTING AREA, GARDEN BATH WITH SOAKING TUB AND SEPARATE SHOWER. THREE MORE SPACIOUS BEDROOMS WITH AMPLE CLOSET SPACE AND A HALL BATH WITH DOUBLE SINKS COMPLETE THE 2ND FLOOR. HOUSE HAS 2 CARRIER GAS FURNACES AND 2 CAC UNITS. ANDERSEN WINDOWS. PROFESSIONALLY LANDSCAPED YARD WITH UNDERGROUND SPRINKLER SYSTEM. ROOF APPROX 10 YEARS OLD. CROWN MOLDING AND RECESSED LIGHTING THROUGHOUT. ABUNDANT NATURAL LIGHT IN ALL THE ROOMS. WHOLE-HOUSE GENERAC NATURAL GAS GENERATOR. BEAUTIFUL OUTDOOR HARDSCAPE INCLUDES LARGE PATIO WITH FIRE PIT. RADON REMEDIATION SYSTEM. ANNUAL USER BENEFIT ASSESSMENT WAS PAID OFF IN 2023. HOA IS CURRENTLY $540/YEAR AND COVERS COMMON AREA MAINTENANCE. THIS HOUSE HAS BEEN METICULOUSLY CARED FOR AND WELL MAINTAINED. IT OFFERS CHARM, WARMTH, AND A QUIET ELEGANCE WITH AN OPEN AND FLEXIBLE FLOOR PLAN. AN EXCELLENT VALUE, A HOME SO TEMPTING YOU WILL WANT TO MOVE RIGHT IN. DON'T LET THIS OPPORTUNITY PASS YOU BY. HOME ON COMING SOON STATUS AND SHOULD BE AVAILABLE FOR SHOWING ON TUESDAY, MAY 26, 2026.
| 2 days ago | Listing first seen on site | |
| 2 days ago | Listing updated with changes from the MLS® |

The real estate listing information is provided by Bright MLS is for the consumer's personal, non-commercial use and may not be used for any purpose other than to identify prospective properties consumer may be interested in purchasing. Any information relating to real estate for sale or lease referenced on this web site comes from the Internet Data Exchange (IDX) program of the Bright MLS. This web site references real estate listing(s) held by a brokerage firm other than the broker and/or agent who owns this web site. The accuracy of all information is deemed reliable but not guaranteed and should be personally verified through personal inspection by and/or with the appropriate professionals. Properties in listings may have been sold or may no longer be available. The data contained herein is copyrighted by Bright MLS and is protected by all applicable copyright laws. Any unauthorized collection or dissemination of this information is in violation of copyright laws and is strictly prohibited. Copyright © 2020 Bright MLS. All rights reserved.
Did you know? You can invite friends and family to your search. They can join your search, rate and discuss listings with you.