
312 SEATTLE SLEW PLACEHAVRE DE GRACE, MD 21078
Due to the health concerns created by Coronavirus we are offering personal 1-1 online video walkthough tours where possible.
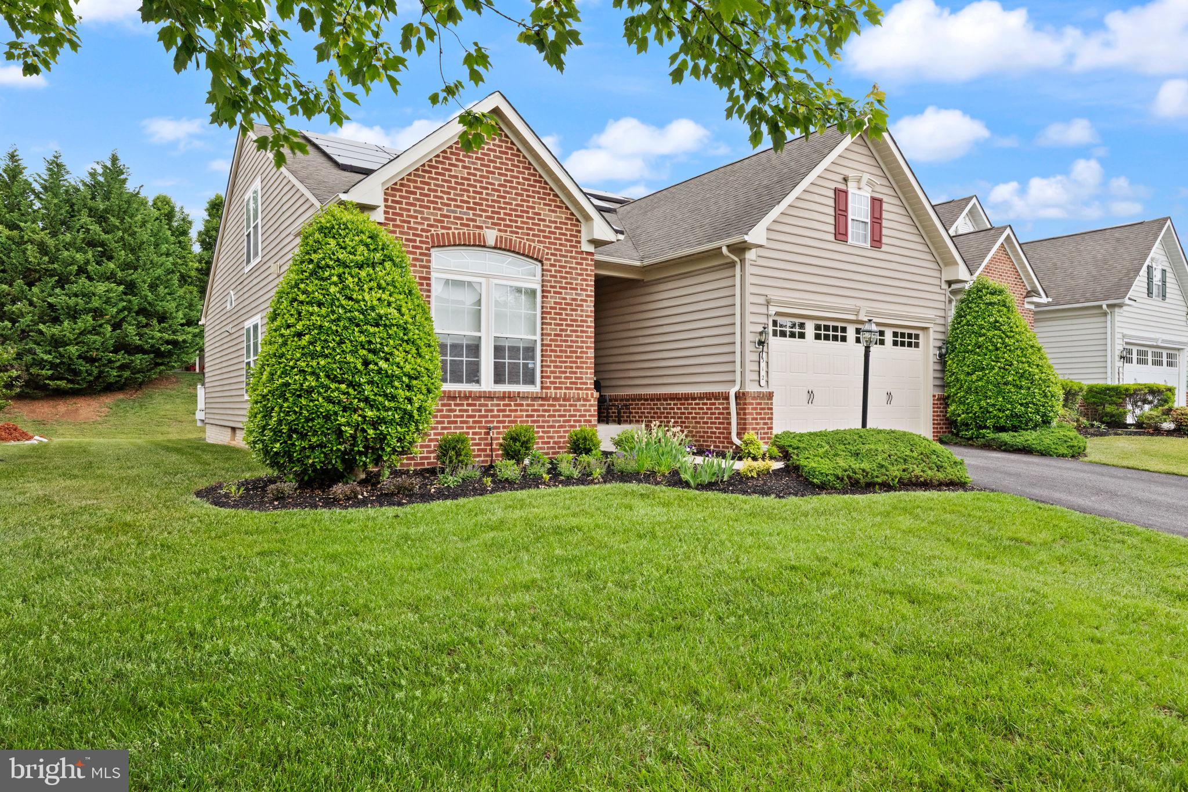
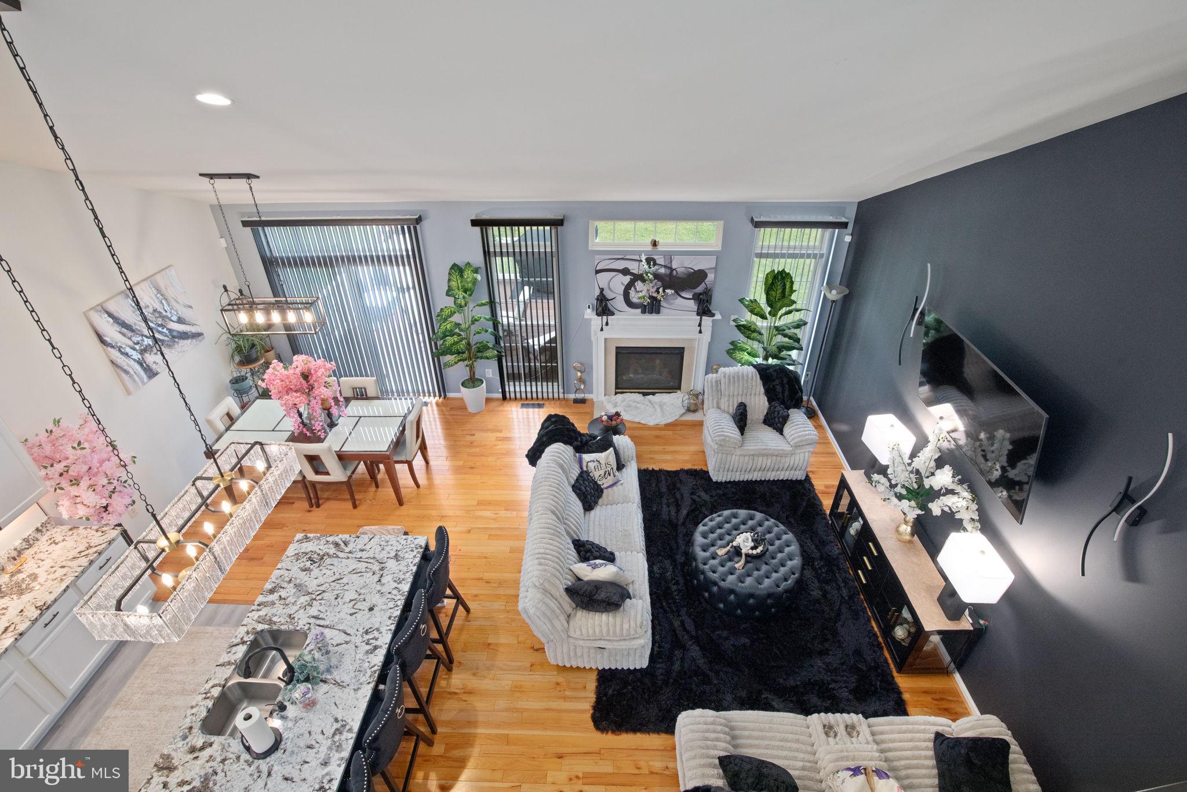
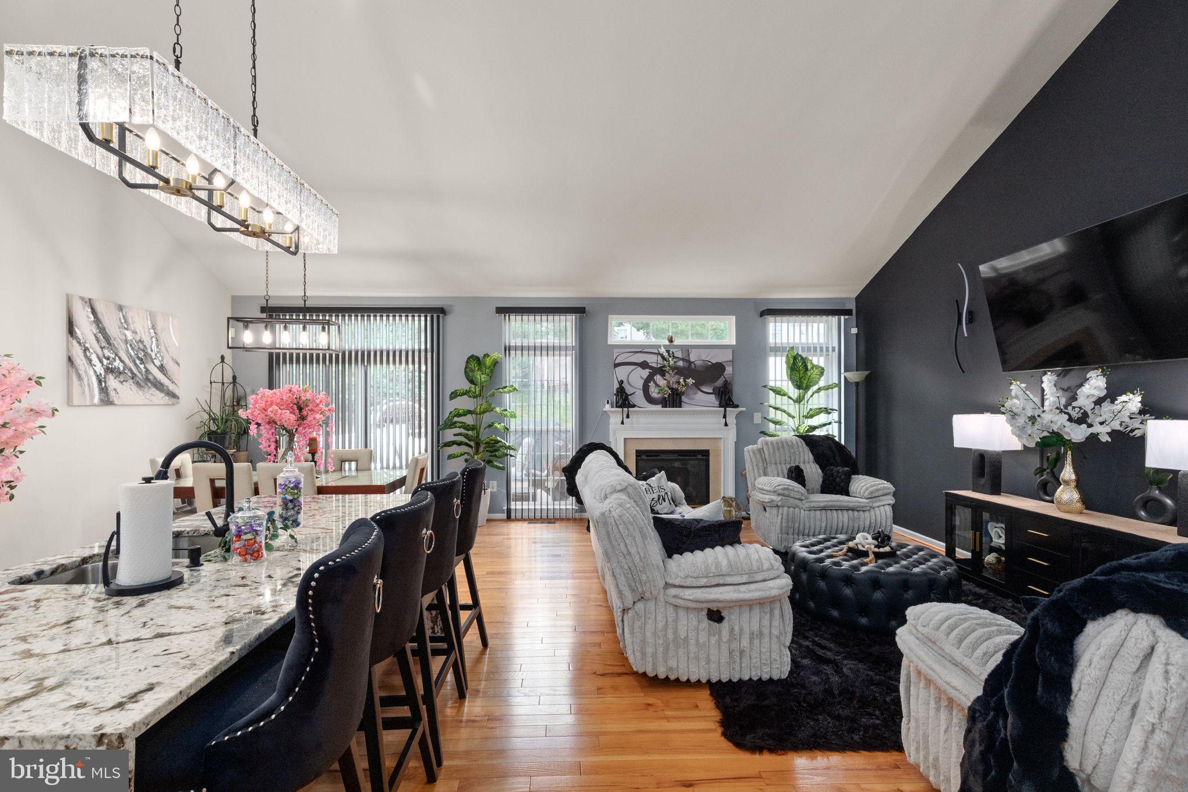
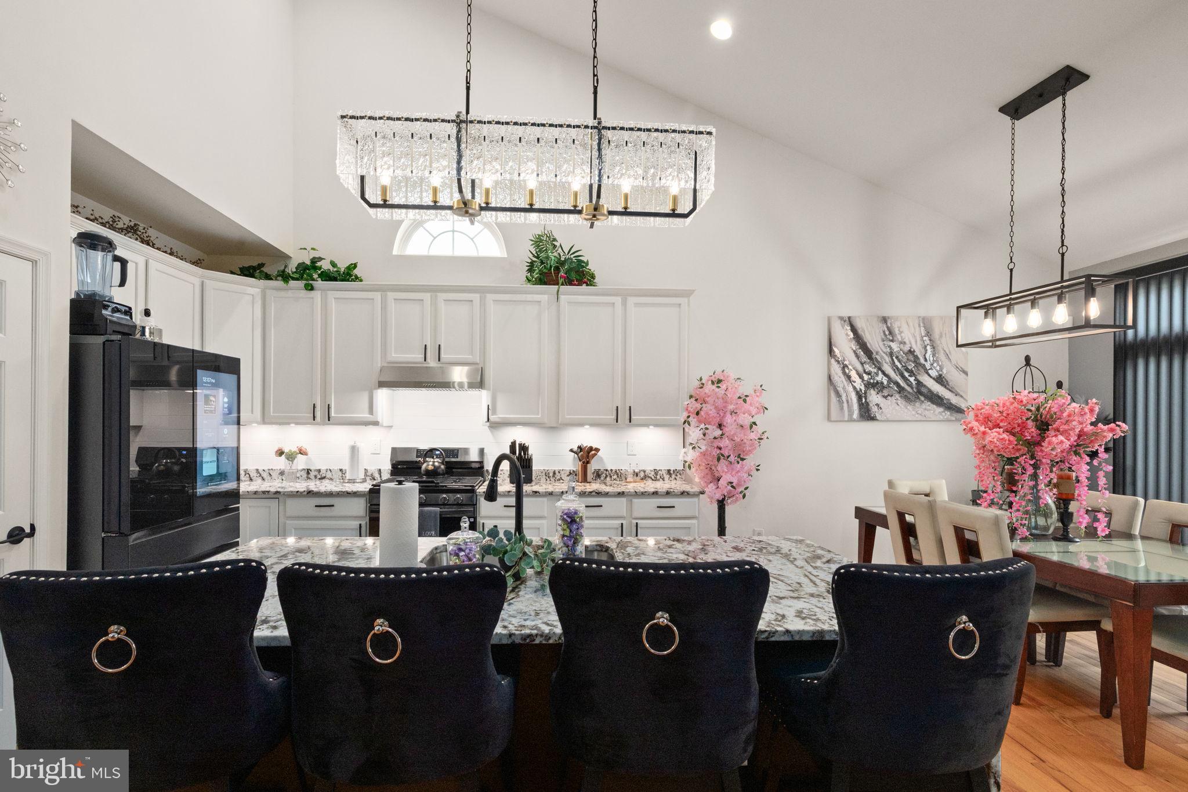
WOW—photos simply do not capture how stunning this home truly is! Beautifully designed and impeccably appointed, this 4-bedroom, 4-full-bath home with a finished basement offers an exceptional combination of elegance, comfort, and modern living. From the moment you enter, custom finishes and thoughtful upgrades create an unmistakable model-home feel. The updated kitchen is truly the heart of the home, featuring a massive waterfall-edge island, sophisticated finishes, and an open-concept design that seamlessly connects the main living spaces. Whether you're entertaining a crowd or enjoying a quiet evening at home, this inviting layout makes gathering together effortless. Just off the main living area, the spacious deck extends the living space outdoors and is perfect for grilling, dining al fresco, entertaining, or relaxing with an evening cocktail while enjoying the neighborhood setting. A private office is one of the home's most memorable spaces, complete with custom built-ins and an electric fireplace. Affectionately dubbed the “SHE’den” by the current owner, this cozy retreat offers the perfect escape for working, reading, relaxing, or simply enjoying a little quiet time. The main level also features a spacious primary suite designed to feel like a private retreat, complete with an attached spa-like bath and walk-in closet. A second bedroom at the front of the home offers additional privacy and flexibility for guests, family, or a variety of lifestyle needs. Upstairs, two generously sized bedrooms feature brand-new carpet and share a full bath, providing comfortable space for family or guests. The finished lower level adds even more versatility with a large recreation room offering endless possibilities for movie nights, game days, hobbies, fitness, or entertaining. There's also ample potential to create an additional bedroom and bath while retaining abundant storage space. Every detail of this exceptional home has been thoughtfully designed to create a space that is as beautiful as it is functional. It truly looks and feels like a professionally designed model home—and all that's missing is you! Come experience it in person. Schedule your private tour today—you won't want to miss this one!
| 4 hours ago | Listing updated with changes from the MLS® | |
| a week ago | Price changed to $575,000 | |
| 2 weeks ago | Status changed to Active | |
| 4 months ago | Listing first seen on site |

The real estate listing information is provided by Bright MLS is for the consumer's personal, non-commercial use and may not be used for any purpose other than to identify prospective properties consumer may be interested in purchasing. Any information relating to real estate for sale or lease referenced on this web site comes from the Internet Data Exchange (IDX) program of the Bright MLS. This web site references real estate listing(s) held by a brokerage firm other than the broker and/or agent who owns this web site. The accuracy of all information is deemed reliable but not guaranteed and should be personally verified through personal inspection by and/or with the appropriate professionals. Properties in listings may have been sold or may no longer be available. The data contained herein is copyrighted by Bright MLS and is protected by all applicable copyright laws. Any unauthorized collection or dissemination of this information is in violation of copyright laws and is strictly prohibited. Copyright © 2020 Bright MLS. All rights reserved.
Did you know? You can invite friends and family to your search. They can join your search, rate and discuss listings with you.