
2129 SHERWOOD LANEHAVRE DE GRACE, MD 21078
Due to the health concerns created by Coronavirus we are offering personal 1-1 online video walkthough tours where possible.
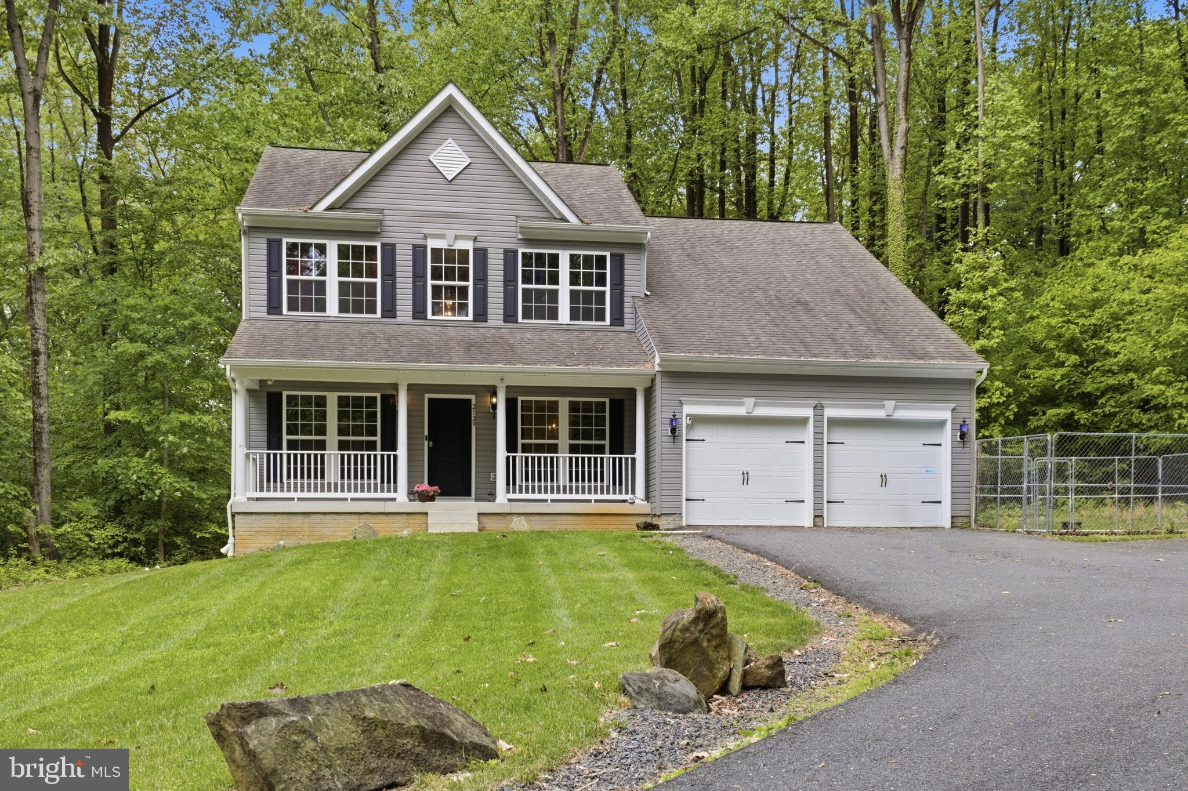
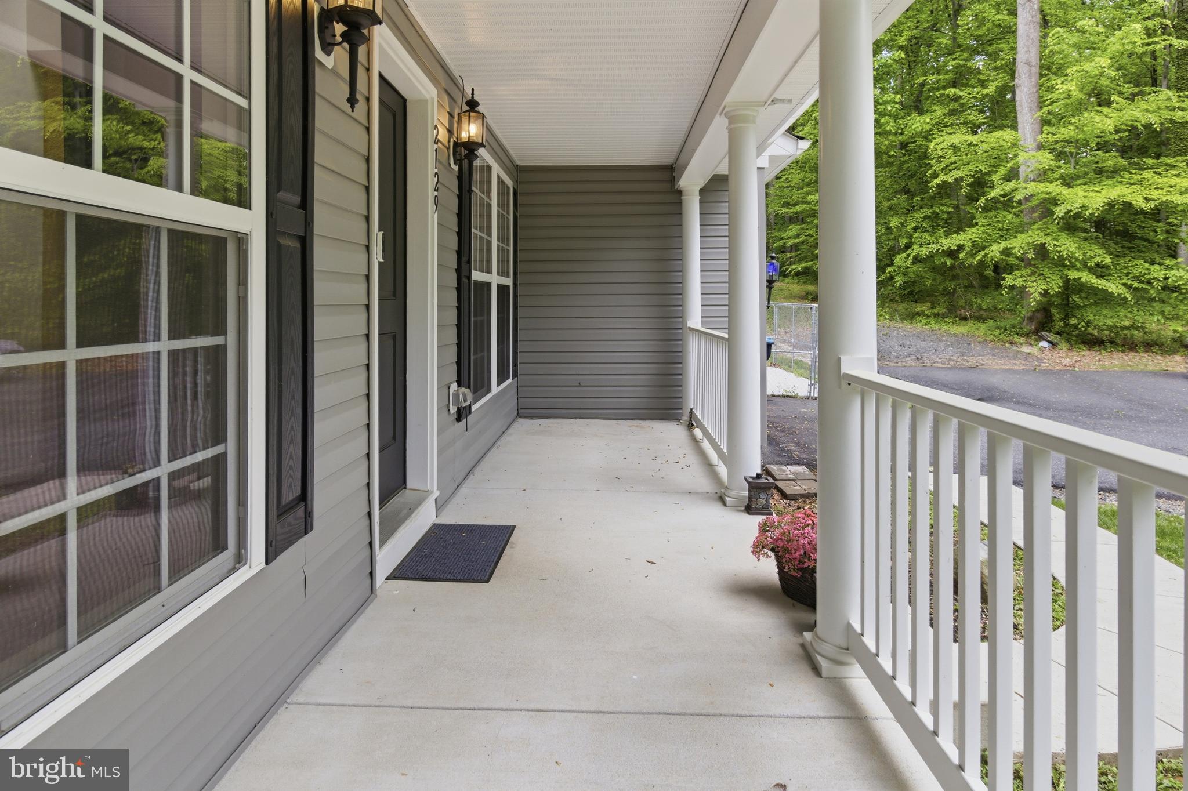
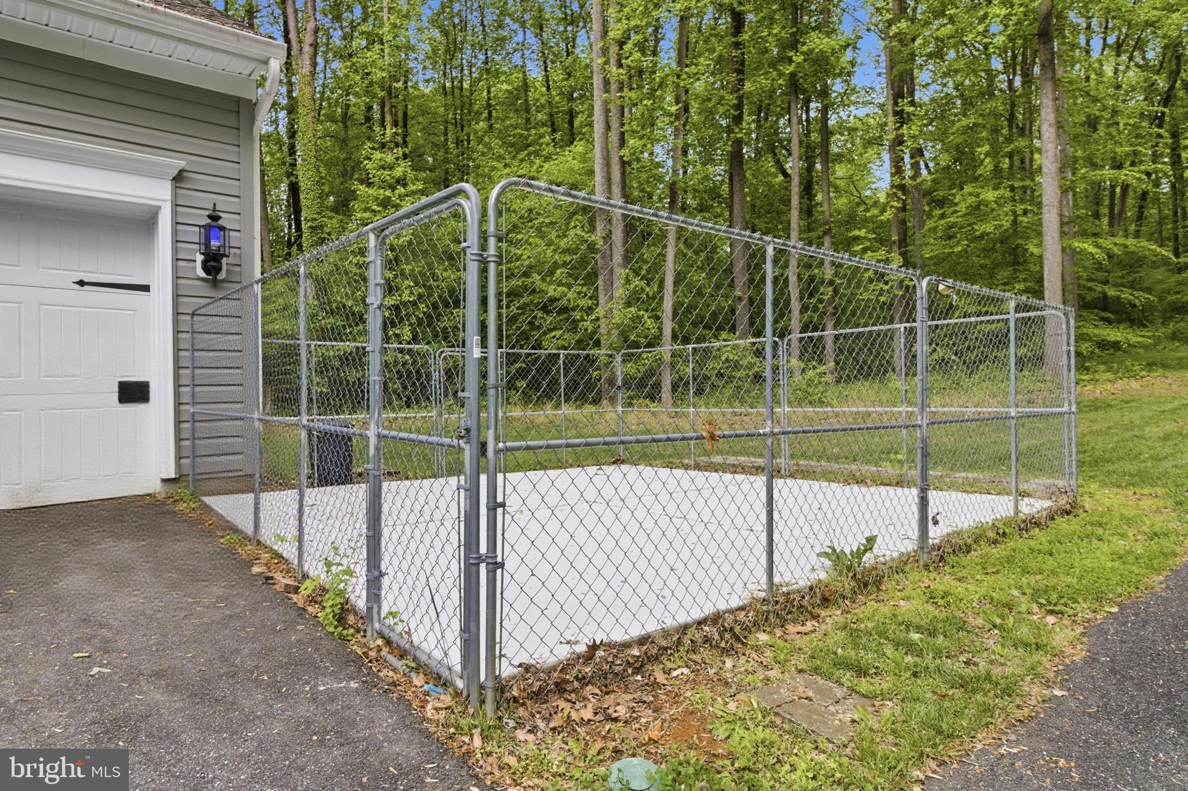
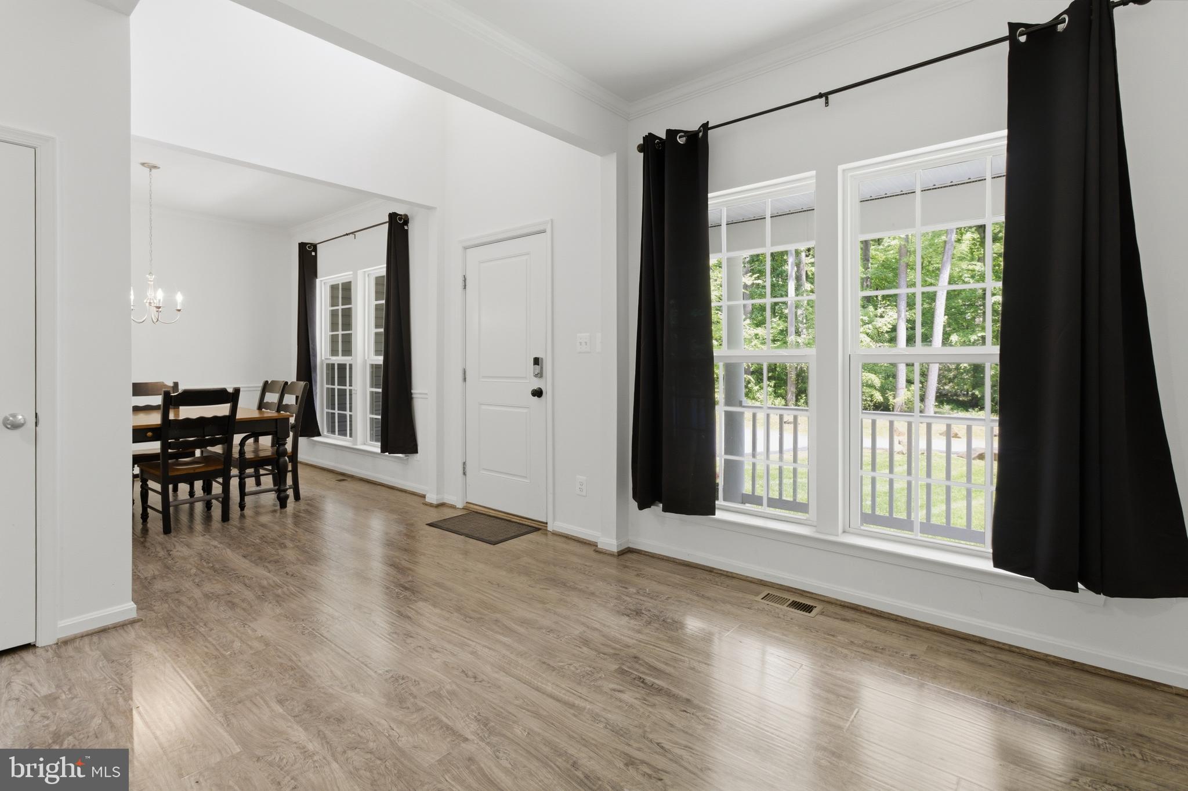
Tucked away on 2.85 private wooded acres, this beautiful home offers the perfect balance of peaceful living, modern comfort, and space to truly enjoy both inside and out. From the moment you pull into the driveway, you are surrounded by nature, privacy, and a setting that feels like your own retreat while still being conveniently located. The charming covered front porch welcomes you home and sets the tone for everything this property has to offer. Inside, you are greeted by an open and spacious layout filled with natural light, crown molding, recessed LED lighting, and durable pet proof laminate flooring throughout the main level. The heart of the home is the stunning floor to ceiling custom stone propane fireplace with remote control and built in stereo system servicing both the first and second floors, creating a warm and inviting atmosphere for everyday living or entertaining guests. The kitchen offers granite countertops, soft close cabinetry, stainless steel appliances, oversized pantry, island seating, garbage disposal, and a RainSoft filtration system installed at the kitchen sink. The formal dining room flows beautifully into the rest of the home and offers plenty of space for gatherings and special occasions. One of the most unique features of this property is the thoughtfully designed smart pet access system leading from the mudroom through the garage to a fully fenced 20x20 concrete dog kennel area, making this an ideal setup for pet lovers while also offering future possibilities for a detached garage, workshop, or additional outbuilding. The expanded asphalt driveway provides parking for approximately 7 to 9 vehicles along with a convenient trailer turnaround area. Upstairs, all four bedrooms are generously sized with ceiling fans and ample closet space. The spacious primary suite feels like a private escape with two large walk in closets and a luxurious en suite bath featuring double vanities, a stand up shower with built in bench, and an impressive 75 gallon soaking tub designed for relaxation at the end of the day. The lower level offers approximately 600 square feet of finished living space with a welled emergency exit, additional unfinished storage space, rough in plumbing for a future full bath, laundry area, and endless possibilities for a future 5th bedroom, recreation room, gym, office, or extended living space. Additional features include a whole house RainSoft water filtration system, HVAC UV filtration system, whole house sprinkler system, well and septic, 500 gallon leased propane tank, gutters with guards, color changing LED front porch lighting, conduit installed for future driveway lighting, property line fencing, and access to ATV trails for outdoor enthusiasts. Recent updates include new basement carpet in 2024, asphalt milling parking pad in 2024, expanded 5 car asphalt parking pad in 2019, recessed LED lighting in 2020, ceiling fans in 2018, and HVAC UV filter in 2018. If you have been searching for a move in ready home that offers privacy, modern upgrades, room to grow, outdoor recreation, and a peaceful wooded setting, this property truly delivers a lifestyle that is hard to find.
| a week ago | Status changed to Pending | |
| a week ago | Listing updated with changes from the MLS® | |
| a week ago | Listing first seen on site |

The real estate listing information is provided by Bright MLS is for the consumer's personal, non-commercial use and may not be used for any purpose other than to identify prospective properties consumer may be interested in purchasing. Any information relating to real estate for sale or lease referenced on this web site comes from the Internet Data Exchange (IDX) program of the Bright MLS. This web site references real estate listing(s) held by a brokerage firm other than the broker and/or agent who owns this web site. The accuracy of all information is deemed reliable but not guaranteed and should be personally verified through personal inspection by and/or with the appropriate professionals. Properties in listings may have been sold or may no longer be available. The data contained herein is copyrighted by Bright MLS and is protected by all applicable copyright laws. Any unauthorized collection or dissemination of this information is in violation of copyright laws and is strictly prohibited. Copyright © 2020 Bright MLS. All rights reserved.
Did you know? You can invite friends and family to your search. They can join your search, rate and discuss listings with you.