
726 GREEN STREETHAVRE DE GRACE, MD 21078
Due to the health concerns created by Coronavirus we are offering personal 1-1 online video walkthough tours where possible.
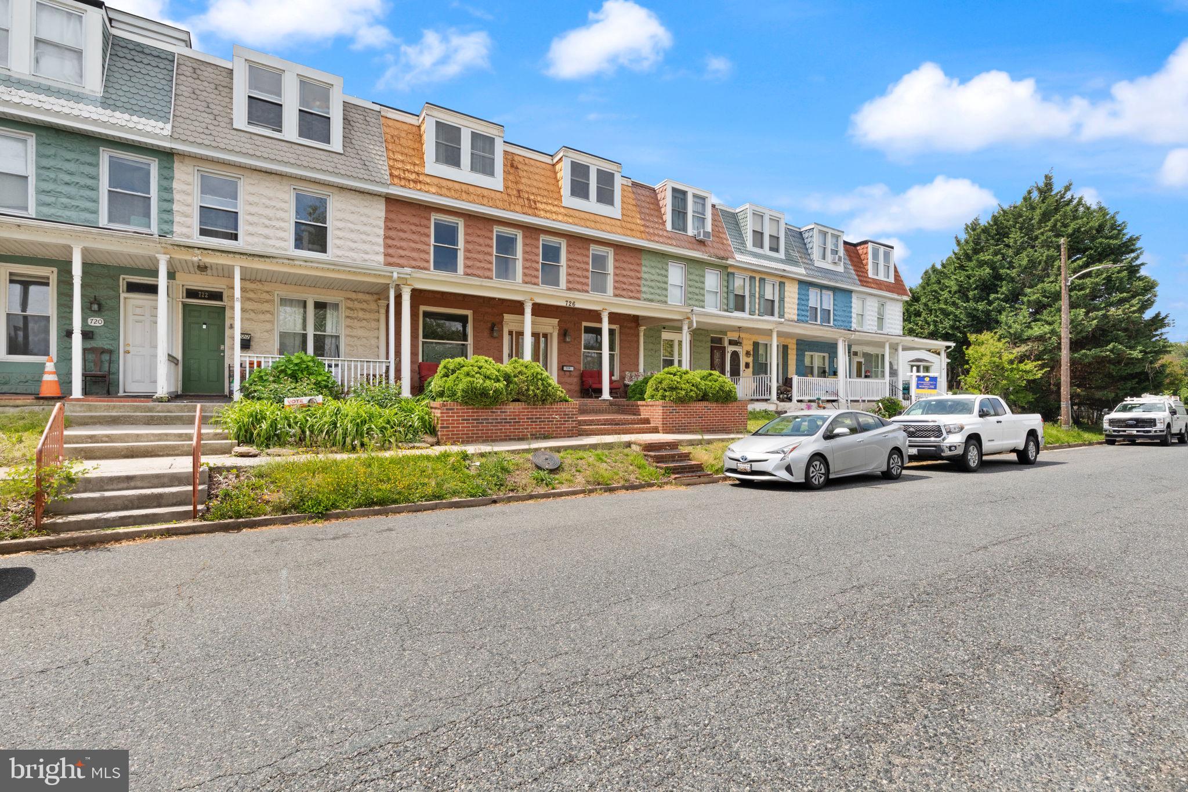
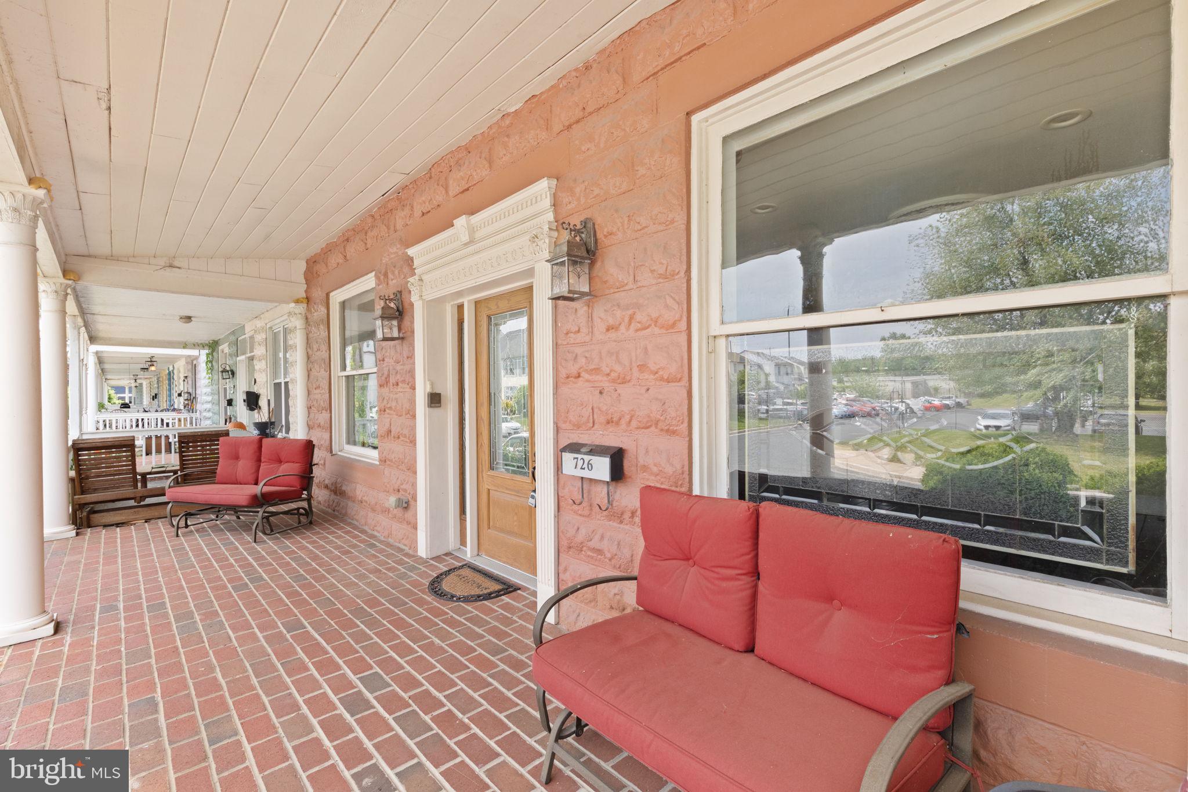
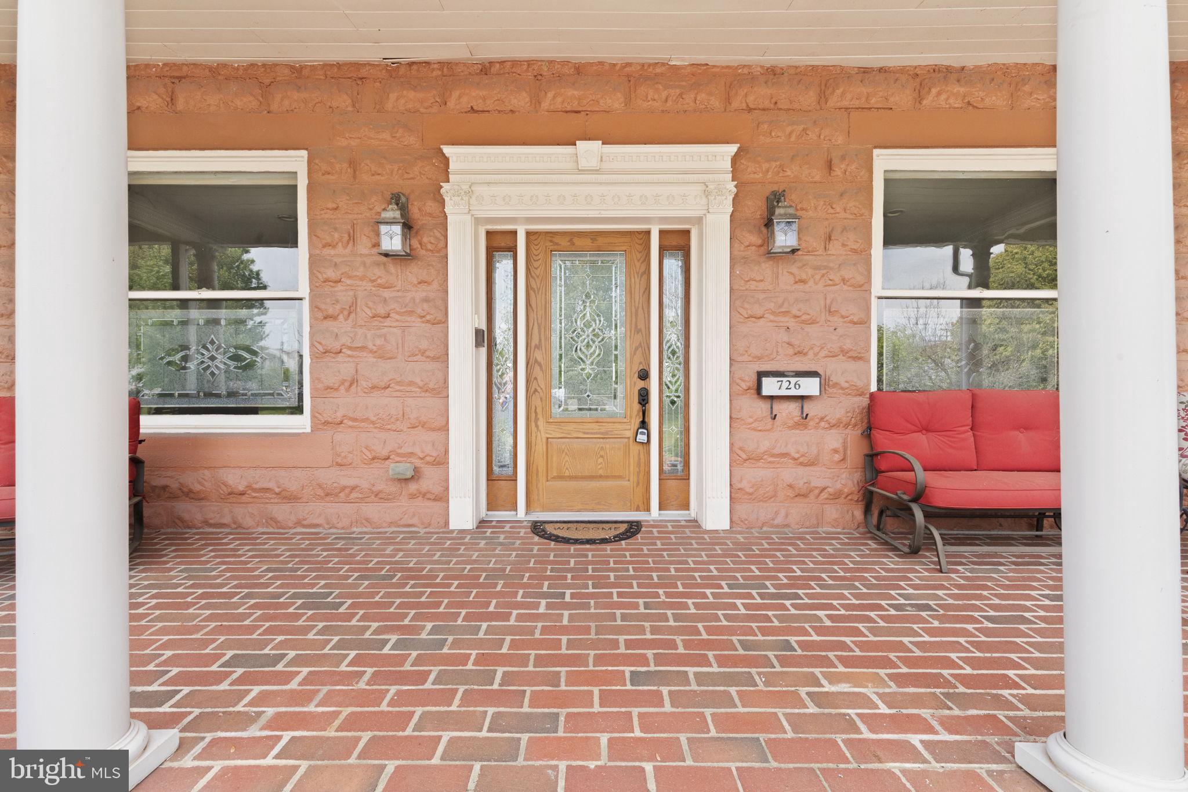
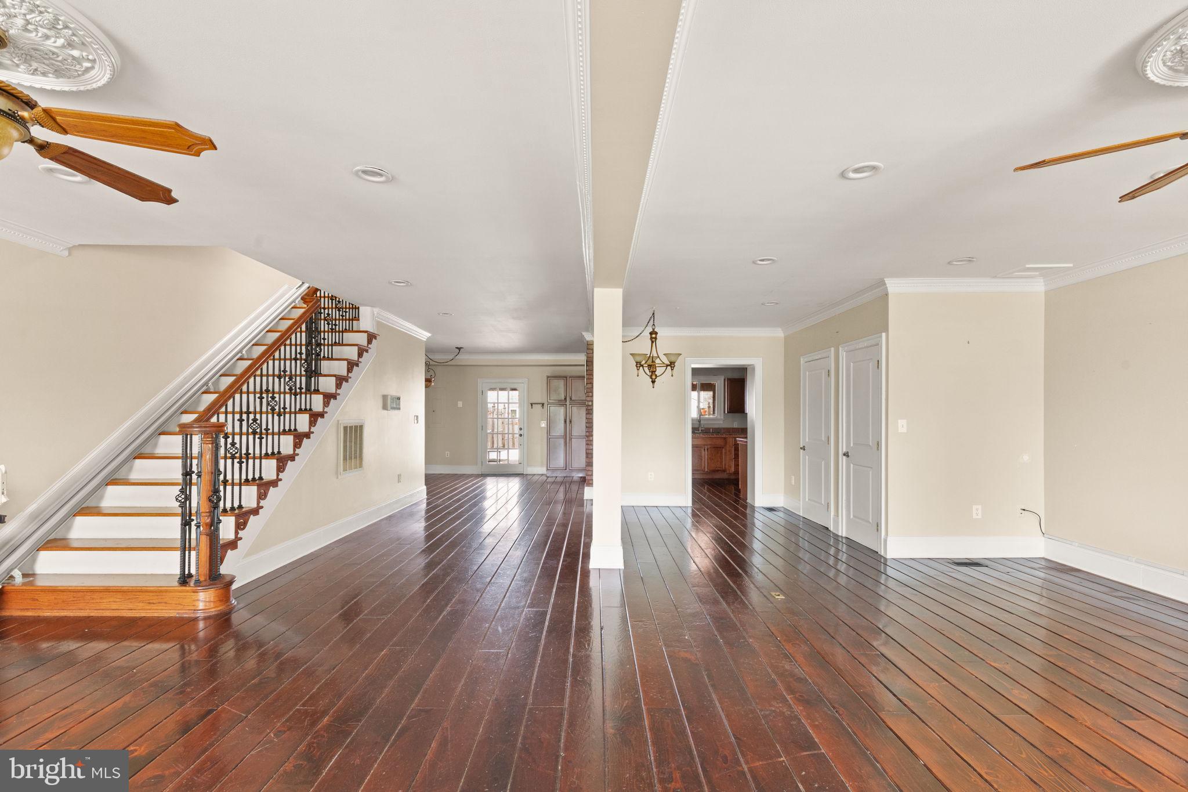
Welcome Home to this spacious 5-bedroom, 3.5-bath row home in charming Havre de Grace Just two short blocks from the water! Originally crafted from two units into one expansive residence, this truly unique home is filled with character, charm, and endless space for entertaining. Step inside to an open floor plan featuring beautiful hardwood flooring throughout the main level, a stunning staircase, and a gorgeous gourmet kitchen designed to impress. The outdoor living space is equally exceptional with a covered party patio complete with lighting, ceiling fans, and a relaxing perfect for gatherings year-round. Additional highlights include recently replace roof, carpet, new boiler, welcoming covered front porch, a fully fenced backyard, and a huge storage shed for all your storage needs. Whether you’re hosting friends and family or simply enjoying the nearby waterfront lifestyle, this one-of-a-kind home offers the perfect blend of comfort, space, and location.
| 3 months ago | Price changed to $399,900 | |
| 3 months ago | Listing updated with changes from the MLS® | |
| 4 months ago | Status changed to Active | |
| 4 months ago | Listing first seen on site |

The real estate listing information is provided by Bright MLS is for the consumer's personal, non-commercial use and may not be used for any purpose other than to identify prospective properties consumer may be interested in purchasing. Any information relating to real estate for sale or lease referenced on this web site comes from the Internet Data Exchange (IDX) program of the Bright MLS. This web site references real estate listing(s) held by a brokerage firm other than the broker and/or agent who owns this web site. The accuracy of all information is deemed reliable but not guaranteed and should be personally verified through personal inspection by and/or with the appropriate professionals. Properties in listings may have been sold or may no longer be available. The data contained herein is copyrighted by Bright MLS and is protected by all applicable copyright laws. Any unauthorized collection or dissemination of this information is in violation of copyright laws and is strictly prohibited. Copyright © 2020 Bright MLS. All rights reserved.
Did you know? You can invite friends and family to your search. They can join your search, rate and discuss listings with you.